
Open House Sat, Sep 26th 11:00 AM - 01:00 PM - Golf Course - Eco Friendly










Address
17 Wyndcliff Drive, Acton, MA
Price
$ 1,500,000
Property Attributes
- MLS#73582092
- TypeSingle Family
- Listing Status New
- CountyMIDDLESEX
- CityActon
- NeighborhoodNorth Acton
- Zip01720
- StyleColonial
- Year Built1994
- Taxes$ 26445
- Price$ 1,500,000
- Bedrooms4
- Full Bathrooms3
- Half Bathrooms1
- Sqr Footage4454
- Lot Size3.94 Acres
Data Source:
Massachusetts MLS Property Info Network (MLSPIN)
Property Description
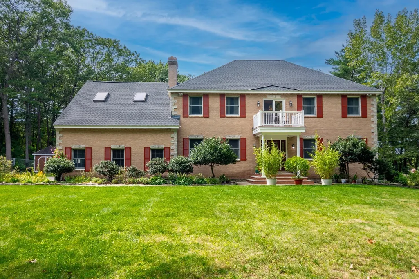
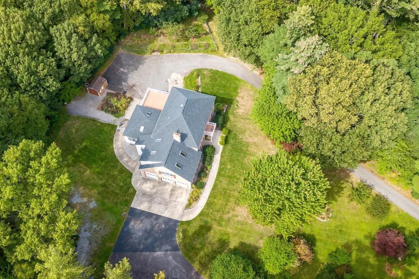
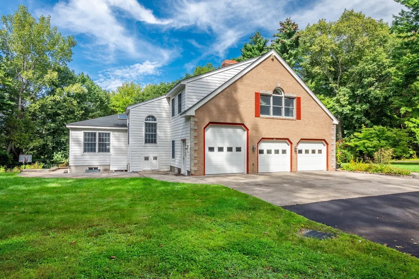
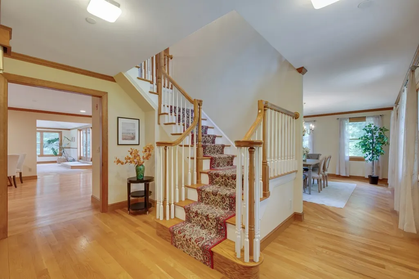
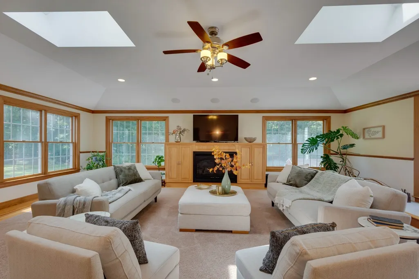
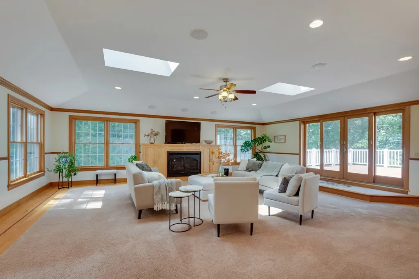
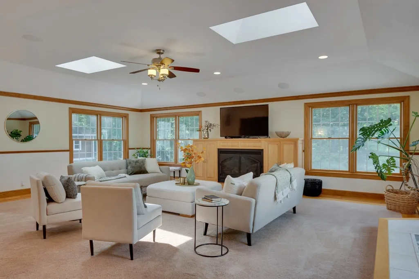
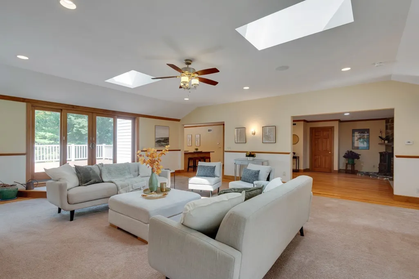
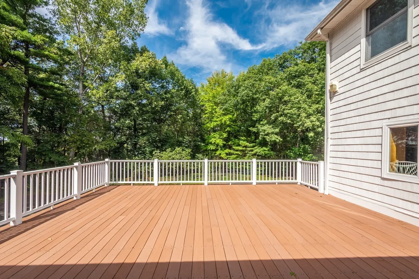
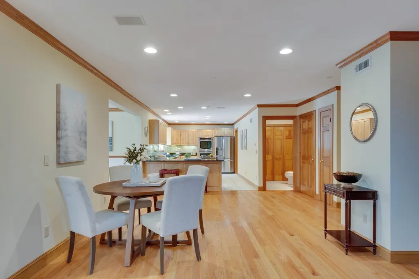
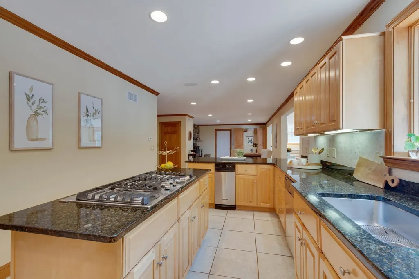
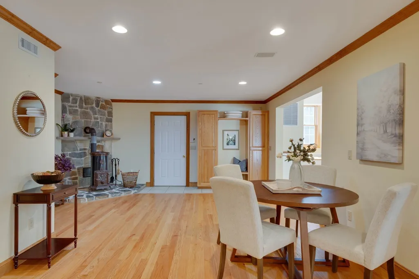
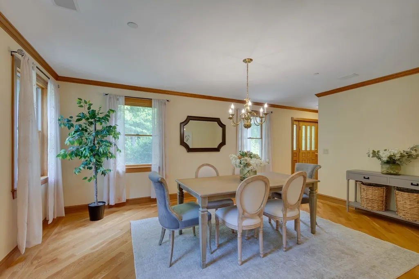
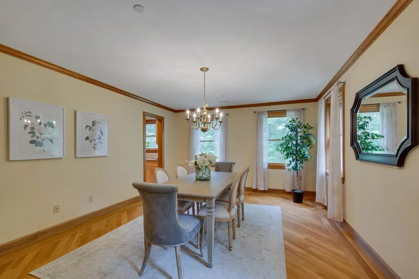
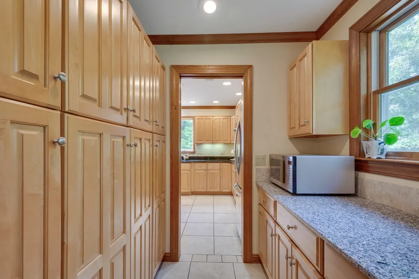
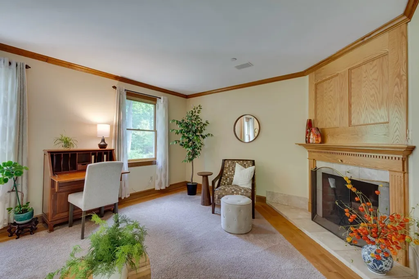
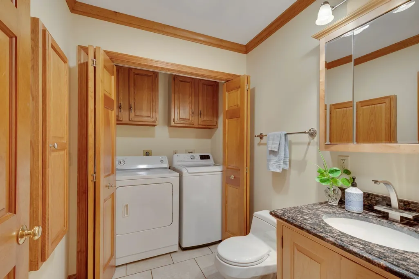
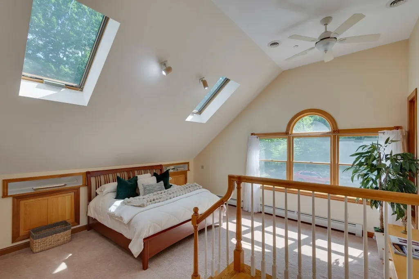
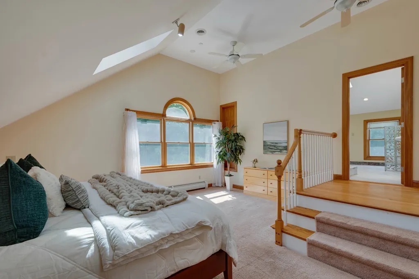
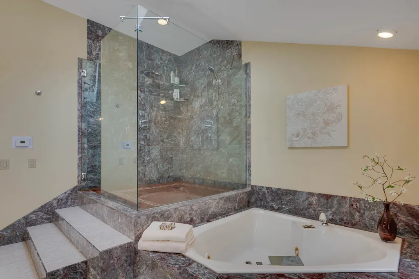
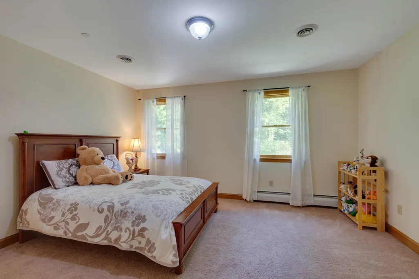
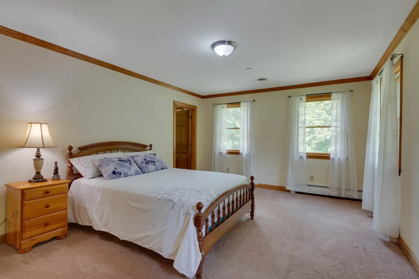
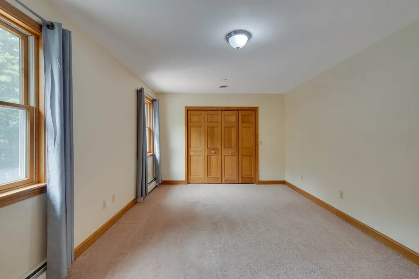
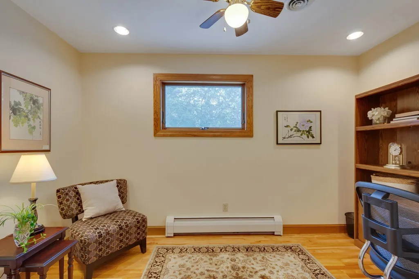
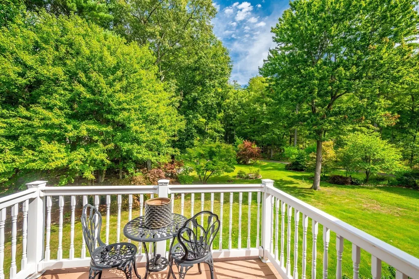
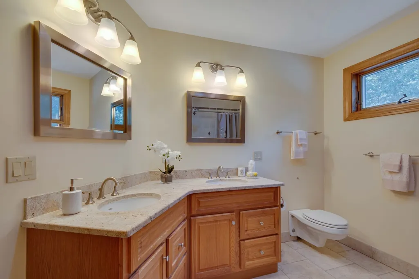
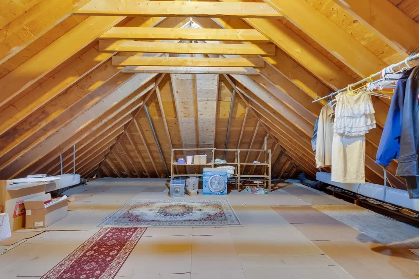
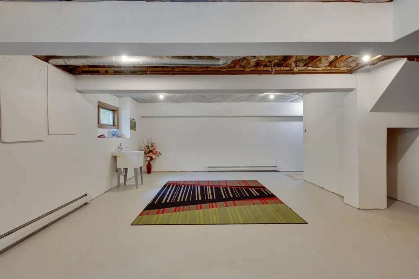
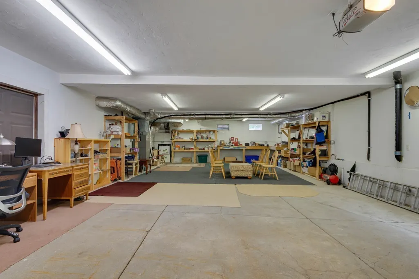
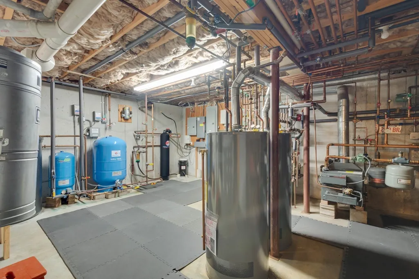
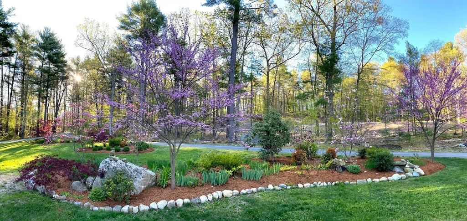
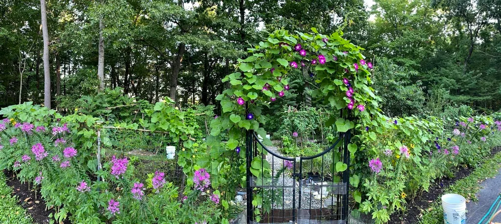
LUXURIOUS LIFESTYLE! OUTDOOR ENTHUSIASTS! This impressive home offers a rare opportunity to own a sophisticated custom-built estate with captivating architecture grandeur and open floor plan designed to impress anyone who enters the doors. Designed, built and resided by the builder/owner--no detail was forgotten. Masterfully designed craftmanship and meticulous manicured grounds define this sophisticated property sprawling over almost 4 acres of privacy surrounded by flowers, fruit trees, plants and walking trails. Enter the main door and be impressed with the two story foyer and winding staircase. The open floor plan is perfect for every day living and entertainment. The heart of this home is the family room that has cathedral ceilings, gas fireplace with detailed mantelpiece, walls of windows to bring in natural light, and slider doors that lead to the oversized deck overlooking the mature landscape. The eat-in gourmet kitchen with stainless steel appliances, granite countertop, dining area with wood-burning stove, and separate pantry is ready for any chef and host. First floor has NEW radiant heated floors to keep you cozy during the cool days/nights and after a day of skiing nearby. Separate dining room for formal meals. A cozy den with fireplace is the right spot for reading, meditating or enjoying music. Half bath has first floor laundry. The easy flow of the first floor is designed to offer large-scale entertaining year round with routine comfort. Second level landing joins to a balcony to sit for morning coffee and be amazed with the colorful flowerbeds, birds chirping and wildlife. Level has luxurious primary suite with 2 deep walk-in closets, spa bath and x-large tiled shower. Three additional queen size bedrooms with large closets and full bath with double vanity with granite countertop join at landing. Work at home in separate office. Second floor laundry and storage room provides convenience. Walk-up attic delivers ample storage or ideas for more living space. Lower level is heated with high ceilings and full bath-possible inlaw/ADU-bring your imagination. Enjoy TWO separate heated garages ideal for car/boat enthusiasts, woodworking or comfort to remove snow equipment. OVER $200K IN RECENT RENOVATIONS! The home provides luxury, privacy and unmatched living! Just 25 miles west of Boston and minutes to Rte 2 and commuter rail. So close to shopping, parks, library, vineyards, skiing, hiking, TOP-rated schools, beaches, etc. NEW 5 BEDROOM SEPTIC.
| Elementary School | Middle School | High School |
|---|---|---|
| Boardwalk Campus Elementary School | R.J. Grey Middle School | Acton-Boxborough Rhs High School |
| Price History | |
|---|---|
| 9/24/2026 | Listed $1,500,000 |
General Features
| Sewer | Private Sewer |
|---|---|
| Heating | Baseboard,Oil |
| Cooling | Central Air |
| Utilities | for Gas Range,for Electric Oven,for Electric Dryer,Washer Hookup,Generator Connection |
| Roof | Shingle |
| Appliances | Water Heater,Oven,Dishwasher,Trash Compactor,Range,Refrigerator,Washer,Dryer,Water Treatment |
| Zoning | R-2 |
| Garage Spaces | 7 |
| Patio/Porch Features | Deck - Vinyl,Patio |
| Architectural Style | Colonial |
| Construction Materials | Frame |
| Year Built | 1994 |
| Electric | Generator,100 Amp Service,200+ Amp Service,Generator Connection |
| Property Subtype | Single Family Residence |
| Tax Year | 2026 |
| Parcel Number | M:00C5 B:0105 L:0002,306746 |
| Waterfront Features | Lake/Pond,1 to 2 Mile To Beach |
| Community Features | Shopping,Tennis Court(s),Park,Walk/Jog Trails,Stable(s),Golf,Medical Facility,Laundromat,Bike Path,Conservation Area,Highway Access,House of Worship,Public School,T-Station |
| County | Middlesex |
| Property Type | Residential |
| HOA | No |
| Attached Garage | Yes |
| Energy Efficient | Thermostat |
| Subdivision Name | North Acton |
| Garage Y/N | Yes |
| Waterview | No |
| Total Rooms | 12 |
| Full Baths | 3 |
| Status | New |
| Directions | Rte 495,to Rte 27 to Wyndcliff Dr; Or Rte 119/2A to Main St to Wyndcliff Drive |
| High School | Acton-Boxborough Rhs |
| City | Acton |
| Disclosures | Buyer/Agent to perform own due diligence. Seller/Agent make no representations/warrantees. $1000 Annual Fee for Private Way: Snow Plowing & Maintenance (Owner pays plowing for driveways ~$500 yr). 5 |
| Senior Community Y/N | No |
| Lot Size Units | Acres |
| Lot Size Square Feet | 171476 |
| Carport Y/N | No |
| Elementary School | Boardwalk Campus |
| Property Attached Y/N | No |
| Year Built Details | Actual,Renovated Since |
| Tax Annual Amount | 26445 |
| Home Warranty Y/N | Yes |
| Middle/Junior High School | R.J. Grey |
| Building Area Units | Square Feet |
| Primary Bedroom Level | Second |
| Standard Status | Active |
| Year Built Source | Public Records |
| Tax Assessed Value | 1608400 |
| Certified Treated | Unknown |
Interior Features
| Interior Amenities | Bathroom - Full,Bathroom - With Shower Stall,Closet,Closet/Cabinets - Custom Built,Open Floorplan,Recessed Lighting,Pantry,Countertops - Stone/Granite/Solid,Countertops - Upgraded,Cabinets - Upgraded |
|---|---|
| Basement | Full,Partially Finished,Walk-Out Access,Interior Entry,Garage Access,Radon Remediation System,Concrete,Unfinished |
| Flooring | Tile,Carpet,Concrete,Hardwood,Flooring - Stone/Ceramic Tile,Flooring - Hardwood |
| Total Fireplaces | 2 |
| Fireplace Features | Family Room,Living Room,Wood / Coal / Pellet Stove |
| Kitchen Level | Main,First |
| Air Conditioning Y/N | Yes |
| Heating Y/N | Yes |
| Window Features | Insulated Windows |
| Fireplace Y/N | Yes |
| Above Grade Finished Area | 4454 |
| Half Baths | 1 |
| Laundry Features | Dryer Hookup - Dual,Washer Hookup,Electric Dryer Hookup,First Floor |
| Total Bedrooms | 4 |
| Living Room Level | Main,First |
| LivingAreaSource | Public Record |
| Kitchen Features | Flooring - Hardwood,Countertops - Stone/Granite/Solid,Kitchen Island,Open Floorplan,Recessed Lighting |
| Total Baths | 4 |
| Primary Bathroom Features | Yes |
| Living Room Features | Flooring - Wall to Wall Carpet |
| Bedroom 4 Features | Closet,Flooring - Wall to Wall Carpet |
| Bedroom 3 Features | Closet,Flooring - Wall to Wall Carpet |
| Bedroom 2 Features | Walk-In Closet(s),Closet,Flooring - Wall to Wall Carpet |
| Dining Room Features | Flooring - Hardwood,Lighting - Pendant |
| Kitchen Area | 198 |
| Kitchen Length | 11 |
| Kitchen Width | 18 |
| Primary on Main | 221 |
| Second Bedroom Length | 17 |
| Second Bedroom Width | 13 |
| Bedroom 3 Area | 195 |
| Bedroom 3 Length | 15 |
| Bedroom 3 Width | 13 |
| Bedroom 4 Area | 216 |
| Bedroom 4 Length | 18 |
| Bedroom 4 Width | 12 |
| Dining Room Area | 17 |
| Dining Room Width | 13 |
| Family Room Area | 648 |
| Family Room Length | 27 |
| Living Room Area | 195 |
| Living Room Length | 13 |
| Living Room Width | 15 |
| Primary Bedroom Area | 324 |
| Primary Bedroom Features | Bathroom - Full,Ceiling Fan(s),Vaulted Ceiling(s),Walk-In Closet(s),Closet,Closet/Cabinets - Custom Built,Flooring - Wall to Wall Carpet |
| Primary Bedroom Length | 18 |
| Primary Bedroom Width | 18 |
| Family Room Width | 24 |
| Family Room Level | First |
| Family Room Features | Skylight,Ceiling Fan(s),Flooring - Hardwood,Flooring - Wall to Wall Carpet,Balcony / Deck,French Doors,Open Floorplan,Remodeled |
| Dining Room Level | First |
| Dining Room Area | 221 |
| Bedroom 4 Level | Second |
| Bedroom 3 Level | Second |
| Second Bedroom Level | Second |
| Bathroom 1 Level | First |
| Bathroom 2 Level | Second |
| Bathroom 3 Level | Second |
Exterior Features
| Exterior Amenities | Deck - Vinyl,Patio,Balcony,Rain Gutters,Storage,Sprinkler System,Fruit Trees,Garden,Stone Wall |
|---|---|
| Fencing | Fenced/Enclosed |
| Parking Features | Attached,Under,Garage Door Opener,Heated Garage,Storage,Workshop in Garage,Garage Faces Side,Insulated,Oversized,Paved Drive,Shared Driveway,Off Street,Paved |
| Lot Features | Cul-De-Sac,Wooded,Easements |
| Water Source | Private |
| Total Parking | 31 |
| Lot Size Area | 3.94 |
| Foundation Details | Concrete Perimeter |
| Spa | No |
| Building Area Total | 4454 |
| Lot Size Acres | 3.94 |
| Road Surface Type | Paved |
| Waterfront Y/N | No |
| Covered Spaces | 7 |
| Door Features | Insulated Doors,Storm Door(s) |
| Road Frontage Type | Private Road |
| Road Responsibility | Private Maintained Road |
Amenities
- Foreclosure
- Views
- Short Sale
- New Construction
- Adult 55+
- Lease To Own
- No HOA Fees
- Furnished
- Primary On Main
- Air Conditioning
- Seller Finance
- Green
- Fixer Upper
- Horse
- Golf
- Fireplace
- Deck
- Garage
- Basement
- Pool
Property vs Single Family Average in 01720
Price
Taxes
Year Built
 Massachusetts MLS Property Info Network (MLSPIN) - The property listing data and information set forth herein were provided to MLS Property Information Network, Inc. from third party sources, including sellers, lessors and public records, and were compiled by MLS Property Information Network, Inc. The property listing data and information are for the personal, non commercial use of consumers having a good faith interest in purchasing or leasing listed properties of the type displayed to them and
 IDX information is provided exclusively for consumers personal, non-commercial use and may not be used for any purpose other than to identify prospective properties consumers may be interested in purchasing. Information is deemed reliable but is not guaranteed. © 2026 State-Wide Multiple Listing Service. All rights reserved.
