
Open House Sat, Sep 26th 09:30 AM - 11:30 AM - Golf Course

Address
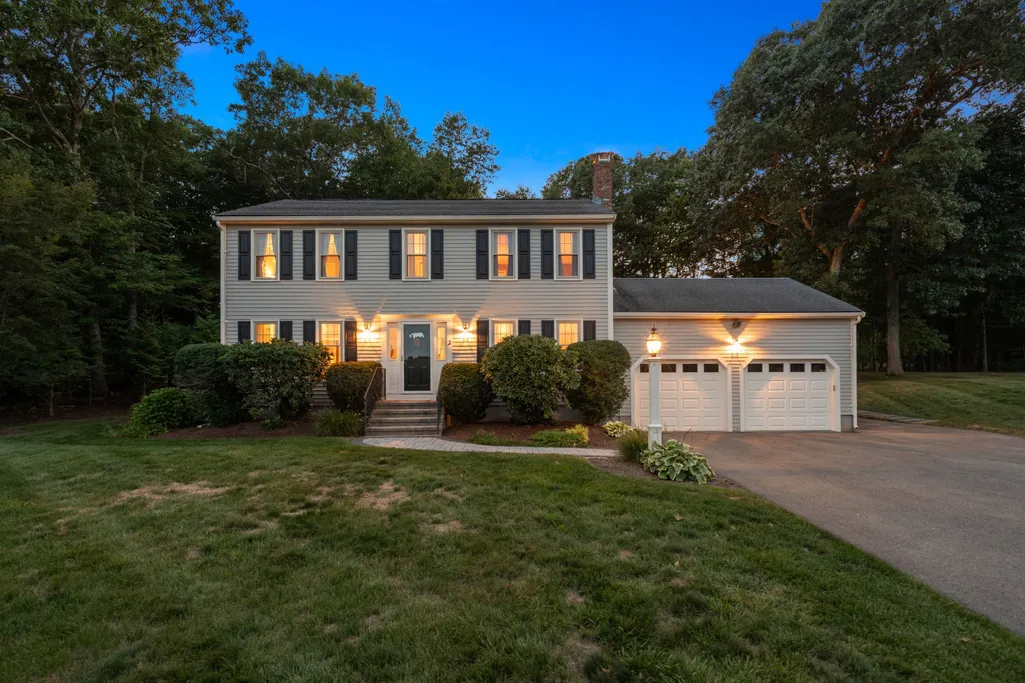
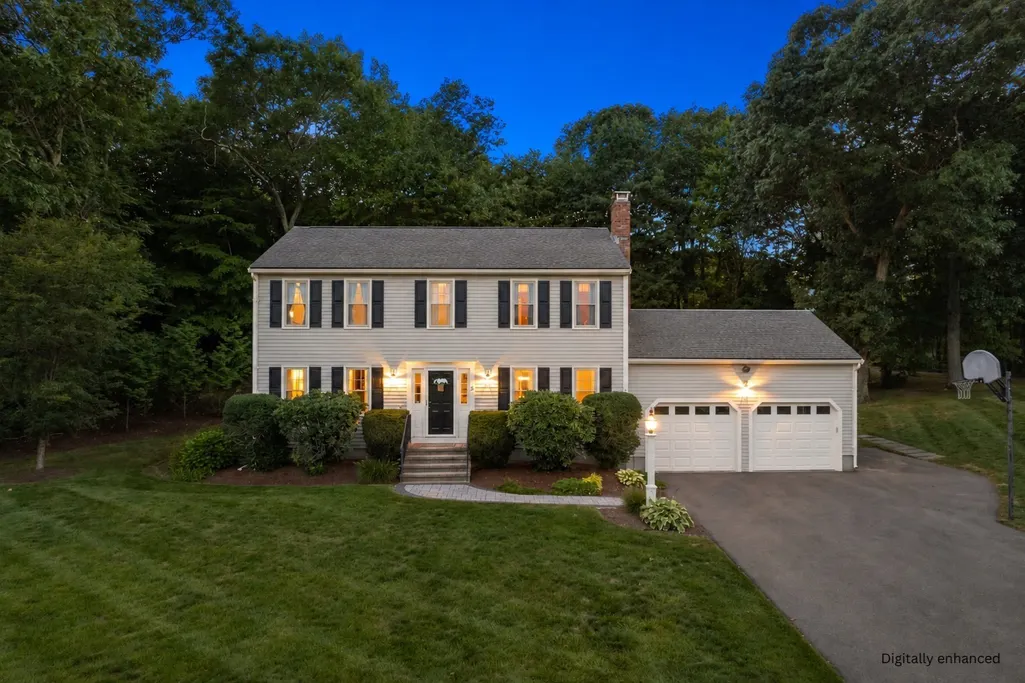
3 Crockett Cir, Hopedale, MA
Price
$ 699,900
Property Attributes
- MLS#73578154
- TypeSingle Family
- Listing Status New
- CountyWORCESTER
- CityHopedale
- NeighborhoodPinecrest
- Zip01747
- StyleColonial
- Year Built1988
- Taxes$ 9519
- Price$ 699,900
- Bedrooms4
- Full Bathrooms2
- Half Bathrooms1
- Sqr Footage2318
- Lot Size0.51 Acres
Data Source:
Massachusetts MLS Property Info Network (MLSPIN)
Property Description
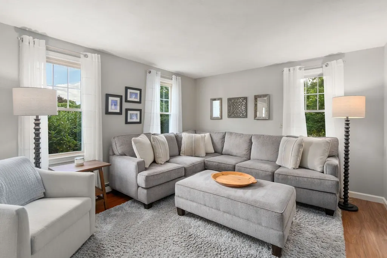
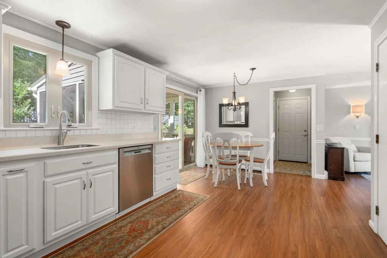
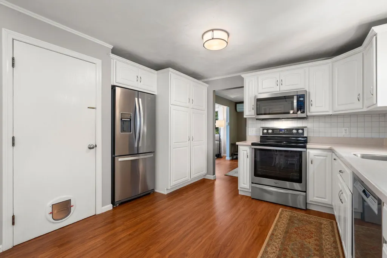
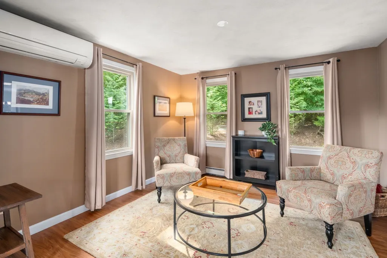
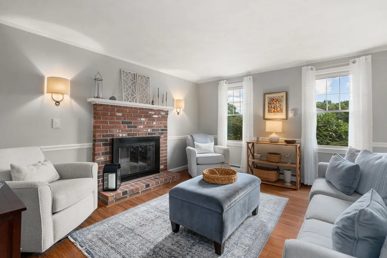
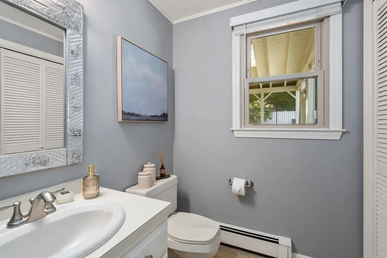
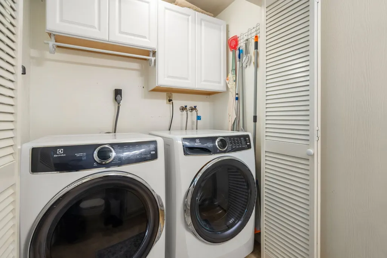
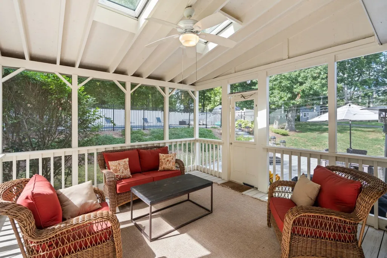
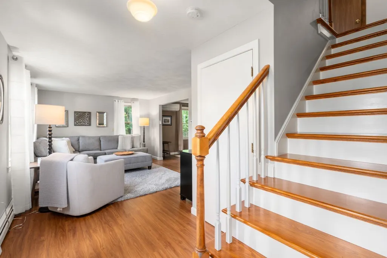
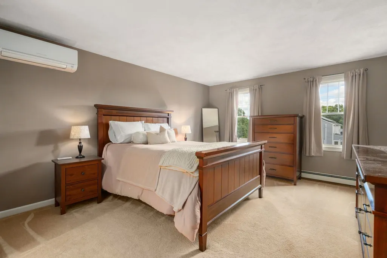
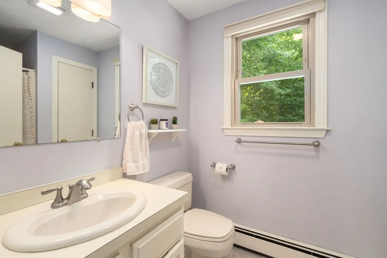
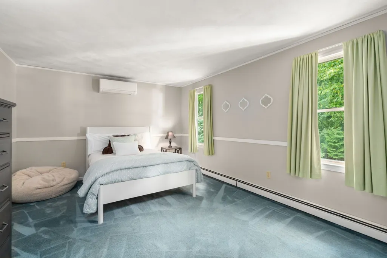
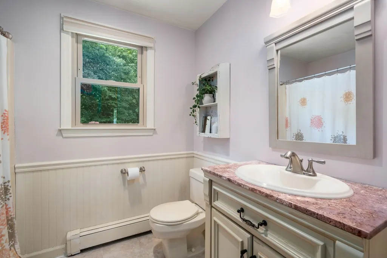
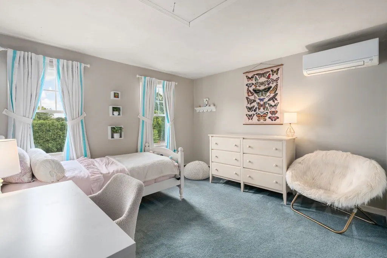
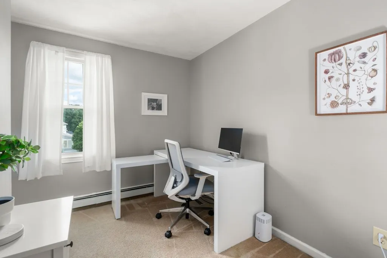
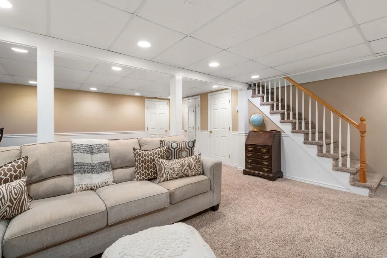
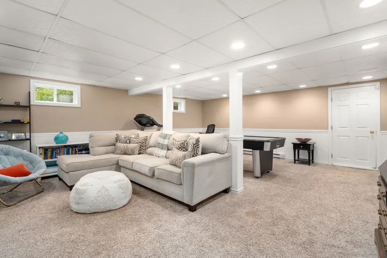
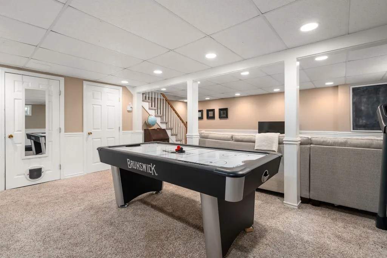
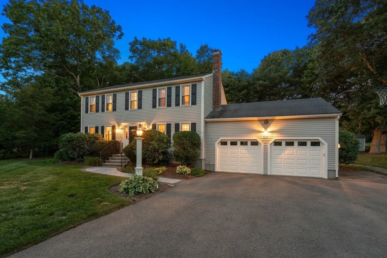
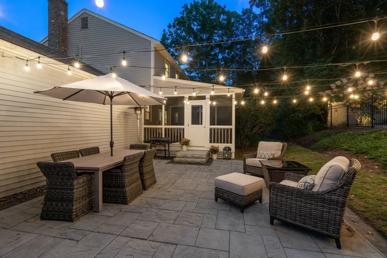
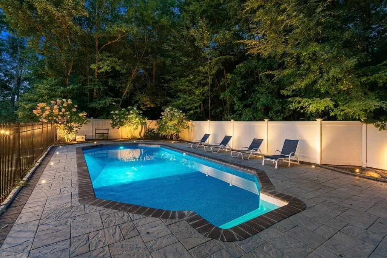
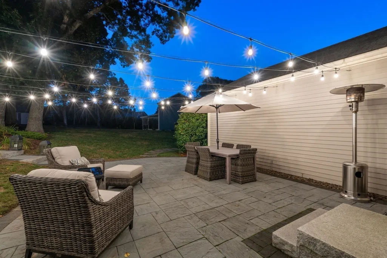
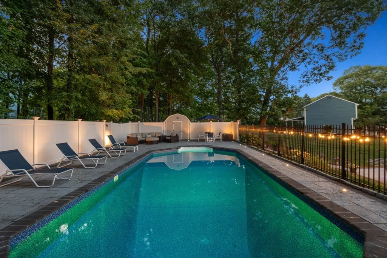
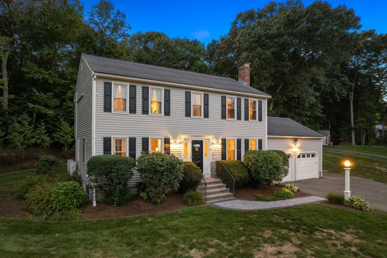
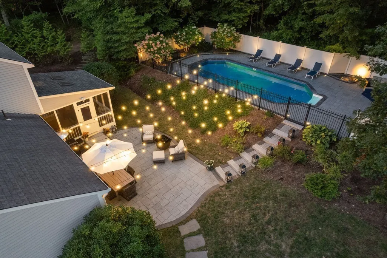
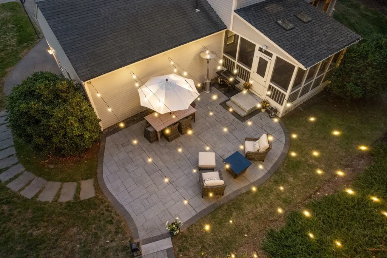
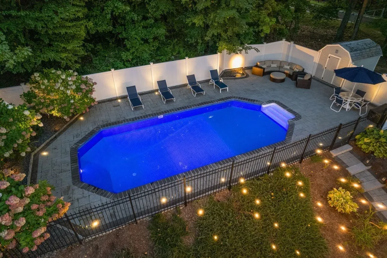
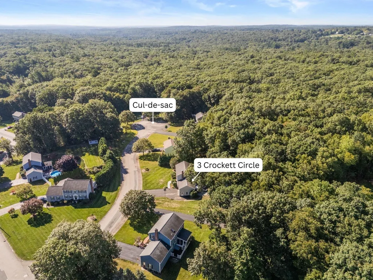
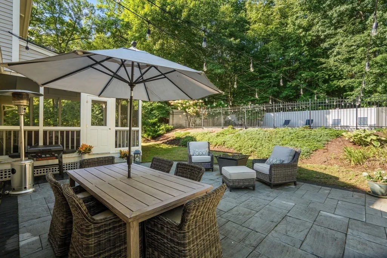
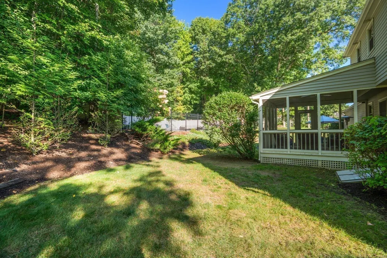
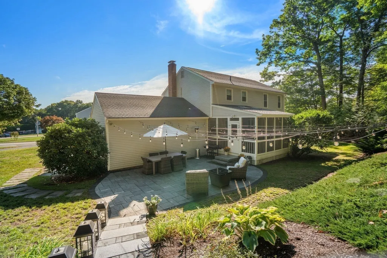
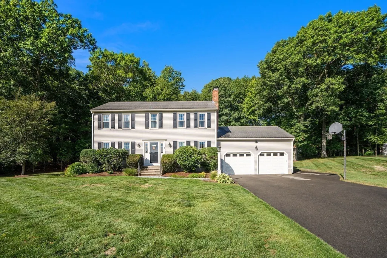
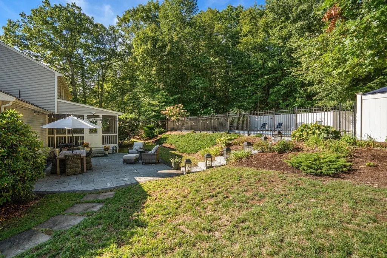
This is the home you’ve been waiting for! Nestled on a quiet cul-de-sac in Hopedale’s desirable Pinecrest neighborhood, this beautiful four-bedroom, 2.5-bath home offers space, comfort, and an incredible backyard retreat. Step inside to an inviting entryway and updated luxury vinyl tile flooring throughout the first level. The bright kitchen features white soft-close drawers, stainless steel appliances, and a pantry with convenient rollout drawers. From the kitchen, step directly onto the impressive screened-in porch with vaulted ceilings—the perfect place to relax or entertain. Outside, a professionally designed patio and landscaped steps lead to the heated in-ground pool, creating an amazing setting for summer gatherings. Additional highlights include first-floor laundry, a spacious primary suite, ductless mini-splits, and a finished basement offering flexible space for a playroom, home office, gym, or media room. Major improvements include a whole-house generator connection, high-quality boiler, new oil tank, all-new windows, updated walkway and patio, and a repaved driveway. This exceptional home is one you won’t want to miss!
| Elementary School | Middle School | High School |
|---|---|---|
| Memorial Elementary School | Jr/Sr High | Jr/Sr High |
| Price History | |
|---|---|
| 9/23/2026 | Listed $699,900 |
General Features
| Sewer | Public Sewer |
|---|---|
| Heating | Baseboard,Oil,Electric |
| Cooling | Ductless |
| Utilities | for Electric Range,for Electric Oven,for Electric Dryer,Washer Hookup,Generator Connection |
| Appliances | Water Heater,Range,Dishwasher,Refrigerator,Washer,Dryer |
| Zoning | RA-1 |
| Garage Spaces | 2 |
| Patio/Porch Features | Screened,Patio |
| Architectural Style | Colonial |
| Pool Features | Pool - Inground Heated |
| Year Built | 1988 |
| Electric | Generator Connection |
| Property Subtype | Single Family Residence |
| Tax Year | 2026 |
| Parcel Number | M:0009 B:0102 L:0000,1548327 |
| Community Features | Park,Walk/Jog Trails,Golf,Medical Facility,Laundromat,House of Worship,Private School,Public School |
| County | Worcester |
| Property Type | Residential |
| HOA | No |
| Attached Garage | Yes |
| Subdivision Name | Pinecrest |
| Garage Y/N | Yes |
| Waterview | No |
| Total Rooms | 9 |
| Full Baths | 2 |
| Status | New |
| Directions | Freedom-> Moore-> Crockett |
| High School | Jr/Sr High |
| City | Hopedale |
| Disclosures | Fourth bedroom (currently used as an office) does not have a mini-split cooling system. Property abuts a paved access strip reportedly owned and maintained by the Town of Hopedale for access to munic |
| Senior Community Y/N | No |
| Lot Size Units | Acres |
| Lot Size Square Feet | 22133 |
| Carport Y/N | No |
| Elementary School | Memorial |
| Property Attached Y/N | No |
| Year Built Details | Actual |
| Tax Annual Amount | 9519 |
| Home Warranty Y/N | No |
| Middle/Junior High School | Jr/Sr High |
| Building Area Units | Square Feet |
| Primary Bedroom Level | Second |
| Standard Status | Active |
| Year Built Source | Public Records |
| Tax Assessed Value | 585800 |
| Certified Treated | Unknown |
Interior Features
| Interior Amenities | High Speed Internet |
|---|---|
| Basement | Full,Partially Finished,Bulkhead |
| Flooring | Tile,Carpet |
| Total Fireplaces | 1 |
| Fireplace Features | Living Room |
| Kitchen Level | Main,First |
| Air Conditioning Y/N | Yes |
| Heating Y/N | Yes |
| Fireplace Y/N | Yes |
| Above Grade Finished Area | 1800 |
| Half Baths | 1 |
| Laundry Features | Main Level,Electric Dryer Hookup,Washer Hookup,First Floor |
| Total Bedrooms | 4 |
| Below Grade Finished Area | 518 |
| Living Room Level | Main,First |
| Main Level Bathrooms | 1 |
| LivingAreaSource | Public Record |
| Kitchen Features | Flooring - Vinyl,Countertops - Stone/Granite/Solid,Lighting - Overhead |
| Total Baths | 3 |
| Primary Bathroom Features | Yes |
| Living Room Features | Flooring - Vinyl |
| Bedroom 4 Features | Closet,Flooring - Wall to Wall Carpet |
| Bedroom 3 Features | Closet,Flooring - Wall to Wall Carpet |
| Bedroom 2 Features | Closet,Flooring - Wall to Wall Carpet |
| Dining Room Features | Flooring - Vinyl |
| Primary Bedroom Features | Bathroom - 3/4,Closet,Flooring - Wall to Wall Carpet |
| Family Room Level | Main,First |
| Family Room Features | Flooring - Vinyl |
| Dining Room Level | Main,First |
| Bedroom 4 Level | Second |
| Bedroom 3 Level | Second |
| Second Bedroom Level | Second |
| Bathroom 1 Level | Main,First |
| Bathroom 2 Level | Second |
| Bathroom 3 Level | Second |
Exterior Features
| Exterior Amenities | Porch - Screened,Patio,Pool - Inground Heated,Storage,Sprinkler System,Invisible Fence |
|---|---|
| Fencing | Invisible |
| Parking Features | Attached,Storage,Garage Faces Side,Paved Drive,Off Street,Driveway,Paved |
| Lot Features | Cul-De-Sac |
| Water Source | Public |
| Total Parking | 6 |
| Lot Size Area | 0.51 |
| Foundation Details | Concrete Perimeter |
| Spa | No |
| Building Area Total | 2318 |
| Lot Size Acres | 0.51 |
| Road Surface Type | Paved |
| Waterfront Y/N | No |
| Covered Spaces | 2 |
| Road Frontage Type | Public |
| Road Responsibility | Public Maintained Road |
Amenities
- Foreclosure
- Views
- Short Sale
- New Construction
- Adult 55+
- Lease To Own
- No HOA Fees
- Furnished
- Primary On Main
- Air Conditioning
- Seller Finance
- Green
- Fixer Upper
- Horse
- Golf
- Fireplace
- Deck
- Garage
- Basement
- Pool
Property vs Single Family Average in 01747
Price
Taxes
Year Built
 Massachusetts MLS Property Info Network (MLSPIN) - The property listing data and information set forth herein were provided to MLS Property Information Network, Inc. from third party sources, including sellers, lessors and public records, and were compiled by MLS Property Information Network, Inc. The property listing data and information are for the personal, non commercial use of consumers having a good faith interest in purchasing or leasing listed properties of the type displayed to them and
 IDX information is provided exclusively for consumers personal, non-commercial use and may not be used for any purpose other than to identify prospective properties consumers may be interested in purchasing. Information is deemed reliable but is not guaranteed. © 2026 State-Wide Multiple Listing Service. All rights reserved.
