
Open House Sat, Sep 19th 11:00 AM - 12:30 PM - Waterfront - Golf Course

Address
17 Fairview Ave, Ipswich, MA
Price
$ 589,900
Property Attributes
- MLS#73577802
- TypeSingle Family
- Listing Status New
- CountyESSEX
- CityIpswich
- Zip01938
- StyleColonial
- Year Built1935
- Taxes$ 6590
- Price$ 589,900
- Bedrooms2
- Full Bathrooms1
- Half Bathrooms1
- Sqr Footage1624
- Lot Size0.27 Acres
Data Source:
Massachusetts MLS Property Info Network (MLSPIN)
Property Description
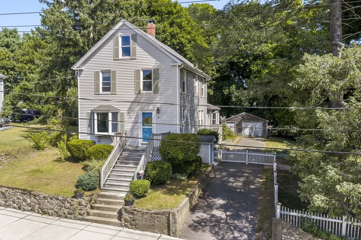
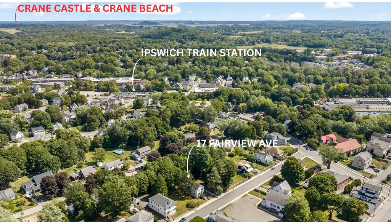
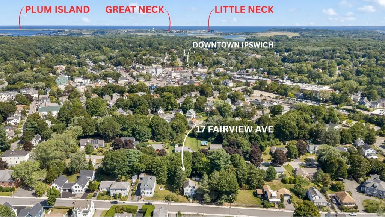
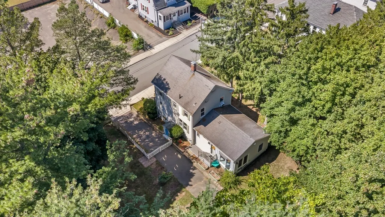
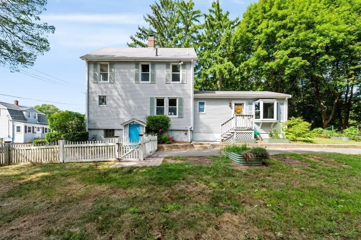
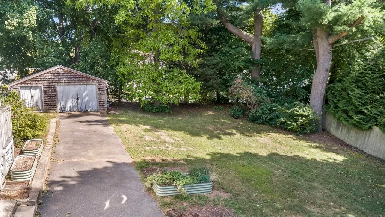
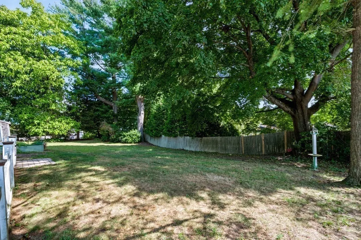
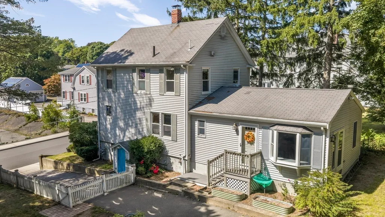
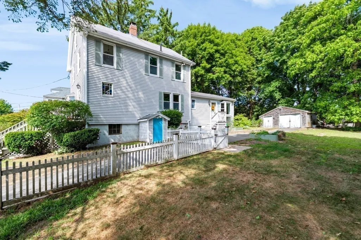
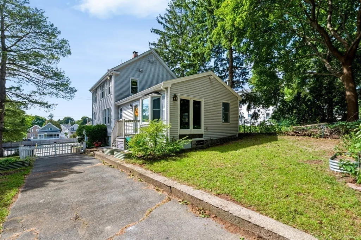
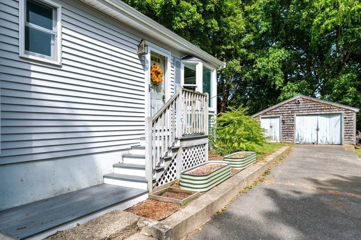
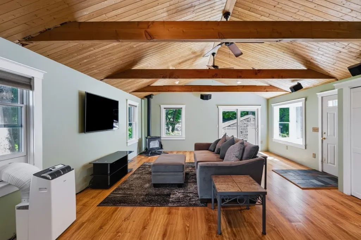
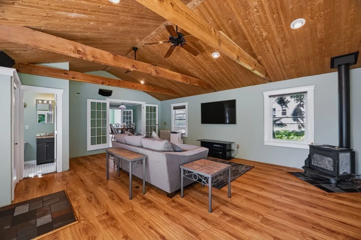
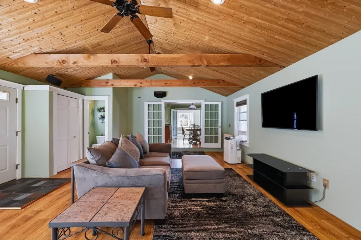
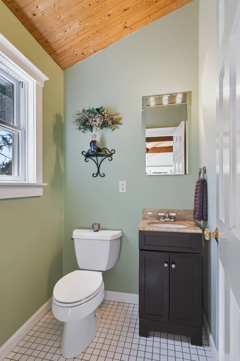
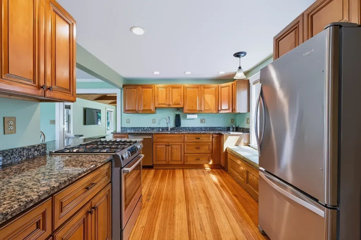
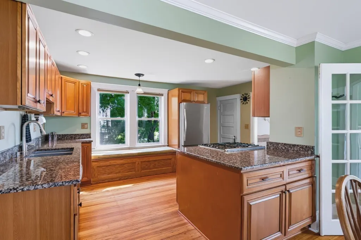
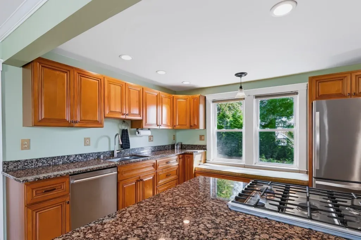
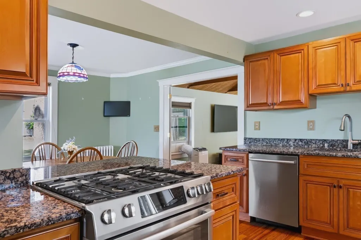
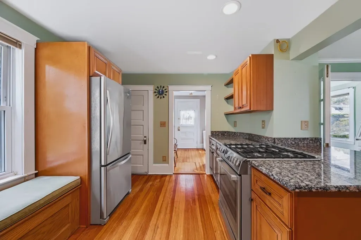
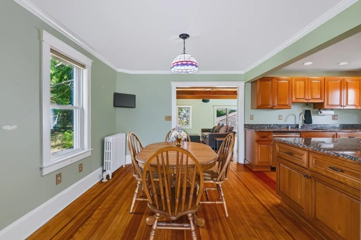
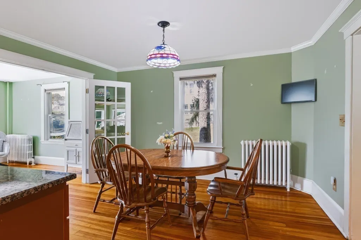
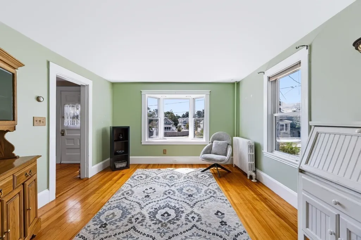
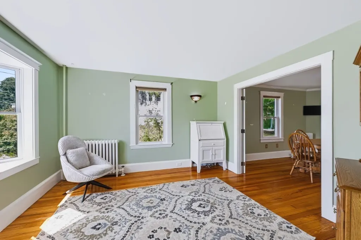
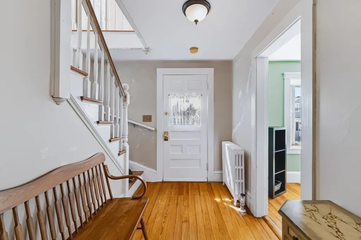
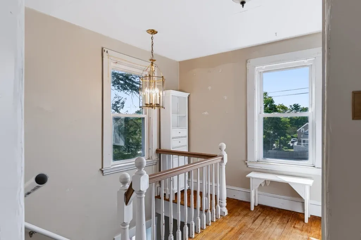
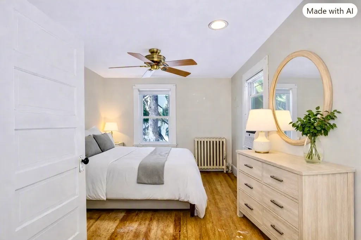
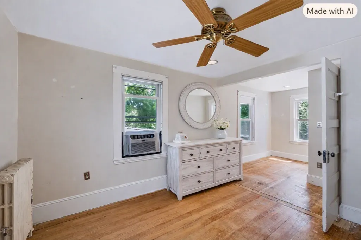
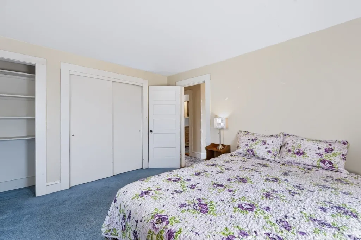
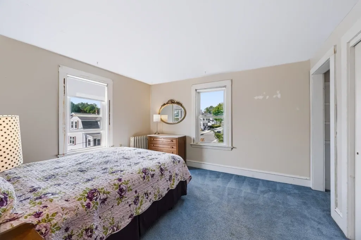
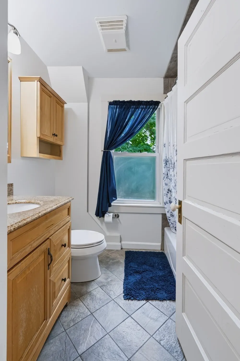
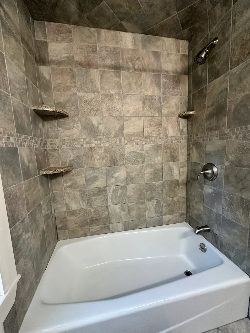
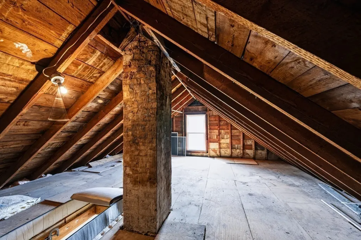
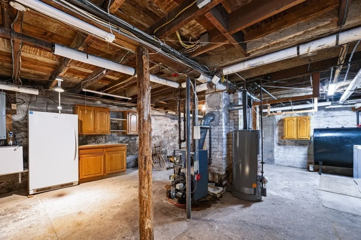
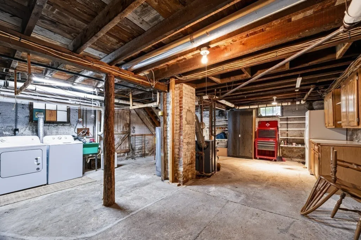
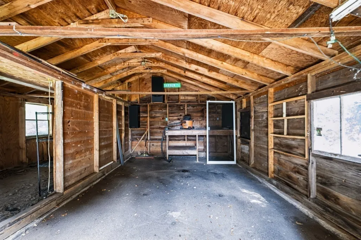
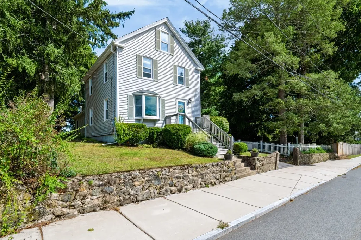
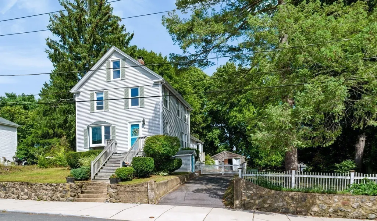
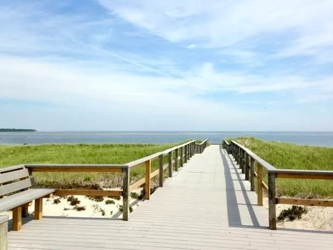
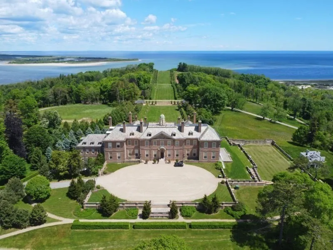
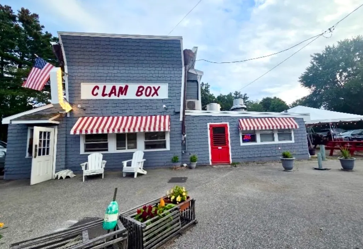
Filled with charm and character, this 2-bed, 1.5-bath colonial-style home is nestled among the trees on over a half-acre with a large, private, fenced-in yard, raised garden beds, and a paved driveway leading to a detached oversized garage/workshop/bonus flex space with a side shed. Enjoy the large yard with perennial red roses, fragrant purple lilacs, and lush hostas that come back year after year. This is a comfortable home offering plenty of opportunity for expansion, with some spaces that you can refresh over time. The open first-floor plan features a renovated, light and bright eat-in kitchen with granite counters, Bosch & Whirlpool stainless steel appliances, a dining area, and a new Bosch stove hood (still in the box); a custom-built-in window seat with storage; a formal living room/den or home office with a bay window and French doors (or a possible 1st-floor bedroom); and a spacious vaulted, beamed-ceiling family room addition with laminate wood flooring, a freestanding gas fireplace, ceiling fans, surround-sound speakers, French doors, 1/2 bath, closet, and a bay window overlooking the yard and trees. Hardwood floors throughout (some areas ready for refinishing). Upstairs features 2 bedrooms, a renovated full bath with a nicely tiled shower and tub, and the entry and remaining 2nd-level spaces offer opportunities for cosmetic refreshing, including wall and trim/door refinishing—ideal for buyers looking to personalize and add value. Ample storage with a full, unfinished basement with exterior access, cabinets, shelving, a Weil-McLain boiler, a new water heater, a GE washer/dryer with a utility sink, a 2nd refrigerator and a small freezer, plus a fully planked attic with pull-down stairs. Fantastic location on a sidewalk-lined street—just 1/2 mile to downtown Ipswich’s riverfront restaurants, shops, and the commuter rail (approx. 55 minutes to Boston’s North Station). A short 2.5 miles to the famous Clam Box of Ipswich restaurant, only 5.5 miles to stunning Crane Beach & Castle Hill, and close to boating, kayaking, hiking, and biking. Ipswich residents enjoy access to the Annual Crane Beach parking sticker. Ideal price for buyers looking to enhance and customize a well-loved home. First showings at OPEN HOUSES SAT 9/19 & SUN 9/20, 11–12:30pm.
| Elementary School | Middle School | High School |
|---|---|---|
| Winthrop Elementary School | Ipswich Ms | Ipswich Hs |
| Price History | |
|---|---|
| 9/16/2026 | Listed $589,900 |
General Features
| Sewer | Public Sewer |
|---|---|
| Heating | Steam,Oil,Natural Gas,Other |
| Cooling | Window Unit(s),3 or More |
| Utilities | for Gas Range,for Gas Oven,for Electric Dryer,Washer Hookup,Icemaker Connection |
| Roof | Shingle |
| Appliances | Gas Water Heater,Dishwasher,Disposal,Refrigerator,Freezer,Washer,Dryer,ENERGY STAR Qualified Refrigerator,Range Hood,Plumbed For Ice Maker |
| Zoning | IR |
| Garage Spaces | 1 |
| Patio/Porch Features | Porch |
| Architectural Style | Colonial |
| Construction Materials | Frame |
| Exclusions | Tv Mounts And Tvs,Mirrors In The Bedroom,Freestanding Ac In The Living Room Are All Excluded. |
| Year Built | 1935 |
| Electric | Circuit Breakers,200+ Amp Service |
| View | Scenic View(s) |
| Property Subtype | Single Family Residence |
| Tax Year | 2026 |
| Parcel Number | M:0041B B:0159 L:0000,1955918 |
| Waterfront Features | Ocean,Beach Ownership(Public) |
| Community Features | Public Transportation,Shopping,Pool,Tennis Court(s),Park,Walk/Jog Trails,Stable(s),Golf,Medical Facility,Bike Path,Conservation Area,House of Worship,Marina,Public School,T-Station,Other,Sidewalks |
| County | Essex |
| Property Type | Residential |
| HOA | No |
| Attached Garage | No |
| Garage Y/N | Yes |
| Total Rooms | 5 |
| Full Baths | 1 |
| Status | New |
| Directions | Route 1 to Ipswich Rd,which turns into Topsfield Rd to left on Fairview,house on the right |
| High School | Ipswich Hs |
| City | Ipswich |
| Disclosures | 1996 vinyl tilt-in windows.1999 FR addtn,1/2 ba,vnyl sdng,elctrc. 2000 oil tnk. 2008 DW. 2010 Kitchen,full bth. 2015 gas stv. 2019 refrig. 2021 W/D. 2022 Chmny cap. 2024 Wtr htr. Roof,garage & gas bo |
| Senior Community Y/N | No |
| Lot Size Units | Acres |
| Lot Size Square Feet | 11900 |
| Carport Y/N | No |
| Elementary School | Winthrop |
| Property Attached Y/N | No |
| Year Built Details | Actual,Renovated Since |
| Tax Annual Amount | 6590 |
| Home Warranty Y/N | No |
| Middle/Junior High School | Ipswich Ms |
| Building Area Units | Square Feet |
| Primary Bedroom Level | Second |
| Standard Status | Active |
| Year Built Source | Public Records |
| Tax Assessed Value | 611300 |
| Certified Treated | Unknown |
Interior Features
| Interior Amenities | Attic Access,Lighting - Pendant,Lighting - Overhead,Closet - Double,Center Hall,Wired for Sound,Internet Available - Unknown,Other |
|---|---|
| Basement | Full,Walk-Out Access,Interior Entry,Concrete |
| Flooring | Wood,Tile,Carpet,Wood Laminate |
| Total Fireplaces | 1 |
| Kitchen Level | Main,First |
| Air Conditioning Y/N | Yes |
| Heating Y/N | Yes |
| Window Features | Insulated Windows,Screens |
| Fireplace Y/N | Yes |
| Above Grade Finished Area | 1624 |
| Half Baths | 1 |
| Laundry Features | Electric Dryer Hookup,Exterior Access,Washer Hookup,Lighting - Overhead,Sink,In Basement |
| Total Bedrooms | 2 |
| Living Room Level | Main,First |
| Main Level Bathrooms | 1 |
| LivingAreaSource | Public Record |
| Kitchen Features | Flooring - Wood,Window(s) - Bay/Bow/Box,Dining Area,Countertops - Stone/Granite/Solid,Cable Hookup,Open Floorplan,Recessed Lighting,Remodeled,Stainless Steel Appliances,Gas Stove,Peninsula,Lighting - |
| Total Baths | 2 |
| Living Room Features | Flooring - Wood,Window(s) - Bay/Bow/Box,French Doors,Lighting - Sconce |
| Bedroom 2 Features | Closet,Closet/Cabinets - Custom Built,Flooring - Wall to Wall Carpet |
| Dining Room Features | Flooring - Wood,French Doors,High Speed Internet Hookup,Open Floorplan,Lighting - Pendant |
| Kitchen Area | 135 |
| Kitchen Length | 9 |
| Kitchen Width | 15 |
| Primary on Main | 132 |
| Second Bedroom Length | 11 |
| Second Bedroom Width | 12 |
| Dining Room Area | 13 |
| Dining Room Width | 12 |
| Family Room Area | 414 |
| Family Room Length | 23 |
| Living Room Area | 156 |
| Living Room Length | 13 |
| Living Room Width | 12 |
| Primary Bedroom Area | 200 |
| Primary Bedroom Features | Ceiling Fan(s),Closet,Flooring - Wood,Cable Hookup,Recessed Lighting |
| Primary Bedroom Length | 20 |
| Primary Bedroom Width | 10 |
| Family Room Width | 18 |
| Family Room Level | Main,First |
| Family Room Features | Bathroom - Half,Skylight,Ceiling Fan(s),Beamed Ceilings,Vaulted Ceiling(s),Flooring - Laminate,Flooring - Wood,Window(s) - Bay/Bow/Box,French Doors,Cable Hookup,Exterior Access,High Speed Internet Ho |
| Dining Room Level | Main,First |
| Dining Room Area | 156 |
| Second Bedroom Level | Second |
| Bathroom 1 Level | Second |
| Bathroom 2 Level | Main,First |
Exterior Features
| Exterior Amenities | Porch,Rain Gutters,Screens,Fenced Yard,Garden,Stone Wall |
|---|---|
| Fencing | Fenced/Enclosed,Fenced |
| Parking Features | Detached,Storage,Workshop in Garage,Paved Drive,Off Street,Tandem,Deeded,Paved |
| Lot Features | Wooded,Gentle Sloping,Level,Other |
| Water Source | Public |
| Total Parking | 7 |
| Lot Size Area | 0.27 |
| Foundation Details | Concrete Perimeter,Block |
| Spa | No |
| Building Area Total | 1624 |
| Lot Size Acres | 0.27 |
| Road Surface Type | Paved |
| Frontage Length | 100.00 |
| Waterfront Y/N | No |
| Covered Spaces | 1 |
| Door Features | Storm Door(s),French Doors |
| Foundation Area | 1350 |
| Road Frontage Type | Public |
| Road Responsibility | Public Maintained Road |
Amenities
- Foreclosure
- Views
- Short Sale
- New Construction
- Adult 55+
- Lease To Own
- No HOA Fees
- Furnished
- Primary On Main
- Air Conditioning
- Seller Finance
- Green
- Fixer Upper
- Horse
- Golf
- Fireplace
- Deck
- Garage
- Basement
- Pool
Property vs Single Family Average in 01938
Price
Taxes
Year Built
Visits
 Massachusetts MLS Property Info Network (MLSPIN) - The property listing data and information set forth herein were provided to MLS Property Information Network, Inc. from third party sources, including sellers, lessors and public records, and were compiled by MLS Property Information Network, Inc. The property listing data and information are for the personal, non commercial use of consumers having a good faith interest in purchasing or leasing listed properties of the type displayed to them and
 IDX information is provided exclusively for consumers personal, non-commercial use and may not be used for any purpose other than to identify prospective properties consumers may be interested in purchasing. Information is deemed reliable but is not guaranteed. © 2026 State-Wide Multiple Listing Service. All rights reserved.
