
Open House Fri, Sep 18th 04:30 PM - 06:00 PM - New Construction - Golf Course - Eco Friendly

Address
10 Citation Dr, Plymouth, MA
Price
$ 1,199,900
Property Attributes
- MLS#73577285
- TypeSingle Family
- Listing Status New
- CountyPLYMOUTH
- CityPlymouth
- NeighborhoodFox Hill Farm
- Zip02360
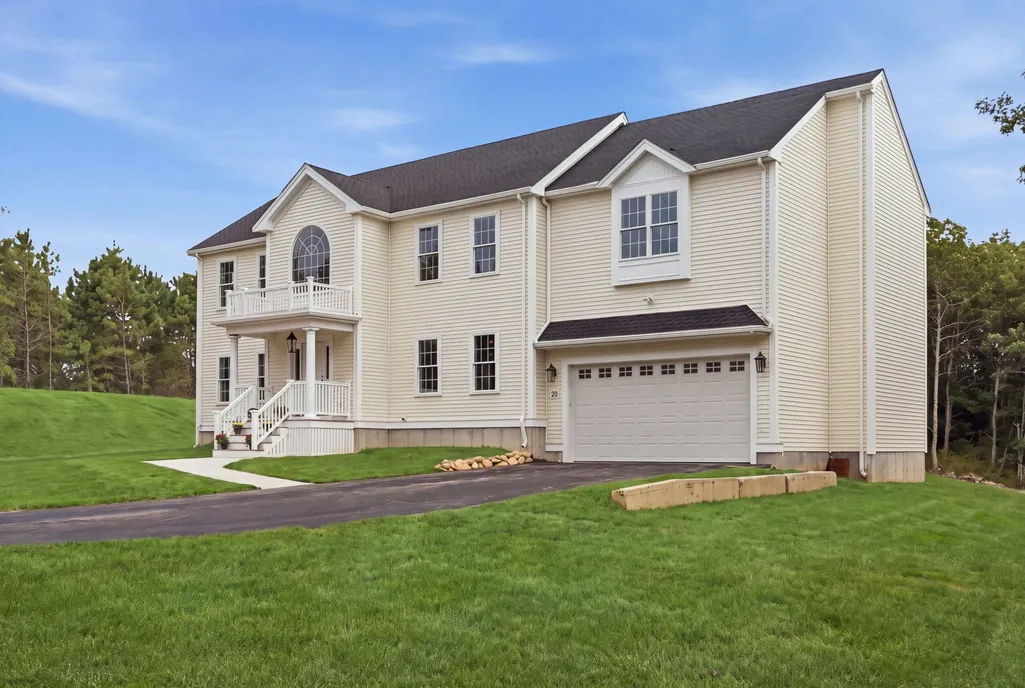
- StyleColonial
- Year Built2026
- Taxes$ 2982
- Price$ 1,199,900
- Bedrooms4
- Full Bathrooms3
- Half Bathrooms0
- Sqr Footage3128
- Lot Size1.04 Acres
Data Source:
Massachusetts MLS Property Info Network (MLSPIN)
Property Description
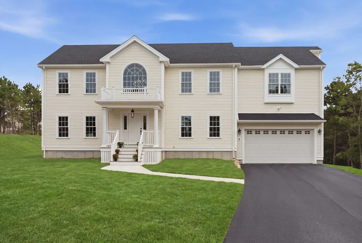
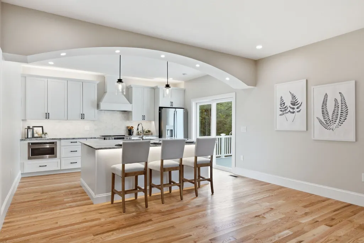
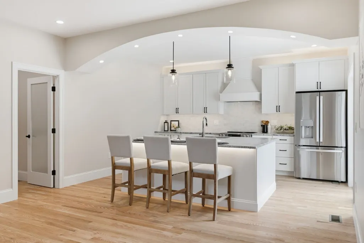
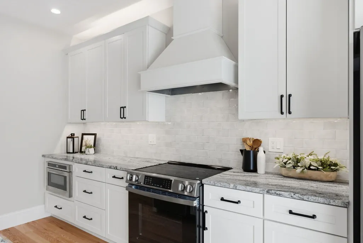
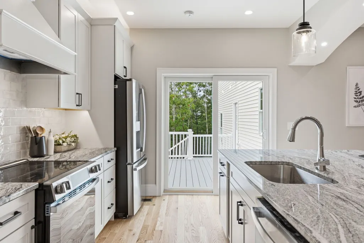
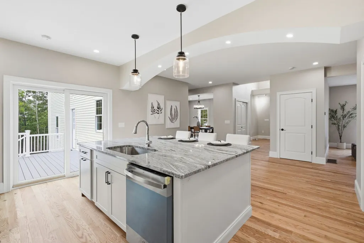
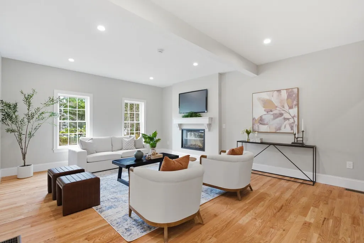
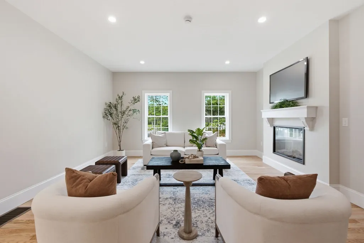
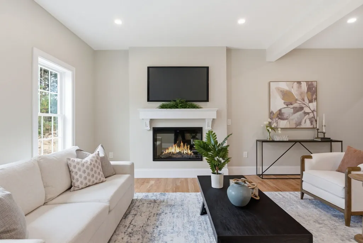
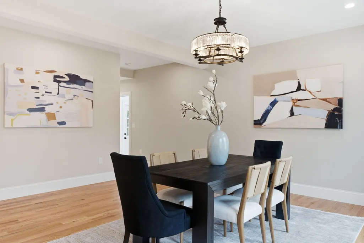
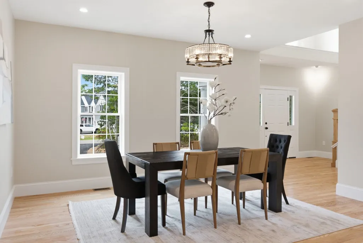
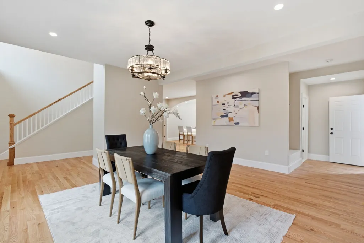
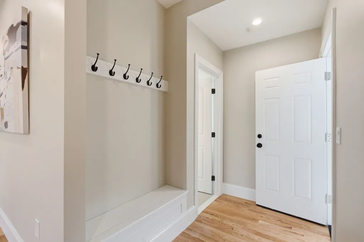
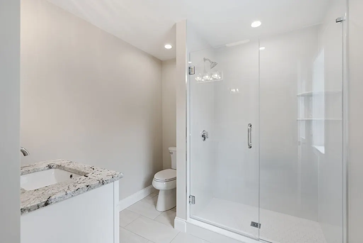
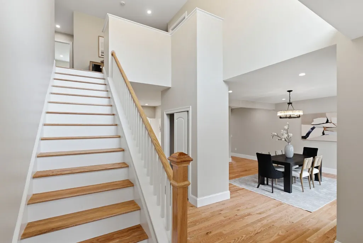
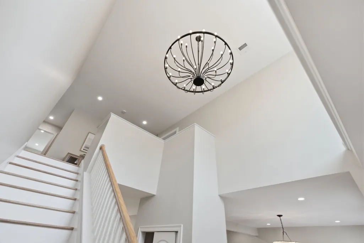
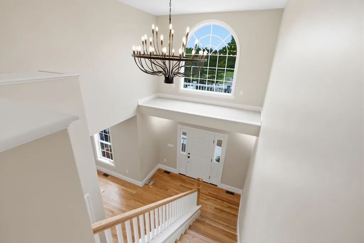
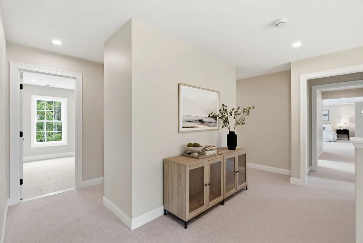
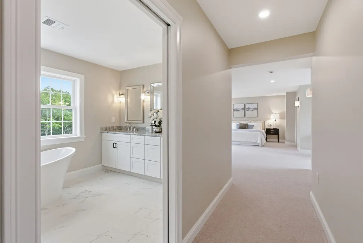
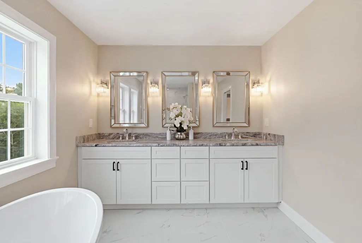
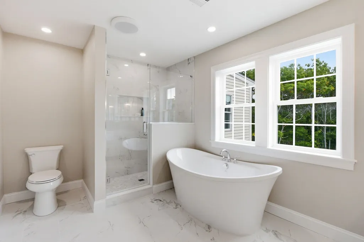
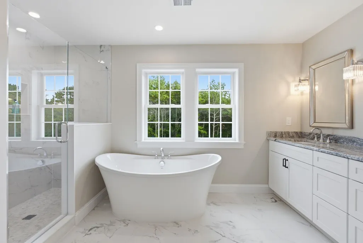
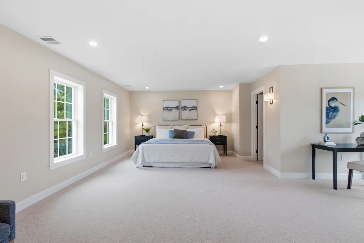
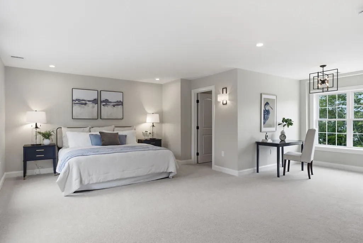
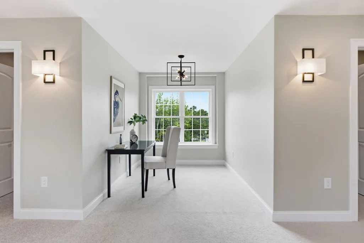
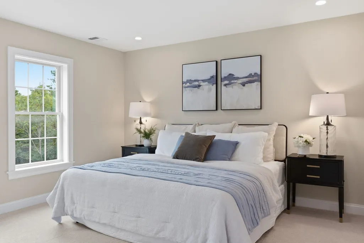
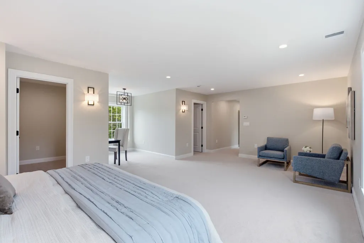
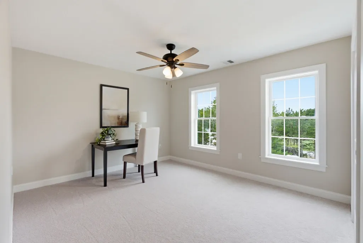
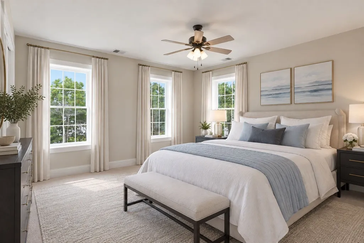
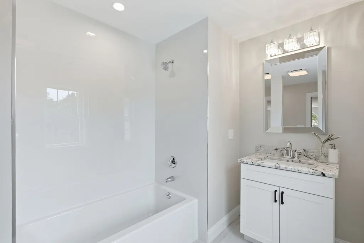
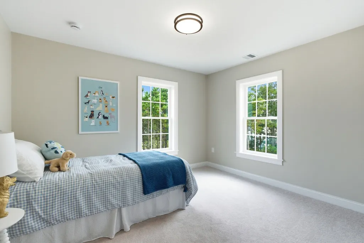
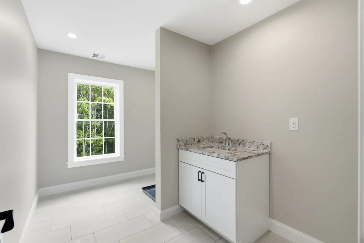
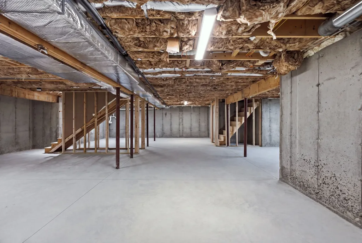
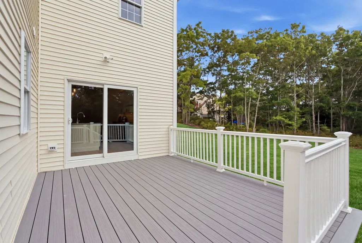
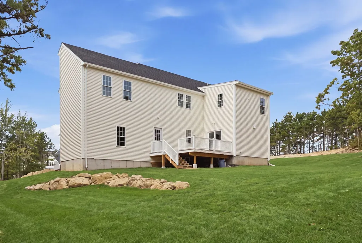
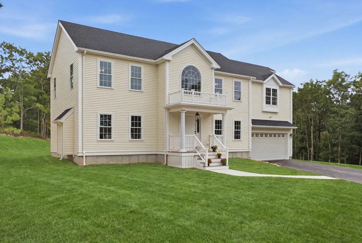
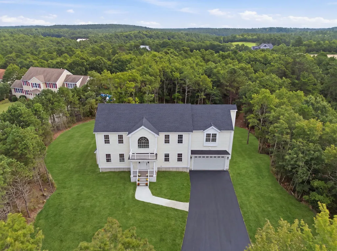
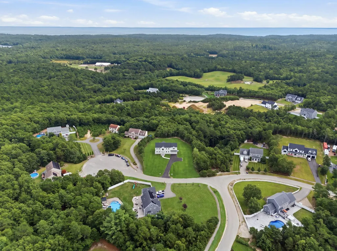
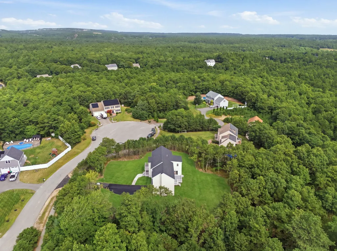
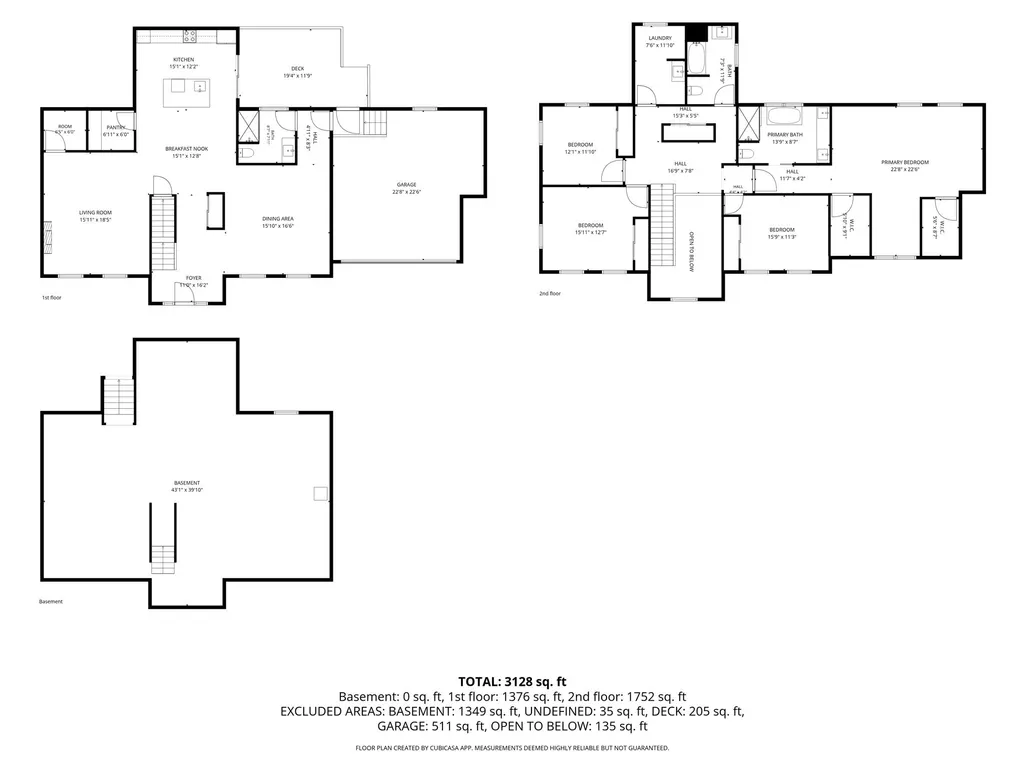
This is the one you've been waiting for! Welcome home to 10 Citation Drive-an exceptional new construction single-family residence located in Fox Hill Farm, one of South Plymouth's most private & desirable neighborhoods. Set on a beautiful 1.04-acre wooded homesite, this stately Colonial offers the rare combination of location, space, privacy, convenience & luxury. Thoughtfully designed with 4 bedrooms & 3 full baths, this custom-built home delivers the scale & flexibility today's discerning buyers desire while showcasing quality craftsmanship throughout. An inviting open-concept design featuring high ceilings & gleaming white oak floors creates an effortless flow between the living, dining & kitchen areas, while generous windows bring natural light & the beauty of the surroundings woods inside. The stunning kitchen features an oversized island, granite countertops, stainless steel appliances & tile backsplash, with a slider leading to the expansive rear composite deck-perfect for entertaining, relaxing or enjoying the peaceful backyard. A first-floor full bath with shower, conveniently located near the attached 2-car garage, adds versatility for guests, a quick shower after the beach or even washing the dog. Upstairs, the spacious primary suite offers a private retreat with a huge bedroom, double walk-in closets & an oversized en-suite bath featuring dual vanity, tiled shower & soaking tub. Three additional generously sized bedrooms with excellent closet space, a full bath with tub & shower along with a perfectly placed laundry room complete the second floor. The unfinished basement provides exceptional storage as well as potential space for a home gym, workshop or more living space. The attached two-car garage offers additional storage & everyday convenience. Relax outdoors on the welcoming front porch or expansive rear deck. Fox Hill Farm offers a peaceful residential setting surrounded by wooded landscapes, walking trails, conservation land & historic roads, yet remains remarkably convenient to Route 3, Pinehills Village, golf, shopping, dining, beaches, charming Downtown Plymouth, Cape Cod & Boston. Simply move right in & enjoy the peace of mind of brand-new construction, energy-efficient design, modern amenities & a builder's warranty. Don't miss this rare combination of privacy, natural beauty, convenient location & luxury living with freedom from HOA rules & high monthly fees found in other communities. Be in your new home by the holidays!
| Elementary School | Middle School | High School |
|---|---|---|
| Indian Brook Elementary School | Plymouth South Middle | Plymouth South High |
| Price History | |
|---|---|
| 9/15/2026 | Listed $1,199,900 |
General Features
| Sewer | Private Sewer |
|---|---|
| Heating | Forced Air,Electric |
| Cooling | Central Air |
| Utilities | for Electric Range,for Electric Dryer,Washer Hookup,Icemaker Connection |
| Roof | Shingle |
| Appliances | Electric Water Heater,Water Heater,Range,Dishwasher,Microwave,Refrigerator,Range Hood,Plumbed For Ice Maker |
| Zoning | RR |
| Garage Spaces | 2 |
| Patio/Porch Features | Porch,Deck - Composite |
| Architectural Style | Colonial |
| Construction Materials | Frame |
| Exclusions | No Washer Or Dryer Included In Sale. |
| Year Built | 2026 |
| Electric | Circuit Breakers,200+ Amp Service |
| Property Subtype | Single Family Residence |
| Tax Year | 2025 |
| Parcel Number | M:0063 B:0000 L:001726,4666168 |
| Waterfront Features | Bay,Ocean |
| Community Features | Park,Walk/Jog Trails,Golf,Conservation Area,Highway Access,Private School,Public School,Sidewalks |
| County | Plymouth |
| Property Type | Residential |
| HOA | No |
| Attached Garage | Yes |
| Energy Efficient | Thermostat |
| Subdivision Name | Fox Hill Farm |
| Garage Y/N | Yes |
| Waterview | No |
| Total Rooms | 7 |
| Full Baths | 3 |
| Status | New |
| Directions | 3A to Ship Pond Rd to Secretariat Dr to Citation Dr. |
| High School | Plymouth South High |
| City | Plymouth |
| Disclosures | Yard is being hydroseeded. Outdoor pictures are virtually-enhanced. New construction. Seller has never occupied. 1 year builder's warranty. Taxes reflect land only & will be reassessed now that house |
| Senior Community Y/N | No |
| Lot Size Units | Acres |
| Lot Size Square Feet | 45336 |
| Carport Y/N | No |
| Elementary School | Indian Brook |
| Property Attached Y/N | No |
| Year Built Details | Actual,Finished,Never Occupied |
| Tax Annual Amount | 2982 |
| Home Warranty Y/N | Yes |
| Middle/Junior High School | Plymouth South Middle |
| Building Area Units | Square Feet |
| Primary Bedroom Level | Second |
| Standard Status | Active |
| Year Built Source | Builder |
| Tax Assessed Value | 235000 |
| Certified Treated | None |
Interior Features
| Interior Amenities | Vaulted Ceiling(s),Closet,Lighting - Pendant,Open Floorplan,Recessed Lighting,Entry Hall,Center Hall,Mud Room,Internet Available - Unknown |
|---|---|
| Basement | Full,Interior Entry,Concrete,Unfinished |
| Flooring | Wood,Tile,Carpet,Flooring - Hardwood,Flooring - Wall to Wall Carpet |
| Total Fireplaces | 1 |
| Fireplace Features | Living Room |
| Kitchen Level | Main,First |
| Air Conditioning Y/N | Yes |
| Heating Y/N | Yes |
| Window Features | Insulated Windows,Screens |
| Fireplace Y/N | Yes |
| Above Grade Finished Area | 3128 |
| Laundry Features | Flooring - Stone/Ceramic Tile,Countertops - Stone/Granite/Solid,Electric Dryer Hookup,Recessed Lighting,Washer Hookup,Second Floor |
| Total Bedrooms | 4 |
| Living Room Level | Main,First |
| Main Level Bathrooms | 1 |
| LivingAreaSource | Measured |
| Kitchen Features | Flooring - Hardwood,Dining Area,Pantry,Countertops - Stone/Granite/Solid,Countertops - Upgraded,Kitchen Island,Breakfast Bar / Nook,Cabinets - Upgraded,Exterior Access,Open Floorplan,Recessed Lightin |
| Total Baths | 3 |
| Primary Bathroom Features | Yes |
| Living Room Features | Closet,Flooring - Hardwood,Open Floorplan,Recessed Lighting |
| Bedroom 4 Features | Closet,Flooring - Wall to Wall Carpet,Attic Access,Lighting - Overhead |
| Bedroom 3 Features | Ceiling Fan(s),Closet,Flooring - Wall to Wall Carpet |
| Bedroom 2 Features | Ceiling Fan(s),Closet,Flooring - Wall to Wall Carpet |
| Dining Room Features | Flooring - Hardwood,Open Floorplan,Recessed Lighting,Lighting - Pendant |
| Primary Bedroom Features | Walk-In Closet(s),Flooring - Wall to Wall Carpet,Recessed Lighting,Lighting - Sconce |
| Dining Room Level | Main,First |
| Bedroom 4 Level | Second |
| Bedroom 3 Level | Second |
| Second Bedroom Level | Second |
| Bathroom 1 Level | Second |
| Bathroom 2 Level | Second |
| Bathroom 3 Level | Main,First |
Exterior Features
| Exterior Amenities | Porch,Deck - Composite,Rain Gutters,Screens |
|---|---|
| Parking Features | Attached,Garage Door Opener,Off Street,Paved |
| Lot Features | Cul-De-Sac,Wooded,Gentle Sloping,Level |
| Water Source | Private |
| Total Parking | 8 |
| Lot Size Area | 1.04 |
| Foundation Details | Concrete Perimeter |
| Spa | No |
| Building Area Total | 3128 |
| Lot Size Acres | 1.04 |
| Road Surface Type | Paved |
| Waterfront Y/N | No |
| Covered Spaces | 2 |
| Door Features | Insulated Doors |
| Road Frontage Type | Private Road |
Amenities
- Foreclosure
- Views
- Short Sale
- New Construction
- Adult 55+
- Lease To Own
- No HOA Fees
- Furnished
- Primary On Main
- Air Conditioning
- Seller Finance
- Green
- Fixer Upper
- Horse
- Golf
- Fireplace
- Deck
- Garage
- Basement
- Pool
Property vs Single Family Average in 02360
Price
Taxes
Year Built
Visits
 Massachusetts MLS Property Info Network (MLSPIN) - The property listing data and information set forth herein were provided to MLS Property Information Network, Inc. from third party sources, including sellers, lessors and public records, and were compiled by MLS Property Information Network, Inc. The property listing data and information are for the personal, non commercial use of consumers having a good faith interest in purchasing or leasing listed properties of the type displayed to them and
 IDX information is provided exclusively for consumers personal, non-commercial use and may not be used for any purpose other than to identify prospective properties consumers may be interested in purchasing. Information is deemed reliable but is not guaranteed. © 2026 State-Wide Multiple Listing Service. All rights reserved.
