
Open House Sat, Sep 19th 10:00 AM - 12:00 PM - Eco Friendly
Address
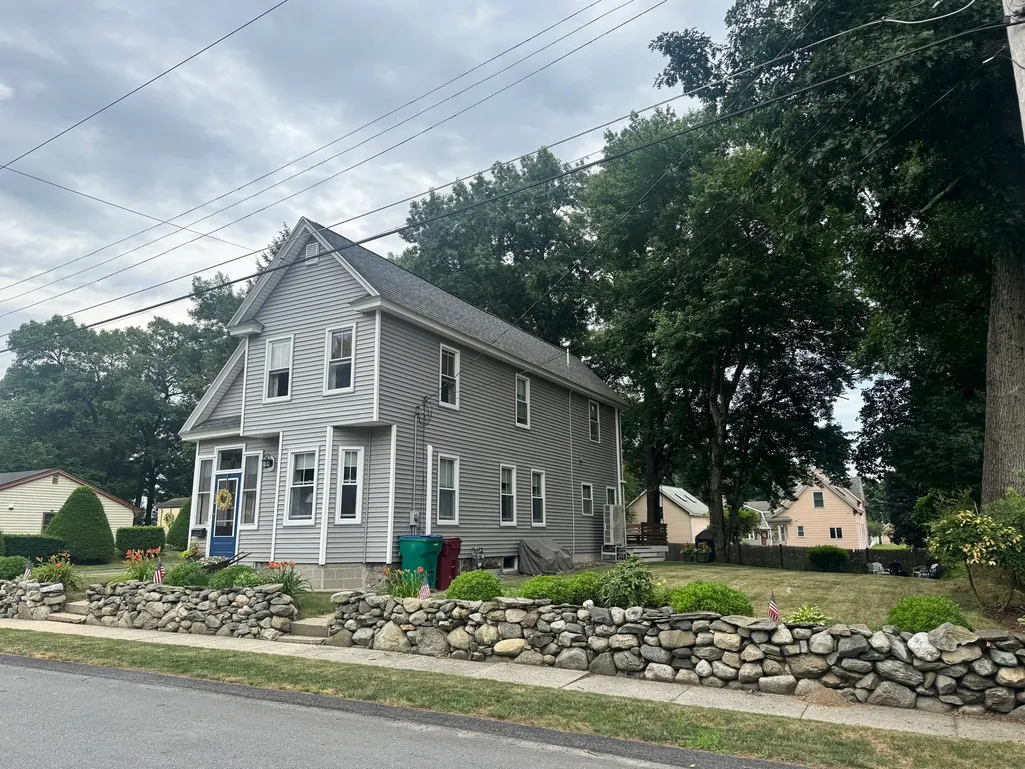
27 Dayton St, Lowell, MA
Price
$ 595,000
Property Attributes
- MLS#73577073
- TypeSingle Family
- Listing Status New
- CountyMIDDLESEX
- CityLowell
- AreaSouth Lowell
- NeighborhoodSouth Lowell-Lower Belvidere
- Zip01852
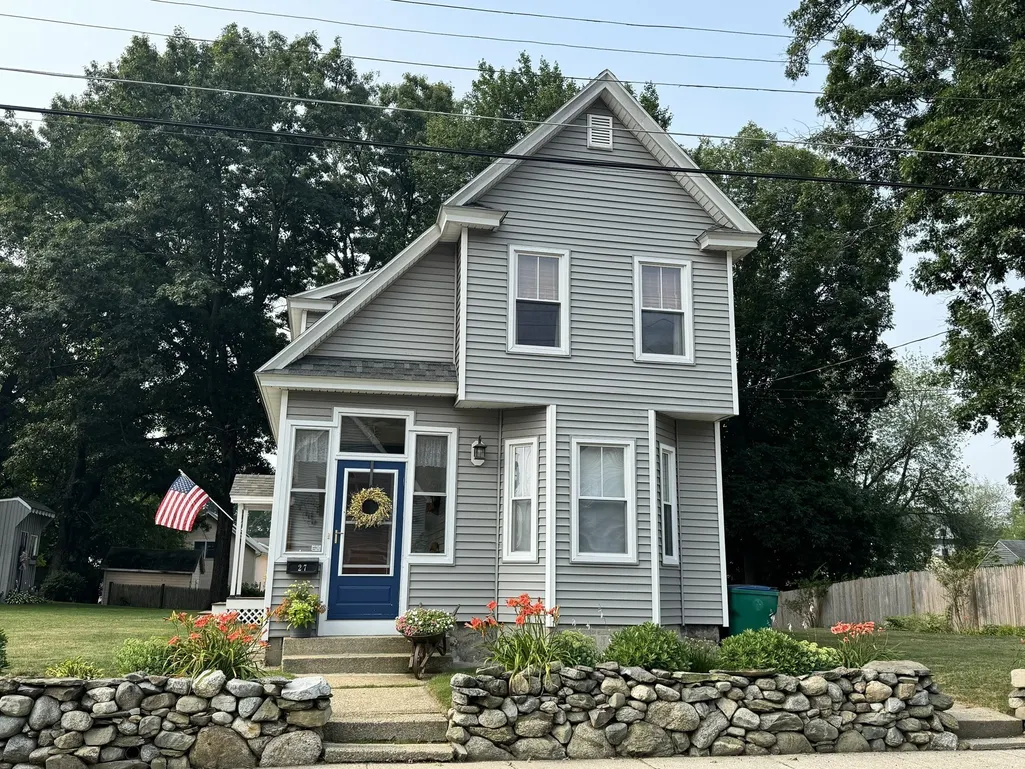
- StyleColonial
- Year Built1910
- Taxes$ 5832
- Price$ 595,000
- Bedrooms3
- Full Bathrooms1
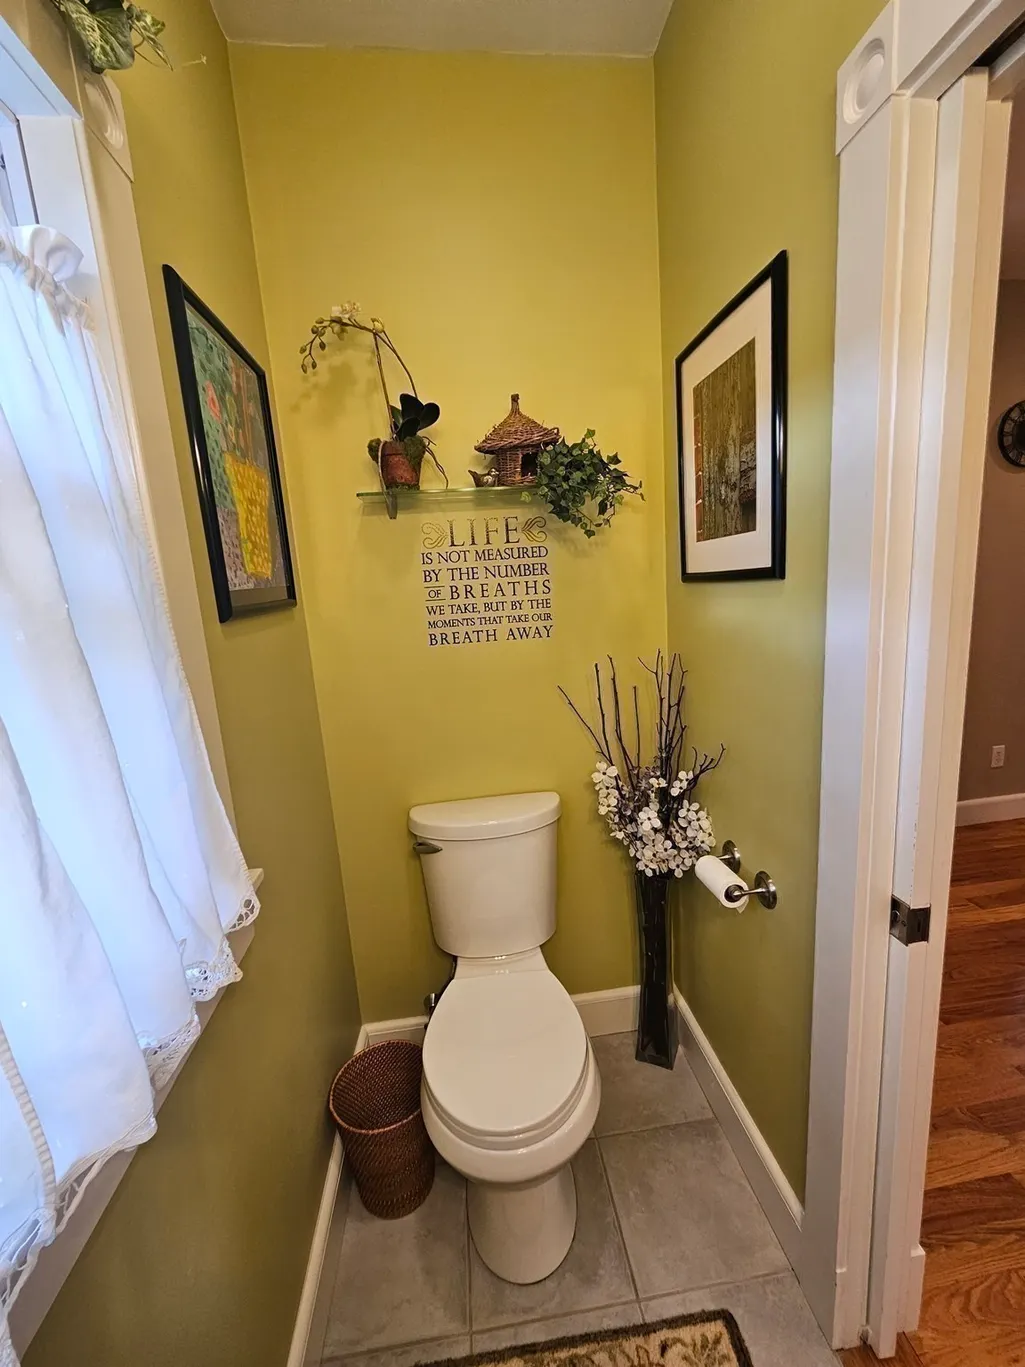
- Half Bathrooms1
- Sqr Footage1516
- Lot Size0.3 Acres
Data Source:
Massachusetts MLS Property Info Network (MLSPIN)
Property Description
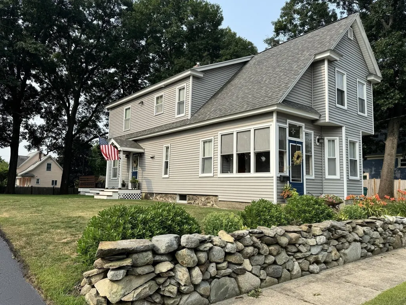
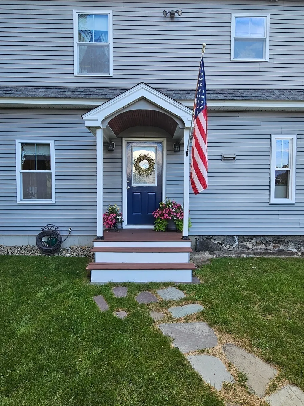
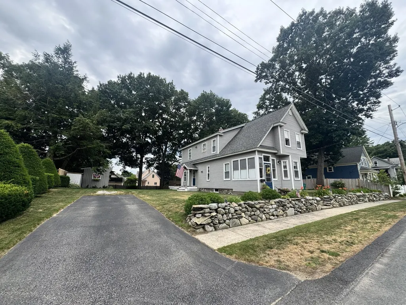
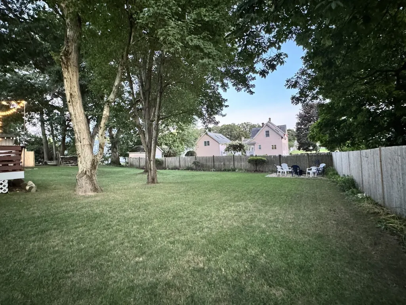
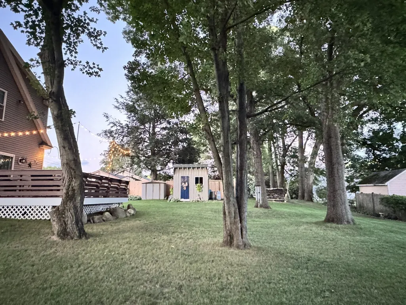
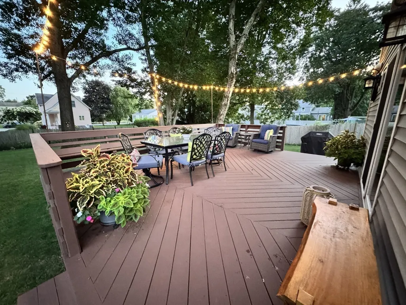
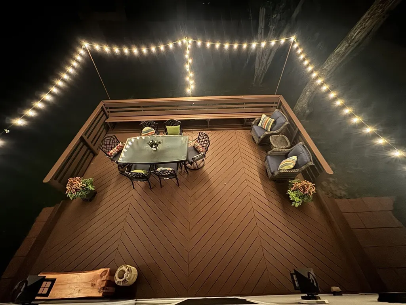
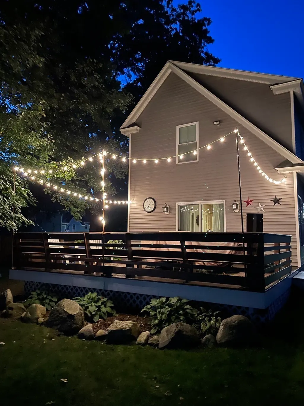
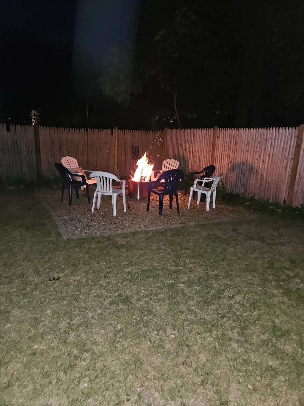
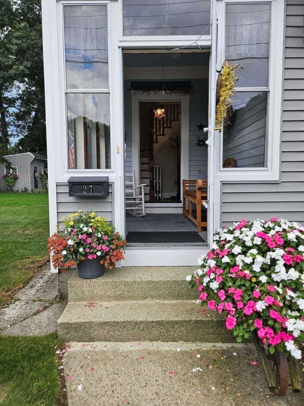
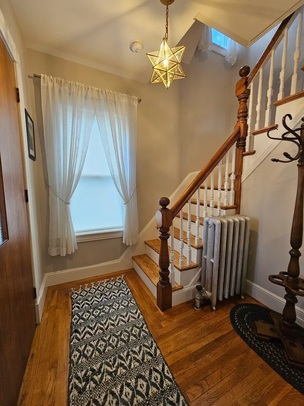
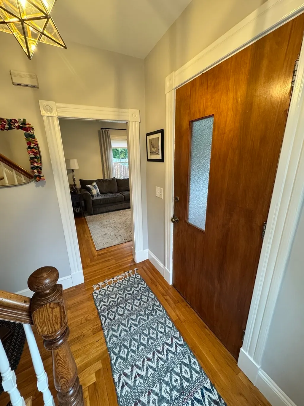
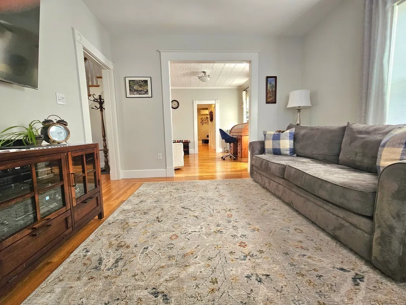
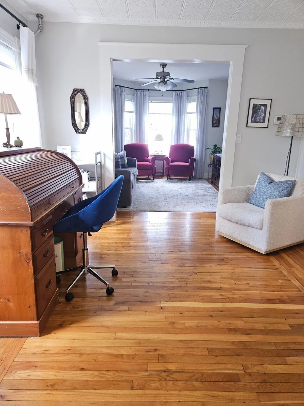
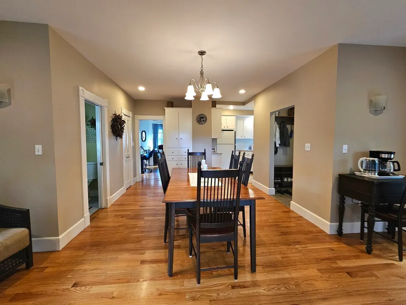
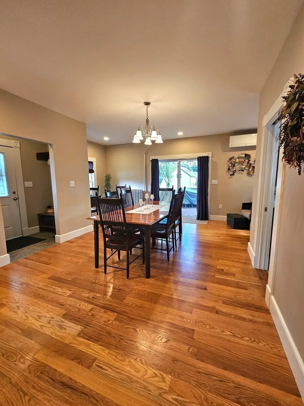
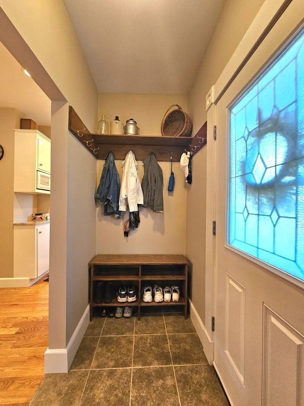
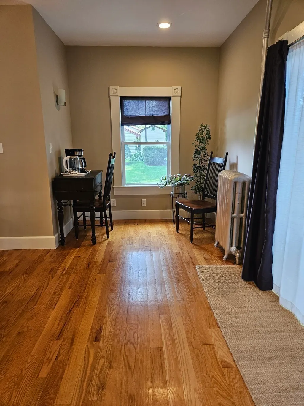
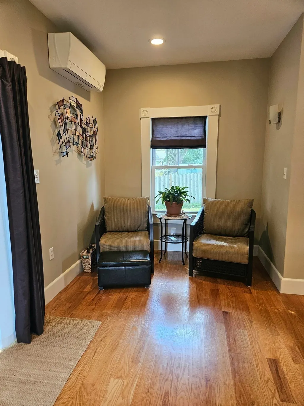
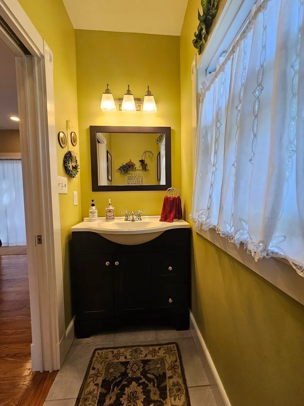
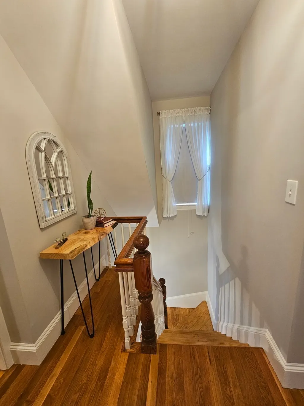
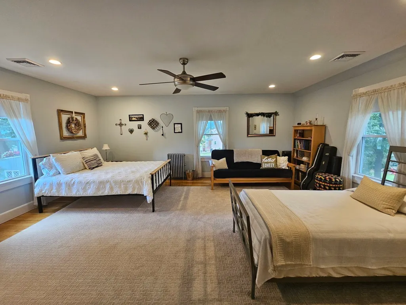
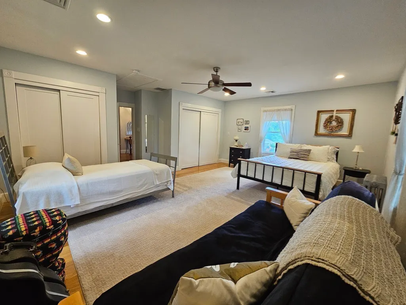
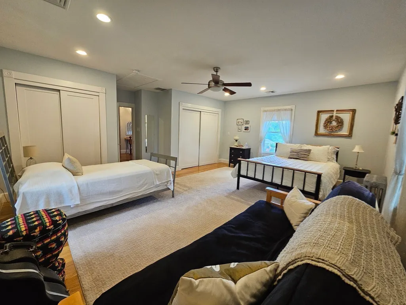
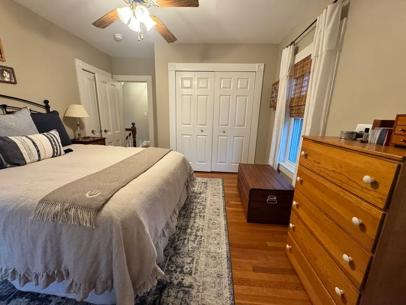
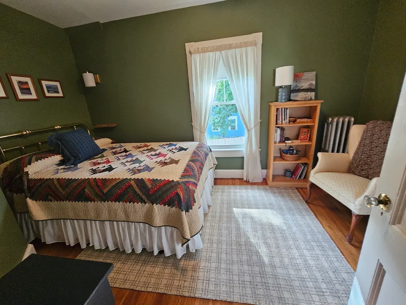
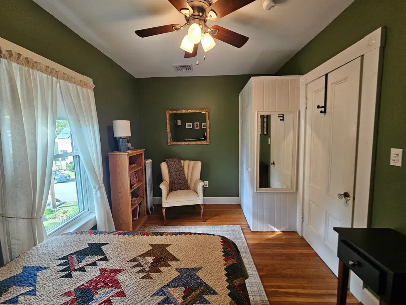
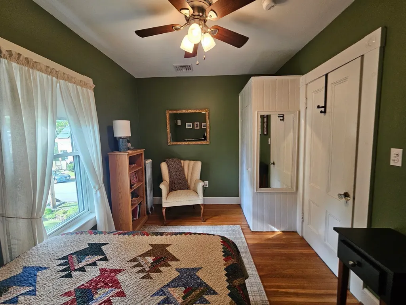
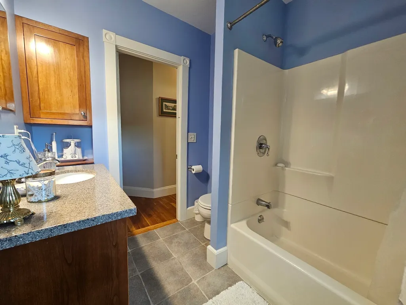
This home is meticulously maintained and in exceptional condition, ready for you to move right in. Situated on a dead-end street, a short distance from Route 495, with an easy commute to Boston, and close to shops, restaurants, schools, and parks. The enclosed front porch is flooded with natural light. You will appreciate the gleaming hardwood floors throughout. The kitchen includes a large dining area, granite countertops, and stainless steel appliances, including a refrigerator, stove, and hood, all brand new. The large deck is accessible from the sliding doors in the kitchen and ready to host your next party, with stairs to access both sides of the expansive back yard. On the second floor you will find the oversized master bedroom with 2 additional bedrooms, all outfitted with ceiling fans and AC, and a full bath. Extra storage space is available in the attic and the basement. New to this home: whole-house mini-split system (2022), fence on the right side and combo smoke/CO detectors (2024), the deck was refinished and exterior trim was painted (2026). The seller is leaving the washer and dryer. The realtor is related to the seller.
| Elementary School | High School |
|---|---|
| Pyne Arts Magnet School Elementary School | Lowell High School |
| Price History | |
|---|---|
| 9/15/2026 | Listed $595,000 |
General Features
| Sewer | Public Sewer |
|---|---|
| Heating | Central,Steam,Natural Gas,Electric,Ductless |
| Cooling | Central Air,Ductless |
| Utilities | for Gas Range,for Gas Oven,for Gas Dryer,Washer Hookup |
| Roof | Shingle |
| Appliances | Gas Water Heater,Range,Dishwasher,Microwave,Refrigerator,Washer,Dryer,Range Hood |
| Zoning | TSF |
| Patio/Porch Features | Porch,Porch - Enclosed,Deck,Deck - Wood |
| Architectural Style | Colonial |
| Construction Materials | Frame |
| Year Built | 1910 |
| Electric | Circuit Breakers,100 Amp Service |
| Property Subtype | Single Family Residence |
| Tax Year | 2025 |
| Parcel Number | M:240 B:1715 L:27,3196691 |
| Community Features | Public Transportation,Shopping,Tennis Court(s),Park,Medical Facility,Laundromat,Bike Path,Highway Access,Private School,Public School,T-Station,University |
| Accessibility | No |
| County | Middlesex |
| Property Type | Residential |
| HOA | No |
| Energy Efficient | Thermostat |
| Subdivision Name | South Lowell/Lower Belvidere |
| Garage Y/N | No |
| Waterview | No |
| Total Rooms | 6 |
| Full Baths | 1 |
| Status | New |
| Directions | GPS |
| High School | Lowell High School |
| City | Lowell |
| Senior Community Y/N | No |
| MLS Area | South Lowell |
| Lot Size Units | Acres |
| Lot Size Square Feet | 13068 |
| Elementary School | Pyne Arts Magnet School |
| Property Attached Y/N | No |
| Year Built Details | Actual |
| Tax Annual Amount | 5832 |
| Home Warranty Y/N | No |
| Building Area Units | Square Feet |
| Primary Bedroom Level | Second |
| Standard Status | Active |
| Year Built Source | Public Records |
| Tax Assessed Value | 508000 |
| Certified Treated | Unknown |
Interior Features
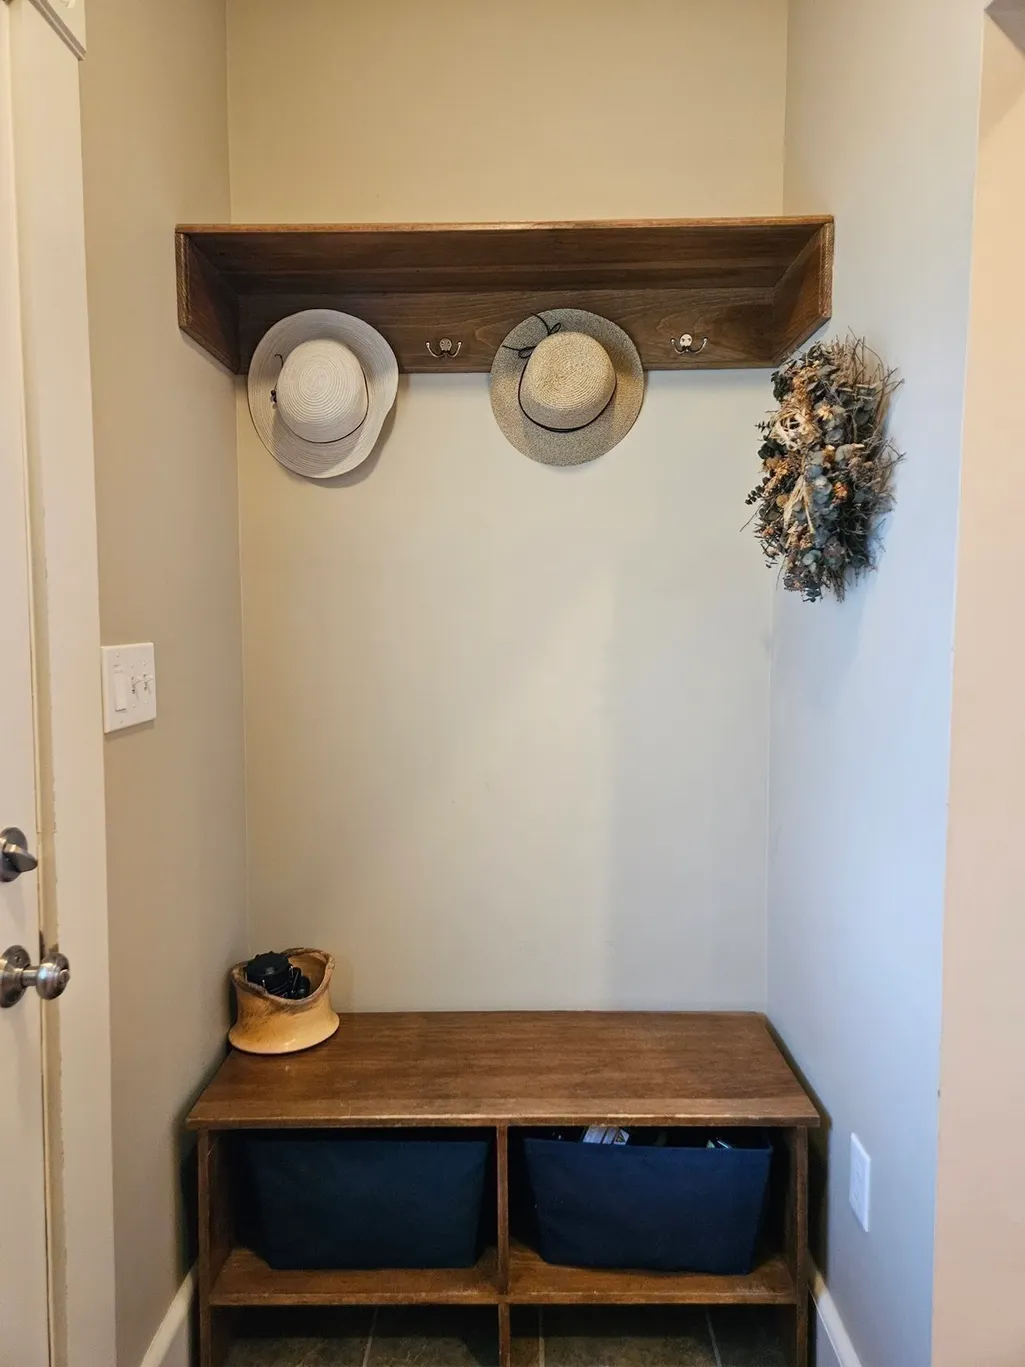
| Interior Amenities | Mud Room,Sun Room,Walk-up Attic,Finish - Sheetrock |
|---|---|
| Basement | Full,Crawl Space,Interior Entry,Concrete,Unfinished |
| Flooring | Tile,Hardwood,Flooring - Stone/Ceramic Tile,Flooring - Wall to Wall Carpet |
| Kitchen Level | First |
| Air Conditioning Y/N | Yes |
| Heating Y/N | Yes |
| Window Features | Screens |
| Fireplace Y/N | No |
| Above Grade Finished Area | 1516 |
| Half Baths | 1 |
| Laundry Features | Gas Dryer Hookup,In Basement,Washer Hookup |
| Total Bedrooms | 3 |
| Living Room Level | First |
| LivingAreaSource | Public Record |
| Kitchen Features | Bathroom - Half,Flooring - Hardwood,Dining Area,Balcony / Deck,Pantry,Countertops - Stone/Granite/Solid,Deck - Exterior,Exterior Access,Recessed Lighting,Slider,Gas Stove,Lighting - Overhead,Pocket D |
| Total Baths | 2 |
| Primary Bathroom Features | No |
| Living Room Features | Ceiling Fan(s),Flooring - Hardwood,Window(s) - Bay/Bow/Box,Lighting - Overhead |
| Bedroom 3 Features | Ceiling Fan(s),Closet,Flooring - Hardwood |
| Bedroom 2 Features | Ceiling Fan(s),Closet,Flooring - Hardwood |
| Kitchen Area | 207 |
| Kitchen Length | 18 |
| Kitchen Width | 11.5 |
| Primary on Main | 104 |
| Second Bedroom Length | 13 |
| Second Bedroom Width | 8 |
| Bedroom 3 Area | 132 |
| Bedroom 3 Length | 11 |
| Bedroom 3 Width | 12 |
| Family Room Area | 132.25 |
| Family Room Length | 11.5 |
| Living Room Area | 172.5 |
| Living Room Length | 11.5 |
| Living Room Width | 15 |
| Primary Bedroom Area | 285 |
| Primary Bedroom Features | Ceiling Fan(s),Closet,Flooring - Hardwood,Attic Access,Recessed Lighting,Lighting - Overhead,Closet - Double |
| Primary Bedroom Length | 19 |
| Primary Bedroom Width | 15 |
| Family Room Width | 11.5 |
| Family Room Level | First |
| Family Room Features | Flooring - Hardwood,Lighting - Overhead |
| Bedroom 3 Level | Second |
| Second Bedroom Level | Second |
| Bathroom 1 Level | First |
| Bathroom 2 Level | Second |
Exterior Features
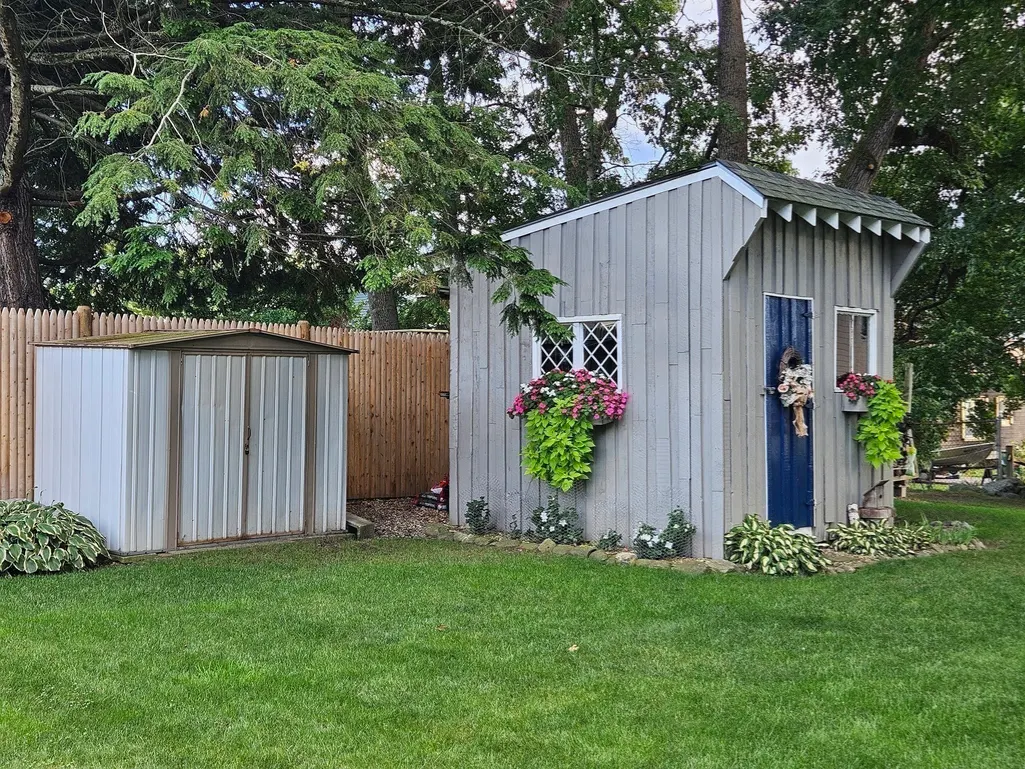
| Exterior Amenities | Porch,Porch - Enclosed,Deck,Deck - Wood,Storage,Screens,Stone Wall |
|---|---|
| Parking Features | Paved Drive,Paved |
| Lot Features | Gentle Sloping |
| Water Source | Public |
| Total Parking | 2 |
| Lot Size Area | 0.3 |
| Foundation Details | Stone |
| Spa | No |
| Building Area Total | 1516 |
| Lot Size Acres | 0.3 |
| Road Surface Type | Paved |
| Waterfront Y/N | No |
| Door Features | Insulated Doors,Storm Door(s) |
| Road Frontage Type | Public,Dead End |
| Road Responsibility | Public Maintained Road |
Amenities
- Foreclosure
- Views
- Short Sale
- New Construction
- Adult 55+
- Lease To Own
- No HOA Fees
- Furnished
- Primary On Main
- Air Conditioning
- Seller Finance
- Green
- Fixer Upper
- Horse
- Golf
- Fireplace
- Deck
- Garage
- Basement
- Pool
Property vs Single Family Average in 01852
Price
Taxes
Year Built
Visits
 Massachusetts MLS Property Info Network (MLSPIN) - The property listing data and information set forth herein were provided to MLS Property Information Network, Inc. from third party sources, including sellers, lessors and public records, and were compiled by MLS Property Information Network, Inc. The property listing data and information are for the personal, non commercial use of consumers having a good faith interest in purchasing or leasing listed properties of the type displayed to them and
 IDX information is provided exclusively for consumers personal, non-commercial use and may not be used for any purpose other than to identify prospective properties consumers may be interested in purchasing. Information is deemed reliable but is not guaranteed. © 2026 State-Wide Multiple Listing Service. All rights reserved.
