
Open House Thu, Sep 17th 11:00 AM - 12:00 PM - Views - Eco Friendly

Address
5 Buckskin Lane, Westford, MA
Price
$ 1,249,000
Property Attributes
- MLS#73575486
- TypeSingle Family
- Listing Status New
- CountyMIDDLESEX
- CityWestford
- NeighborhoodSteeple Chase
- Zip01886
- StyleColonial
- Year Built1995
- Taxes$ 15874
- Price$ 1,249,000
- Bedrooms4
- Full Bathrooms2
- Half Bathrooms1
- Sqr Footage3505
- Lot Size0.95 Acres
Data Source:
Massachusetts MLS Property Info Network (MLSPIN)
Property Description
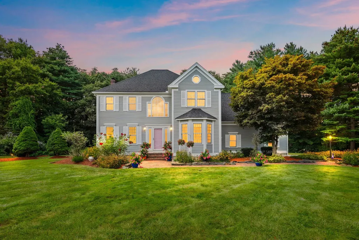
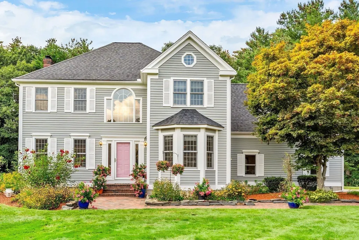
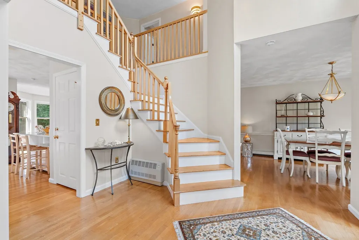
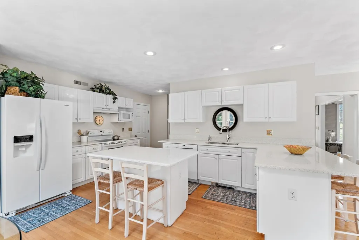
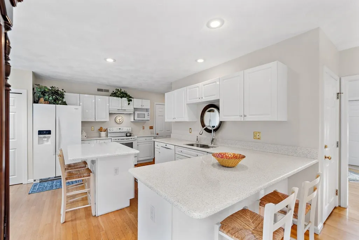
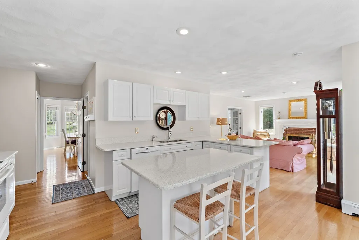
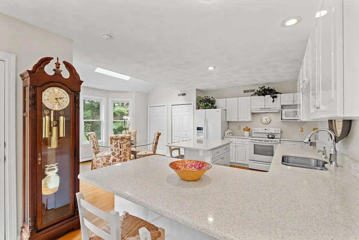
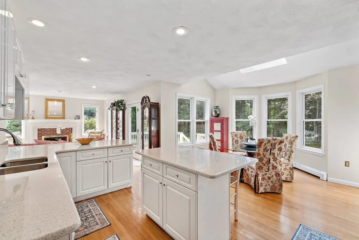
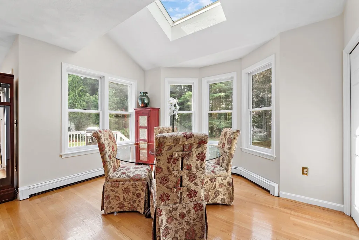
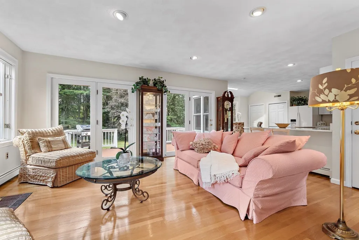
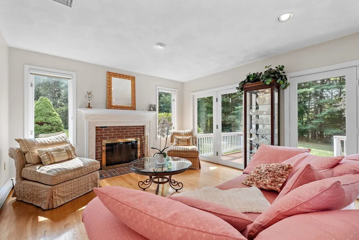
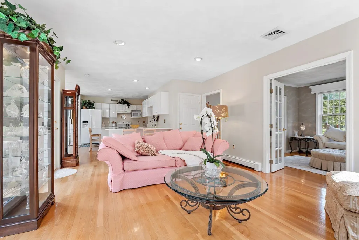
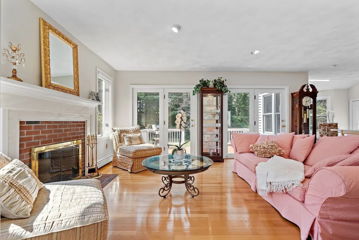
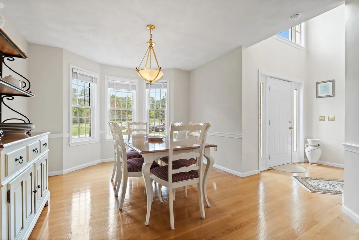
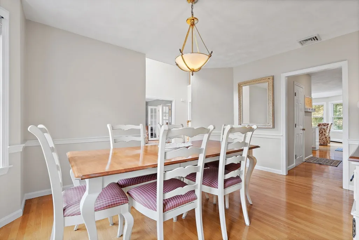
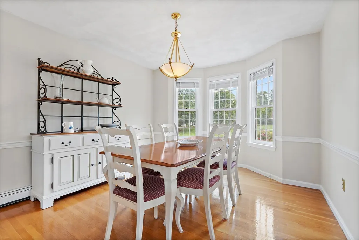
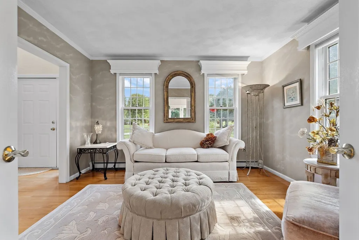
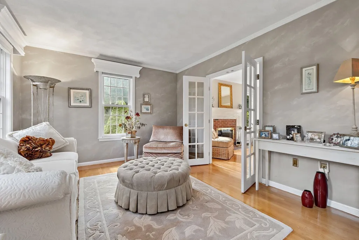
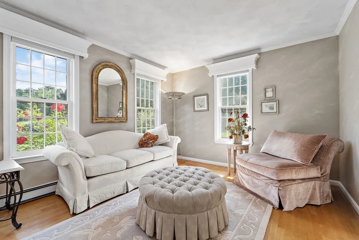
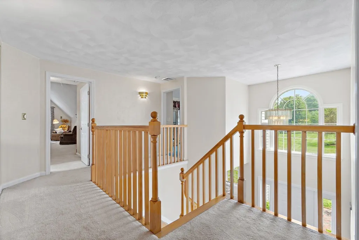
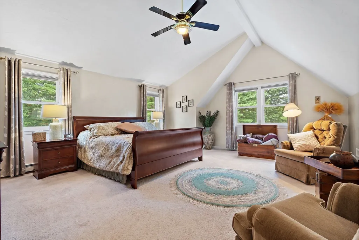
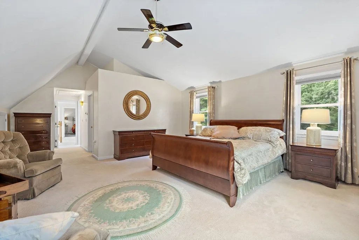
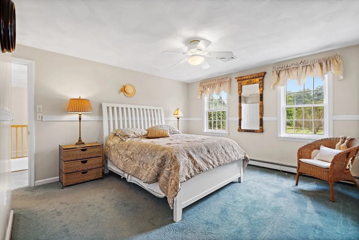
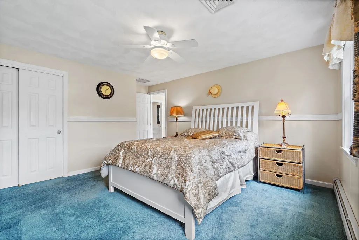
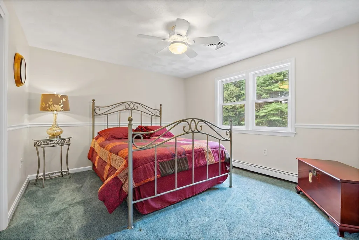
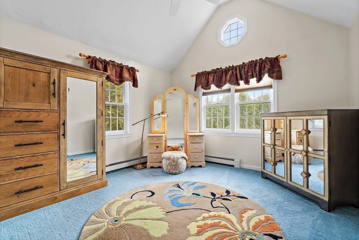
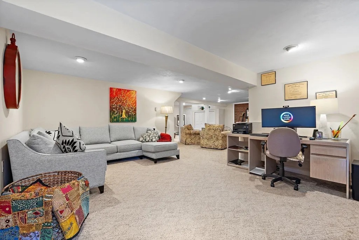
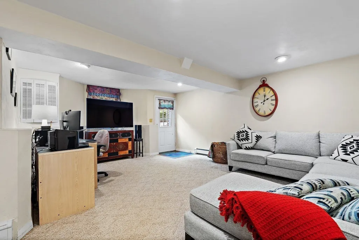
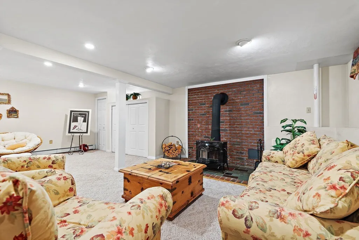
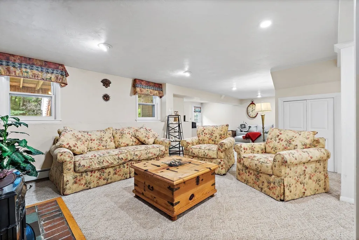
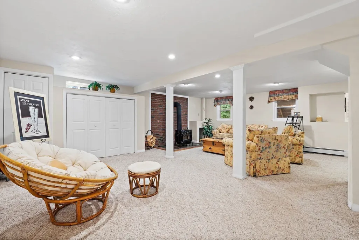
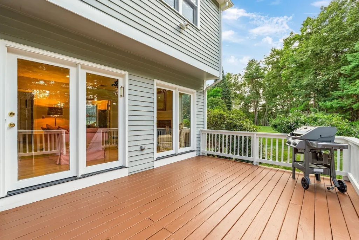
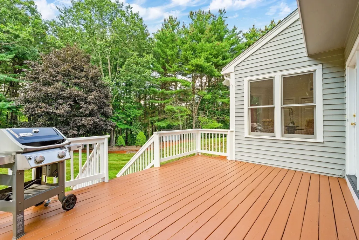
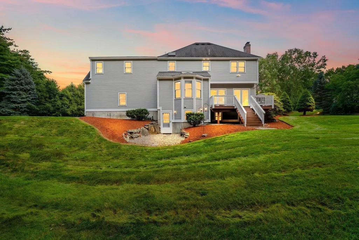
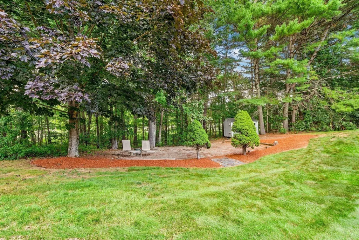
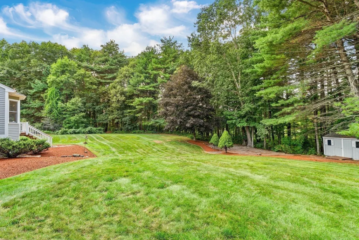
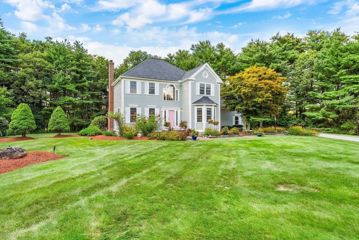
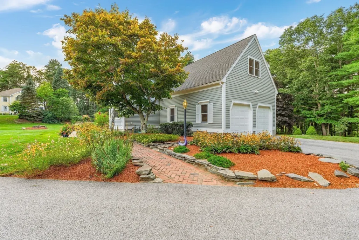
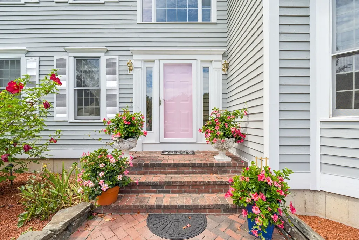
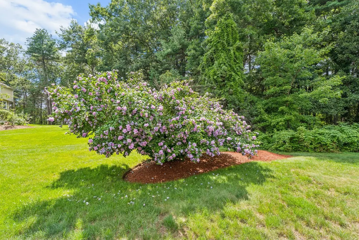
This GRAND COLONIAL IS ON A PRIVATE CUL-DE-SAC and offers the interior spaces, setting, and LOCATION YOU HAVE BEEN WAITING FOR! Nestled in an ESTABLISHED NEIGHBORHOOD, this home makes a STRIKING FIRST IMPRESSION with gorgeous curb appeal - adorned with MATURE, LUSH LANDSCAPING, and an expansive front yard! FLOODED WITH AN ABUNDANCE OF NATURAL LIGHT THROUGHOUT, the main floor plan has pockets of privacy that FLOW PERFECTLY from one room to the next. The kitchen features two large pantries and a center island that opens to a casual dining area with skylight and vaulted ceiling! The formal dining room is ready for entertaining, while the formal living room, accented by timeless French doors, adds an elegant touch and endless versatility. The bright, sunny family room invites you to relax by the fireplace and offers easy access to the back deck - perfect for morning coffee, summer gatherings, or simply enjoying the VIEWS AND ACCESS TO THE EXPANSIVE YARD. This backyard is a TRUE OASIS - the ultimate peaceful setting overlooking lush private woodlands - your own serene retreat with expansive conservation land just outside your back door. On the second floor of the house, you will benefit from a lovely laundry room and four generous bedrooms - including a GRAND PRIMARY SUITE complete with a full bath and walk-in closet! The FINISHED LOWER LEVEL includes a beautiful WOOD STOVE which adds warmth and character! This lovely feature contributes to this additional cozy gathering space. This level of the home offers flexible living space, featuring an alcove that is ideal for a home office, plus convenient walkout access to the backyard. All of this plus a two car attached garage! Close to shopping and everyday conveniences. New roof in 2016! Come see why this house feels like home! IN THE BEST LOCATION OF THE MOST SOUGHT-AFTER STEEPLE CHASE NEIGHBORHOOD! OPPORTUNITY KNOCKS!
| Elementary School | Middle School | High School |
|---|---|---|
| Robinson/Day Elementary School | Blanchard Middle School | Westford Academy High School |
| Price History | |
|---|---|
| 9/16/2026 | Listed $1,249,000 |
General Features
| Sewer | Private Sewer |
|---|---|
| Heating | Forced Air,Baseboard,Natural Gas |
| Cooling | Central Air |
| Utilities | for Electric Range |
| Roof | Shingle |
| Appliances | Water Heater,Range,Dishwasher,Refrigerator |
| Zoning | RA |
| Garage Spaces | 2 |
| Patio/Porch Features | Deck |
| Architectural Style | Colonial |
| Construction Materials | Frame |
| Exclusions | Exclusions: Generator And Garage Freezer. See Attachments For Full List. |
| Year Built | 1995 |
| Electric | Circuit Breakers |
| View | Scenic View(s) |
| Property Subtype | Single Family Residence |
| Tax Year | 2026 |
| Parcel Number | M:0017 B:0067 L:0007,872938 |
| Community Features | Shopping,Walk/Jog Trails |
| County | Middlesex |
| Property Type | Residential |
| HOA | No |
| Attached Garage | Yes |
| Energy Efficient | Thermostat |
| Subdivision Name | Steeple Chase |
| Garage Y/N | Yes |
| Waterview | No |
| Total Rooms | 8 |
| Full Baths | 2 |
| Status | New |
| Directions | Steeple Chase Circle to Buckskin Lane |
| High School | Westford Academy |
| City | Westford |
| Disclosures | See attachments. Measurements are approximate. Buyers and buyers agents to do their own due diligence. Offers due on Tuesday,9/22 at 12pm. Please allow 48 hours for review. |
| Senior Community Y/N | No |
| Lot Size Units | Acres |
| Lot Size Square Feet | 41208 |
| Carport Y/N | No |
| Elementary School | Robinson/Day |
| Property Attached Y/N | No |
| Year Built Details | Actual |
| Tax Annual Amount | 15874 |
| Home Warranty Y/N | No |
| Middle/Junior High School | Blanchard |
| Building Area Units | Square Feet |
| Primary Bedroom Level | Second |
| Standard Status | Active |
| Year Built Source | Public Records |
| Tax Assessed Value | 1210800 |
| Certified Treated | None |
Interior Features
| Interior Amenities | Entrance Foyer,Game Room |
|---|---|
| Basement | Full,Finished,Walk-Out Access,Radon Remediation System |
| Flooring | Wood,Tile,Carpet,Flooring - Hardwood,Flooring - Wall to Wall Carpet |
| Total Fireplaces | 1 |
| Fireplace Features | Family Room,Wood / Coal / Pellet Stove |
| Kitchen Level | First |
| Air Conditioning Y/N | Yes |
| Heating Y/N | Yes |
| Fireplace Y/N | Yes |
| Above Grade Finished Area | 2449 |
| Half Baths | 1 |
| Laundry Features | Flooring - Laminate,Second Floor |
| Total Bedrooms | 4 |
| Below Grade Finished Area | 1056 |
| Living Room Level | First |
| LivingAreaSource | Public Record |
| Kitchen Features | Vaulted Ceiling(s),Flooring - Wood,Dining Area,Pantry,Kitchen Island,Recessed Lighting |
| Total Baths | 3 |
| Primary Bathroom Features | Yes |
| Living Room Features | Flooring - Hardwood,French Doors |
| Bedroom 4 Features | Vaulted Ceiling(s),Closet,Flooring - Wall to Wall Carpet |
| Bedroom 3 Features | Closet,Flooring - Wall to Wall Carpet |
| Bedroom 2 Features | Closet,Flooring - Wall to Wall Carpet |
| Dining Room Features | Flooring - Hardwood,Lighting - Pendant |
| Kitchen Area | 160 |
| Kitchen Length | 16 |
| Kitchen Width | 10 |
| Primary on Main | 195 |
| Second Bedroom Length | 15 |
| Second Bedroom Width | 13 |
| Bedroom 3 Area | 156 |
| Bedroom 3 Length | 13 |
| Bedroom 3 Width | 12 |
| Bedroom 4 Area | 156 |
| Bedroom 4 Length | 13 |
| Bedroom 4 Width | 12 |
| Dining Room Area | 15 |
| Dining Room Width | 12 |
| Family Room Area | 208 |
| Family Room Length | 16 |
| Living Room Area | 143 |
| Living Room Length | 13 |
| Living Room Width | 11 |
| Primary Bedroom Area | 527 |
| Primary Bedroom Features | Vaulted Ceiling(s),Walk-In Closet(s),Flooring - Wall to Wall Carpet |
| Primary Bedroom Length | 31 |
| Primary Bedroom Width | 17 |
| Family Room Width | 13 |
| Family Room Level | First |
| Family Room Features | Flooring - Hardwood,Deck - Exterior,Exterior Access,Recessed Lighting |
| Dining Room Level | First |
| Dining Room Area | 180 |
| Bedroom 4 Level | Second |
| Bedroom 3 Level | Second |
| Second Bedroom Level | Second |
| Bathroom 1 Level | First |
| Bathroom 2 Level | Second |
| Bathroom 3 Level | Second |
Exterior Features
| Exterior Amenities | Deck,Rain Gutters,Sprinkler System |
|---|---|
| Parking Features | Attached,Paved Drive,Off Street,Paved |
| Lot Features | Level |
| Water Source | Public |
| Total Parking | 6 |
| Lot Size Area | 0.95 |
| Foundation Details | Concrete Perimeter |
| Spa | No |
| Building Area Total | 3505 |
| Lot Size Acres | 0.95 |
| Waterfront Y/N | No |
| Covered Spaces | 2 |
| Door Features | French Doors |
| Road Frontage Type | Public |
Amenities
- Foreclosure
- Views
- Short Sale
- New Construction
- Adult 55+
- Lease To Own
- No HOA Fees
- Furnished
- Primary On Main
- Air Conditioning
- Seller Finance
- Green
- Fixer Upper
- Horse
- Golf
- Fireplace
- Deck
- Garage
- Basement
- Pool
Property vs Single Family Average in 01886
Price
Taxes
Year Built
Visits
 Massachusetts MLS Property Info Network (MLSPIN) - The property listing data and information set forth herein were provided to MLS Property Information Network, Inc. from third party sources, including sellers, lessors and public records, and were compiled by MLS Property Information Network, Inc. The property listing data and information are for the personal, non commercial use of consumers having a good faith interest in purchasing or leasing listed properties of the type displayed to them and
 IDX information is provided exclusively for consumers personal, non-commercial use and may not be used for any purpose other than to identify prospective properties consumers may be interested in purchasing. Information is deemed reliable but is not guaranteed. © 2026 State-Wide Multiple Listing Service. All rights reserved.
