
Open House Sun, Sep 13th 11:00 AM - 12:30 PM - Primary on Main
Address
8 Irving St, Danvers, MA
Price
$ 735,000
Property Attributes
- MLS#73572812
- TypeSingle Family
- Listing Status Active
- CountyESSEX
- CityDanvers
- AreaTapleyville
- Zip01923
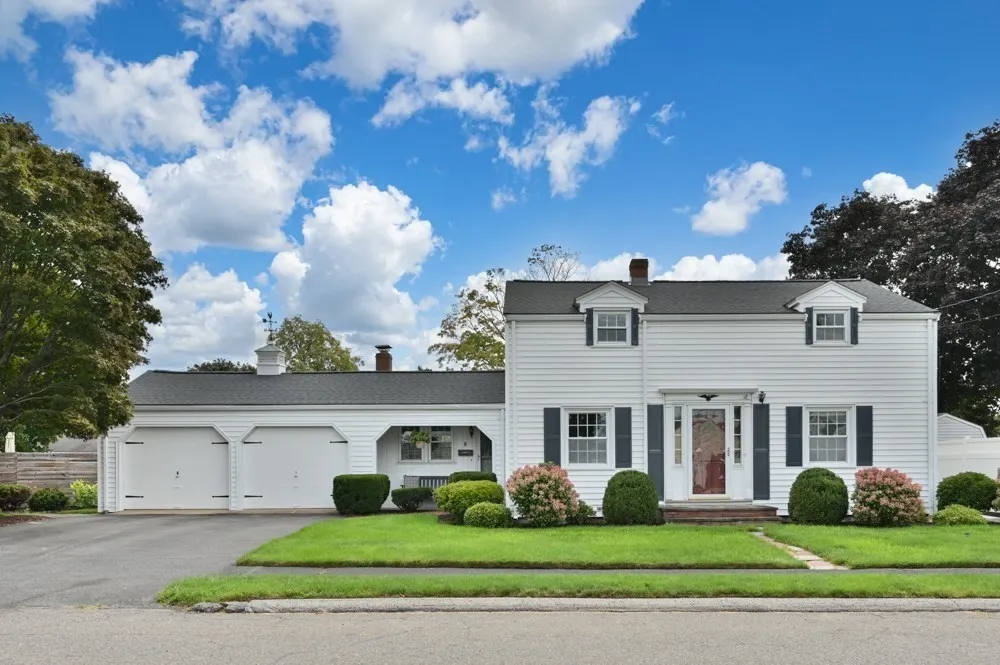
- StyleColonial
- Year Built1953
- Taxes$ 6871
- Price$ 735,000
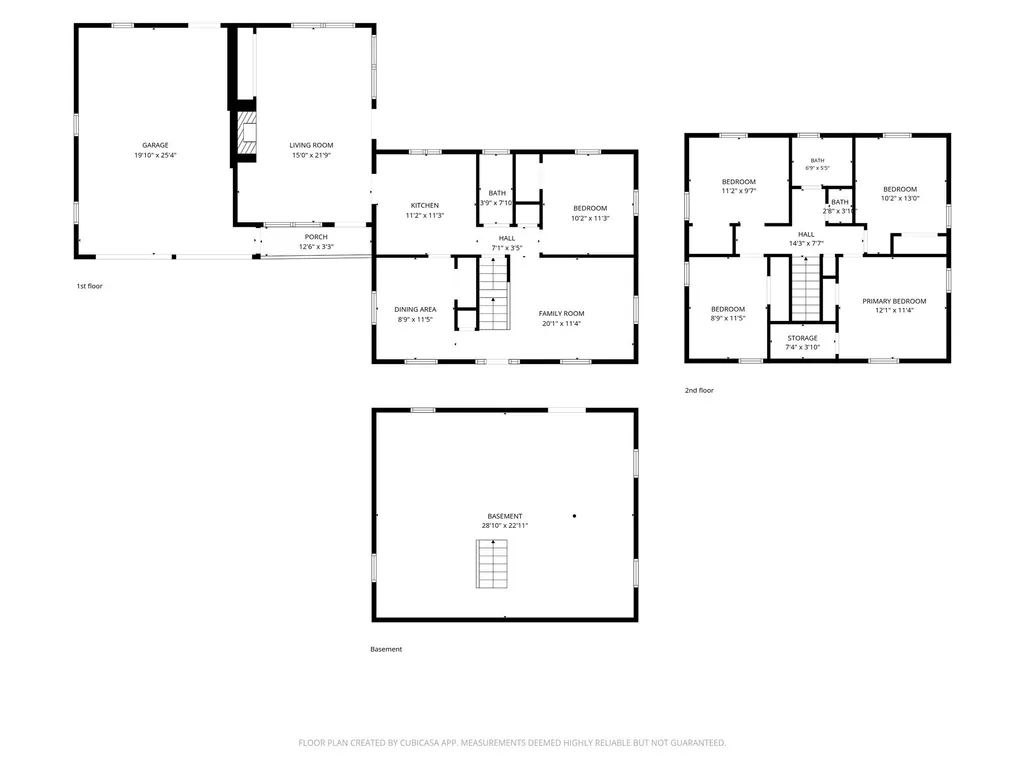
- Bedrooms4
- Full Bathrooms1
- Half Bathrooms1
- Sqr Footage1662
- Lot Size0.21 Acres
Data Source:
Massachusetts MLS Property Info Network (MLSPIN)
Property Description
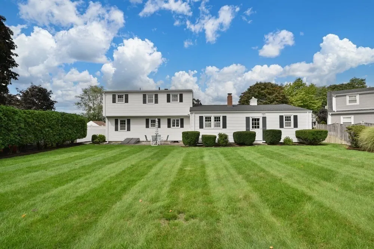
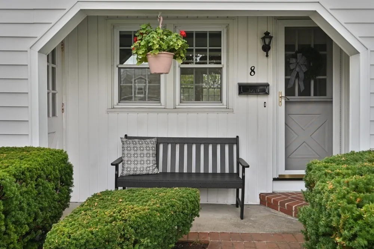
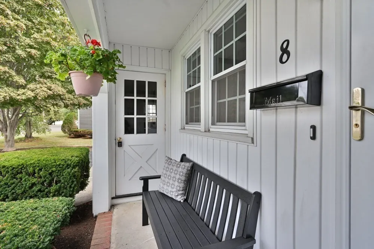
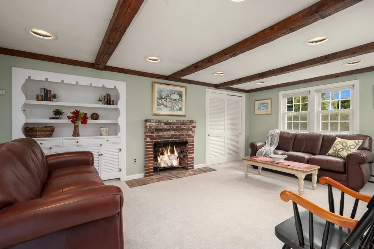
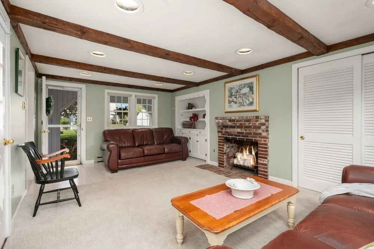
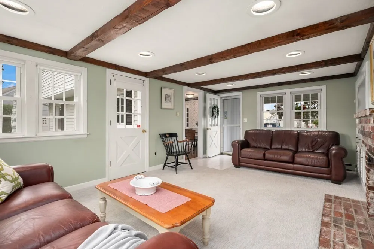
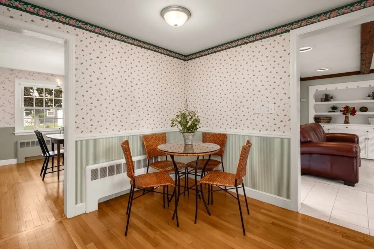
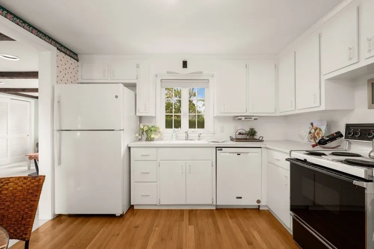
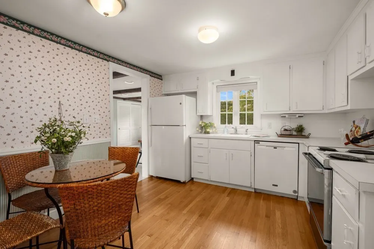
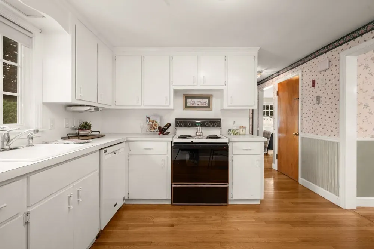
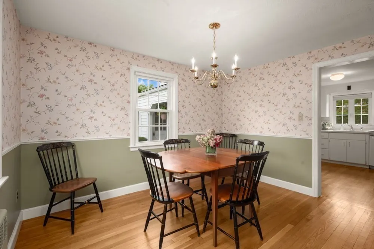
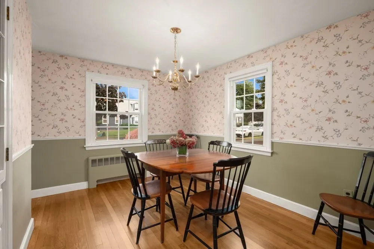
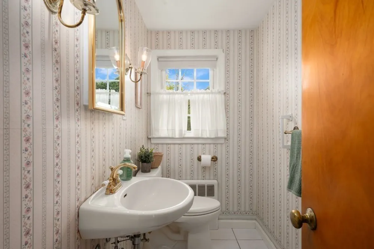
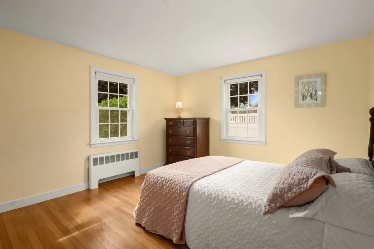
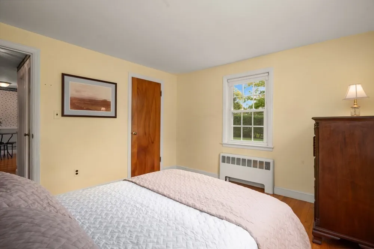
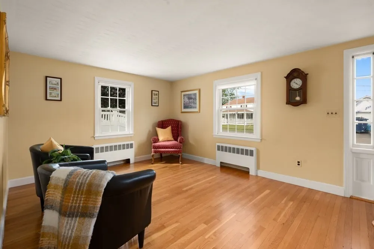
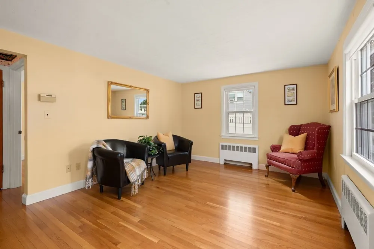
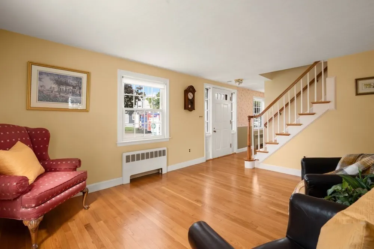
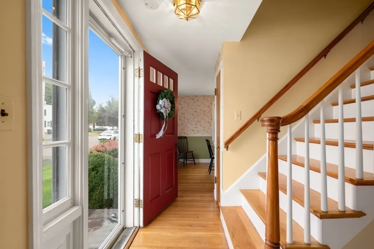
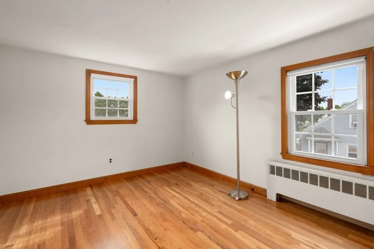
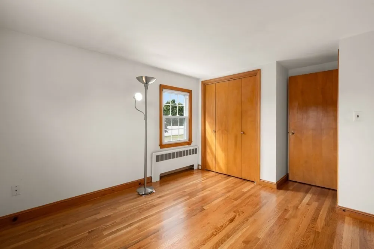
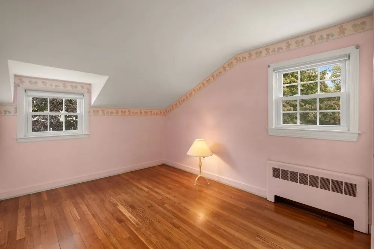
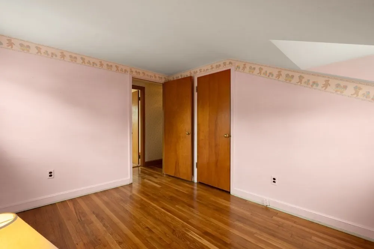
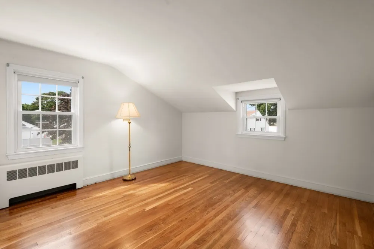
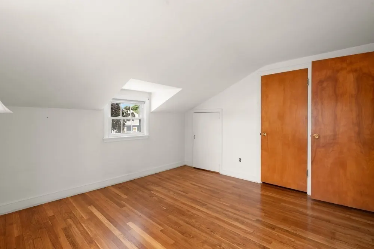
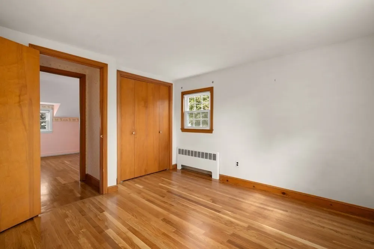
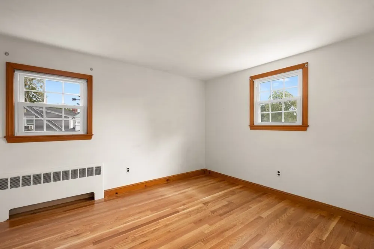
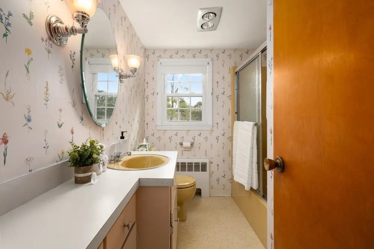
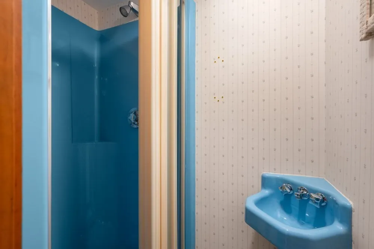
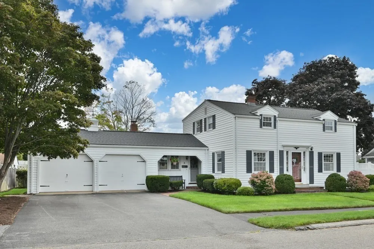
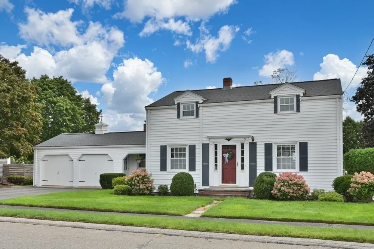
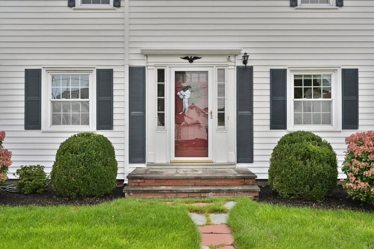
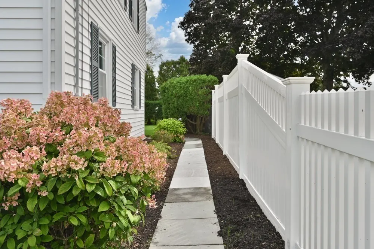
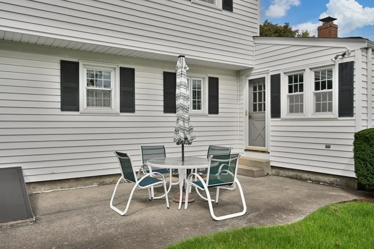
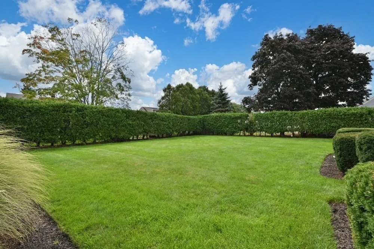
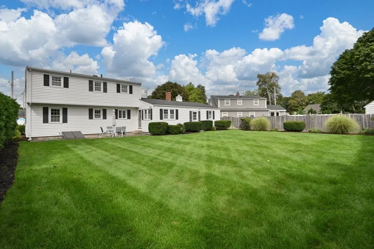
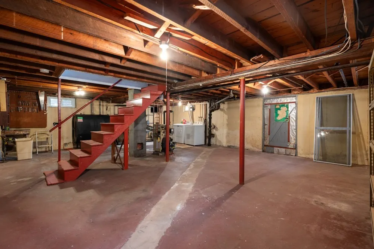
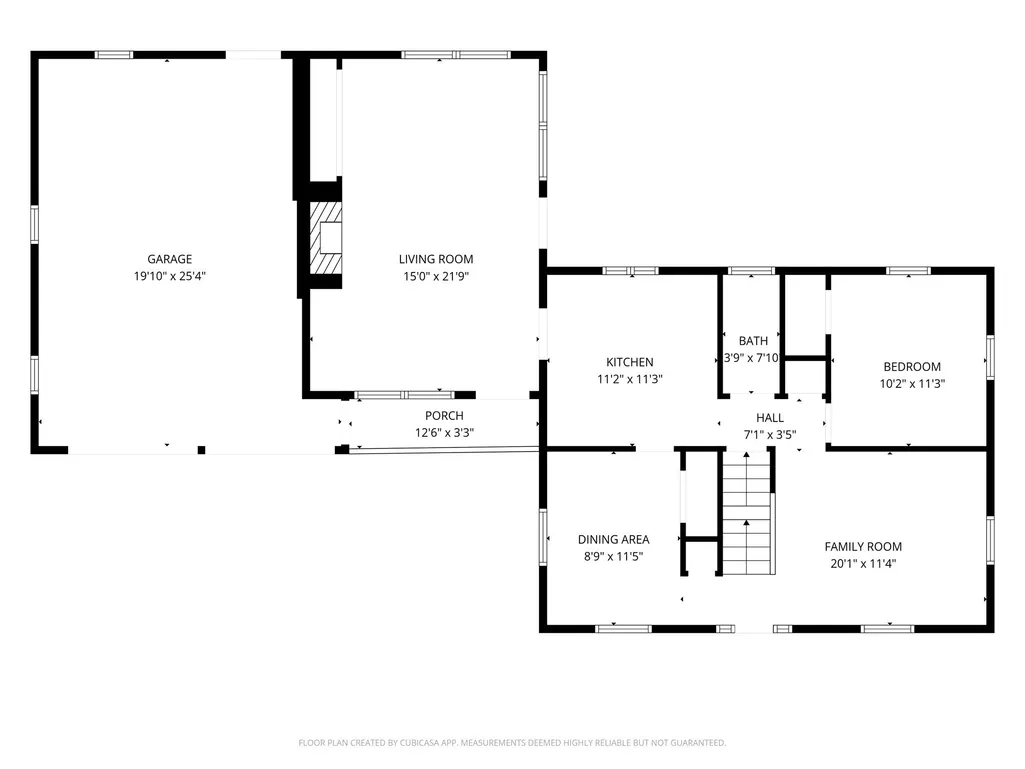
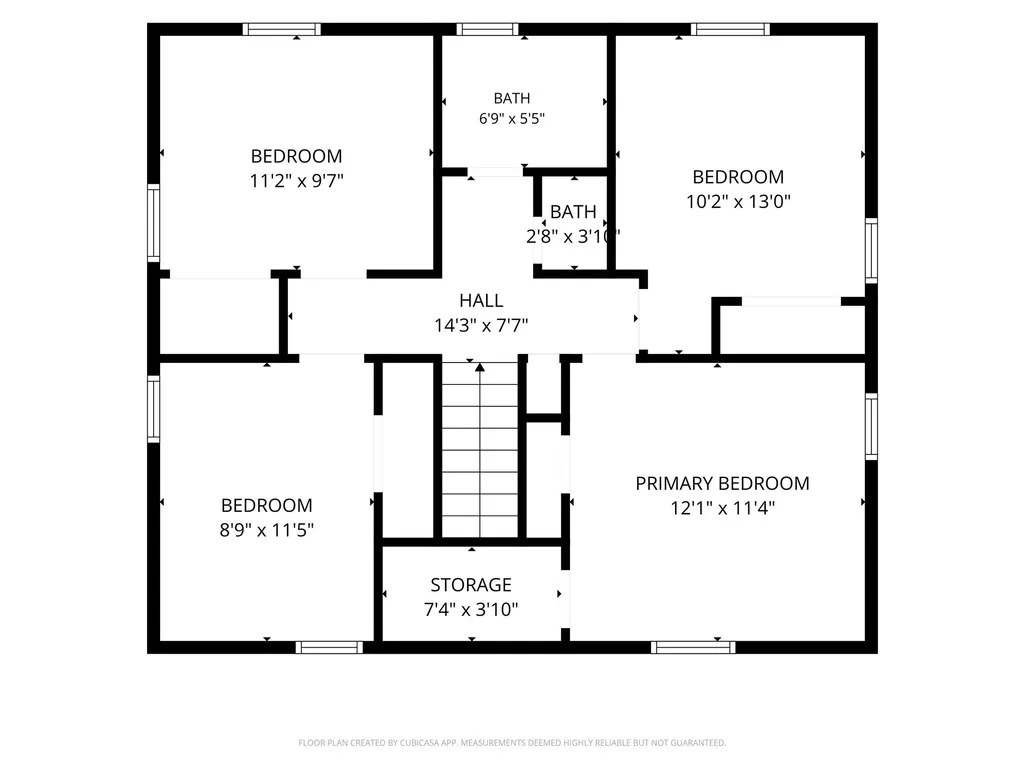
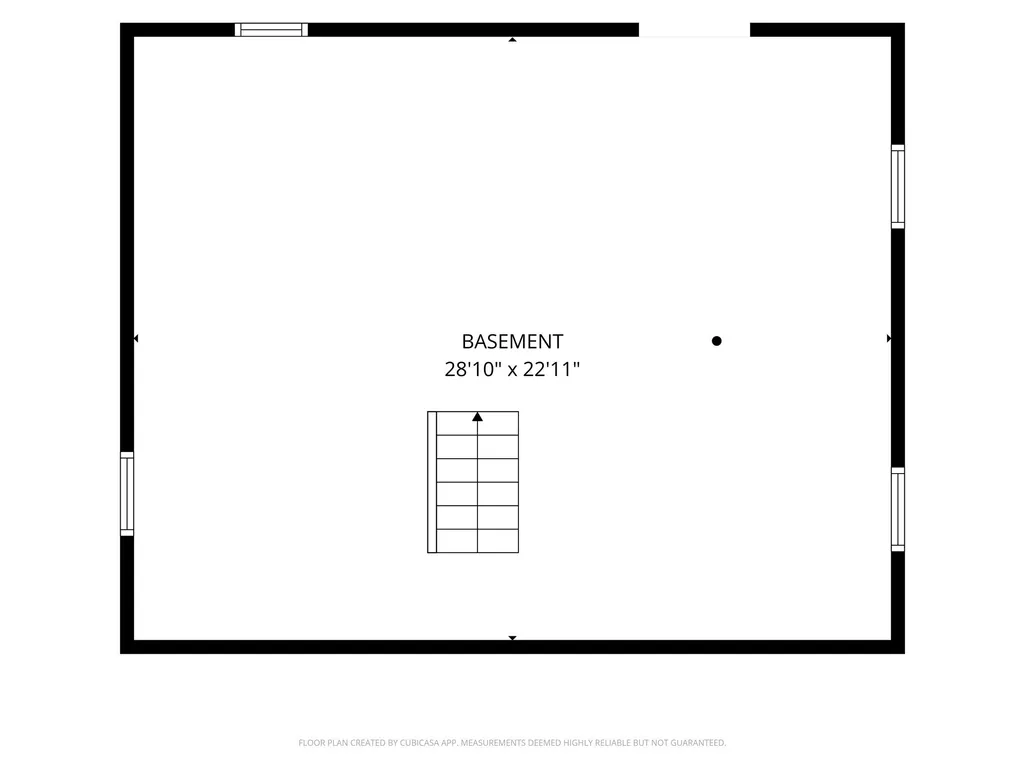
Looking for your chance to own a home in sought-after Danvers? This charming and lovingly maintained 4 plus bedroom sits on a quiet cul-de-sac with a gorgeous, fenced-in backyard that offers privacy and ample space to unwind. Enter through the family room with custom built-in shelving, a fireplace for cozy winter nights, and exterior access to the yard. The eat-in kitchen connects to a formal dining room perfect for hosting and entertaining. The sun filled living room has potential to be a quiet retreat or an additional entertaining area. A convenient half bath and primary bedroom complete the main level. Upstairs you will find 4 bedrooms all with recently refinished hardwood floors along with a full bath and additional quarter bath with shower stall. Full basement provides plenty of storage and/or potential for refinishing. Oversized 2 car garage with overhead storage as well. The meticulously landscaped and maintained yard has irrigation, a patio area for a grill or fire pit, and tall hedgerow that creates a private refuge. Recent updates include: newer windows, water tank and boiler and 3 yr old roof. Close to library, shopping malls, parks, rail trail and convenient access to commuter routes. You do not want to miss this opportunity!
| Price History | |
|---|---|
| 9/8/2026 | Listed $735,000 |
General Features
| Sewer | Public Sewer |
|---|---|
| Heating | Baseboard,Oil |
| Cooling | None |
| Utilities | for Electric Range,for Electric Oven,for Electric Dryer,Washer Hookup |
| Roof | Shingle |
| Appliances | Water Heater,Dishwasher,Refrigerator,Washer,Dryer |
| Zoning | R1 |
| Garage Spaces | 2 |
| Patio/Porch Features | Patio |
| Architectural Style | Colonial |
| Construction Materials | Frame |
| Year Built | 1953 |
| Electric | Circuit Breakers |
| Property Subtype | Single Family Residence |
| Tax Year | 2025 |
| Parcel Number | M:057 L:115 P:,1880487 |
| Community Features | Public Transportation,Shopping,Pool,Tennis Court(s),Park,Walk/Jog Trails,Stable(s),Medical Facility,Laundromat,Bike Path,Conservation Area,Highway Access,House of Worship,Marina,Private School,Public |
| County | Essex |
| Property Type | Residential |
| HOA | No |
| Attached Garage | Yes |
| Garage Y/N | Yes |
| Total Rooms | 9 |
| Full Baths | 1 |
| Status | Active |
| Directions | Collins St. or Pine St to Hyde St. to Irving |
| City | Danvers |
| Disclosures | As always buyers and their agents should confirm any information important to their decision making. |
| Senior Community Y/N | No |
| MLS Area | Tapleyville |
| Lot Size Units | Acres |
| Lot Size Square Feet | 9278 |
| Carport Y/N | No |
| Property Attached Y/N | No |
| Year Built Details | Actual |
| Tax Annual Amount | 6871 |
| Home Warranty Y/N | No |
| Building Area Units | Square Feet |
| Primary Bedroom Level | First |
| Standard Status | Active |
| Year Built Source | Public Records |
| Tax Assessed Value | 625200 |
| Certified Treated | Unknown |
Interior Features
| Basement | Full,Unfinished |
|---|---|
| Flooring | Tile,Carpet,Hardwood |
| Total Fireplaces | 1 |
| Fireplace Features | Family Room |
| Kitchen Level | Main,First |
| Air Conditioning Y/N | No |
| Heating Y/N | Yes |
| Window Features | Insulated Windows |
| Fireplace Y/N | Yes |
| Above Grade Finished Area | 1662 |
| Half Baths | 1 |
| Laundry Features | In Basement,Electric Dryer Hookup,Washer Hookup |
| Total Bedrooms | 4 |
| Living Room Level | Main,First |
| LivingAreaSource | Public Record |
| Kitchen Features | Flooring - Hardwood,Dining Area,Lighting - Overhead |
| Total Baths | 2 |
| Living Room Features | Flooring - Hardwood |
| Bedroom 4 Features | Closet,Flooring - Hardwood |
| Bedroom 3 Features | Closet,Flooring - Hardwood |
| Bedroom 2 Features | Closet,Flooring - Hardwood |
| Dining Room Features | Closet/Cabinets - Custom Built,Flooring - Hardwood,Chair Rail,Lighting - Overhead |
| Primary Bedroom Features | Closet,Flooring - Hardwood |
| Family Room Level | Main,First |
| Family Room Features | Closet/Cabinets - Custom Built,Flooring - Wall to Wall Carpet,Exterior Access,Recessed Lighting,Closet - Double |
| Dining Room Level | Main,First |
| Bedroom 5 Level | First |
| Bedroom 4 Level | Second |
| Bedroom 3 Level | Second |
| Second Bedroom Level | Second |
| Bathroom 1 Level | First |
| Bathroom 2 Level | Second |
| Bathroom 3 Level | Second |
Exterior Features
| Exterior Amenities | Patio,Rain Gutters,Fenced Yard |
|---|---|
| Fencing | Fenced/Enclosed,Fenced |
| Parking Features | Attached,Garage Door Opener,Paved Drive,Off Street,Paved |
| Lot Features | Cul-De-Sac,Level |
| Water Source | Public |
| Total Parking | 6 |
| Lot Size Area | 0.21 |
| Foundation Details | Concrete Perimeter |
| Spa | No |
| Building Area Total | 1662 |
| Lot Size Acres | 0.21 |
| Road Surface Type | Paved |
| Waterfront Y/N | No |
| Covered Spaces | 2 |
| Road Frontage Type | Public |
Amenities
- Foreclosure
- Views
- Short Sale
- New Construction
- Adult 55+
- Lease To Own
- No HOA Fees
- Furnished
- Primary On Main
- Air Conditioning
- Seller Finance
- Green
- Fixer Upper
- Horse
- Golf
- Fireplace
- Deck
- Garage
- Basement
- Pool
Property vs Single Family Average in 01923
Price
Taxes
Year Built
Visits
 Massachusetts MLS Property Info Network (MLSPIN) - The property listing data and information set forth herein were provided to MLS Property Information Network, Inc. from third party sources, including sellers, lessors and public records, and were compiled by MLS Property Information Network, Inc. The property listing data and information are for the personal, non commercial use of consumers having a good faith interest in purchasing or leasing listed properties of the type displayed to them and
 IDX information is provided exclusively for consumers personal, non-commercial use and may not be used for any purpose other than to identify prospective properties consumers may be interested in purchasing. Information is deemed reliable but is not guaranteed. © 2026 State-Wide Multiple Listing Service. All rights reserved.
