
Waterfront - New Construction - Golf Course
Address
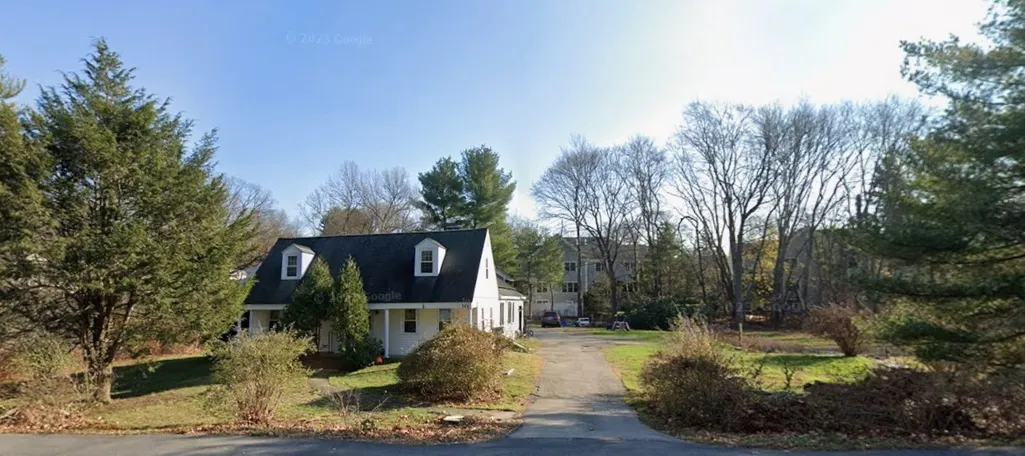
764 Central Ave, Needham, MA
Price
$ 1,500,000
Property Attributes
- MLS#73571674
- TypeSingle Family
- Listing Status Active
- CountyNORFOLK
- CityNeedham
- NeighborhoodSunital Williams Elementary
- Zip02492
- StyleCape
- Year Built1864
- Taxes$ 10989
- Price$ 1,500,000
- Bedrooms5
- Full Bathrooms2
- Half Bathrooms0
- Sqr Footage1705
- Lot Size1.06 Acres
Data Source:
Massachusetts MLS Property Info Network (MLSPIN)
Property Description
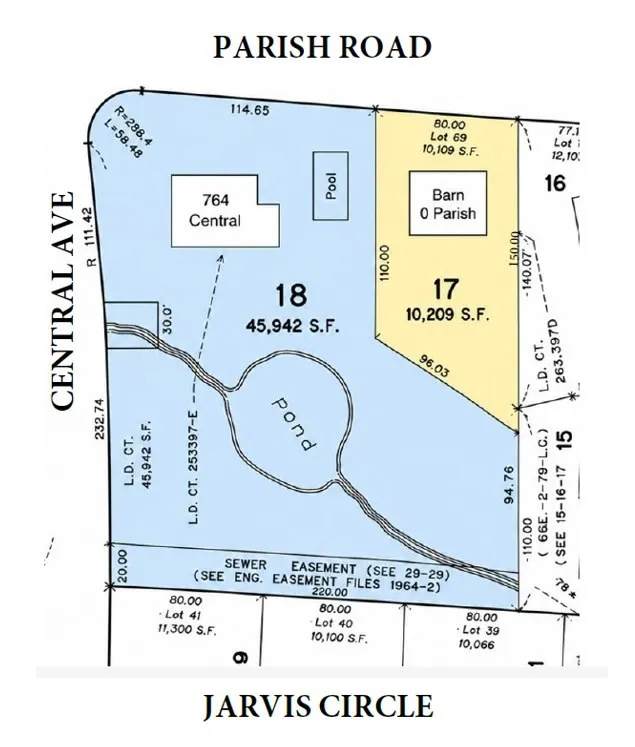
Two a adjoining building lots. Welcome to 764 Central Avenue in the desirable Sunita Williams School neighborhood! Set near Volante Farms, this distinctive property offers an exceptional opportunity to renovate, expand or explore new construction on an approximately 45,942 sq. ft. lot. The gently rolling grounds feature a picturesque ornamental pond, traditionally enjoyed for winter ice skating, creating a unique setting rarely found this close to Needham Center. The sun-filled Cape-style residence offers approximately 1,705 sq. ft. of living space, including five bedrooms, two full baths and a comfortable living room. Renovate and personalize the existing home, undertake a substantial expansion, or investigate the property's new-construction potential, subject to all applicable approvals and buyer due diligence. An additional opportunity: An abutting approximately 10,209 sq. ft. lot with an existing New England timber frame barn is also available for purchase separately ($1,000,000), providing buyers the opportunity to assemble approximately 56,151 sq. ft. of contiguous land. Buyers interested in additional land, privacy, recreational space or development potential should inquire for details. Enjoy convenient access to Sunita Williams Elementary School, athletic fields, playgrounds and Volante Farms. Needham Center and Needham Heights commuter-rail stations are nearby, along with Needham's restaurants, shops, recreational facilities and active cultural community. And yes, there is a Trader Joe's! A distinctive property with abundant land and possibilities in one of Needham's most convenient neighborhoods. Property is being sold “as is.” Buyers and their representatives are responsible for independently verifying all information and performing their own due diligence regarding zoning, wetlands, utilities, permits, buildability and development potential.
| Elementary School | Middle School | High School |
|---|---|---|
| Sunita Williams Elementary School | Pollard Middle School | Needham High School |
| Price History | |
|---|---|
| 9/3/2026 | Listed $1,500,000 |
General Features
| Sewer | Public Sewer |
|---|---|
| Heating | Baseboard,Oil |
| Cooling | Window Unit(s) |
| Utilities | for Electric Range,for Electric Oven,Washer Hookup |
| Roof | Shingle |
| Appliances | Water Heater |
| Zoning | SRB |
| Patio/Porch Features | Porch,Patio |
| Architectural Style | Cape |
| Pool Features | In Ground |
| Year Built | 1864 |
| Electric | 110 Volts |
| Property Subtype | Single Family Residence |
| Tax Year | 2025 |
| Parcel Number | M:122.0 B:0018 L:0000.0,143938 |
| Waterfront Features | Waterfront,Stream,Pond,Private |
| Community Features | Public Transportation,Shopping,Pool,Tennis Court(s),Park,Walk/Jog Trails,Stable(s),Golf,Medical Facility,Bike Path,Conservation Area,Highway Access,House of Worship,Private School,Public School,T-Sta |
| County | Norfolk |
| Property Type | Residential |
| HOA | No |
| Subdivision Name | Sunital Williams Elementary |
| Garage Y/N | No |
| Other Structures | Barn/Stable |
| Total Rooms | 8 |
| Full Baths | 2 |
| Status | Active |
| Directions | Corner of Central and Parish Rd |
| High School | Needham High School |
| City | Needham |
| Senior Community Y/N | No |
| Lot Size Units | Acres |
| Lot Size Square Feet | 45956 |
| Elementary School | Sunita Williams |
| Property Attached Y/N | No |
| Year Built Details | Actual |
| Tax Annual Amount | 10989 |
| Home Warranty Y/N | No |
| Middle/Junior High School | Pollard Middle School |
| Building Area Units | Square Feet |
| Standard Status | Active |
| Year Built Source | Public Records |
| Tax Assessed Value | 1036700 |
| Certified Treated | Unknown |
Interior Features
| Basement | Full |
|---|---|
| Flooring | Wood |
| Total Fireplaces | 1 |
| Air Conditioning Y/N | Yes |
| Heating Y/N | Yes |
| Fireplace Y/N | Yes |
| Above Grade Finished Area | 1705 |
| Laundry Features | Washer Hookup |
| Total Bedrooms | 5 |
| LivingAreaSource | Public Record |
| Total Baths | 2 |
Exterior Features
| Exterior Amenities | Porch,Patio,Pool - Inground,Rain Gutters,Storage,Barn/Stable,Paddock |
|---|---|
| Parking Features | Off Street,Paved |
| Lot Features | Corner Lot,Cleared |
| Water Source | Public |
| Total Parking | 8 |
| Lot Size Area | 1.06 |
| Foundation Details | Stone |
| Spa | No |
| Building Area Total | 1705 |
| Lot Size Acres | 1.06 |
| Waterfront Y/N | Yes |
| Road Frontage Type | Public |
| Road Responsibility | Public Maintained Road |
| Horse Amenities | Paddocks |
Amenities
- Foreclosure
- Views
- Short Sale
- New Construction
- Adult 55+
- Lease To Own
- No HOA Fees
- Furnished
- Primary On Main
- Air Conditioning
- Seller Finance
- Green
- Fixer Upper
- Horse
- Golf
- Fireplace
- Deck
- Garage
- Basement
- Pool
Property vs Single Family Average in 02492
Price
Taxes
Year Built
Visits
 Massachusetts MLS Property Info Network (MLSPIN) - The property listing data and information set forth herein were provided to MLS Property Information Network, Inc. from third party sources, including sellers, lessors and public records, and were compiled by MLS Property Information Network, Inc. The property listing data and information are for the personal, non commercial use of consumers having a good faith interest in purchasing or leasing listed properties of the type displayed to them and
 IDX information is provided exclusively for consumers personal, non-commercial use and may not be used for any purpose other than to identify prospective properties consumers may be interested in purchasing. Information is deemed reliable but is not guaranteed. © 2026 State-Wide Multiple Listing Service. All rights reserved.
