
Address
15 Thompson Rd, Hubbardston, MA
Price
$ 675,000
Property Attributes
- MLS#73562250
- TypeSingle Family
- Listing Status Active
- CountyWORCESTER
- CityHubbardston
- Zip01452
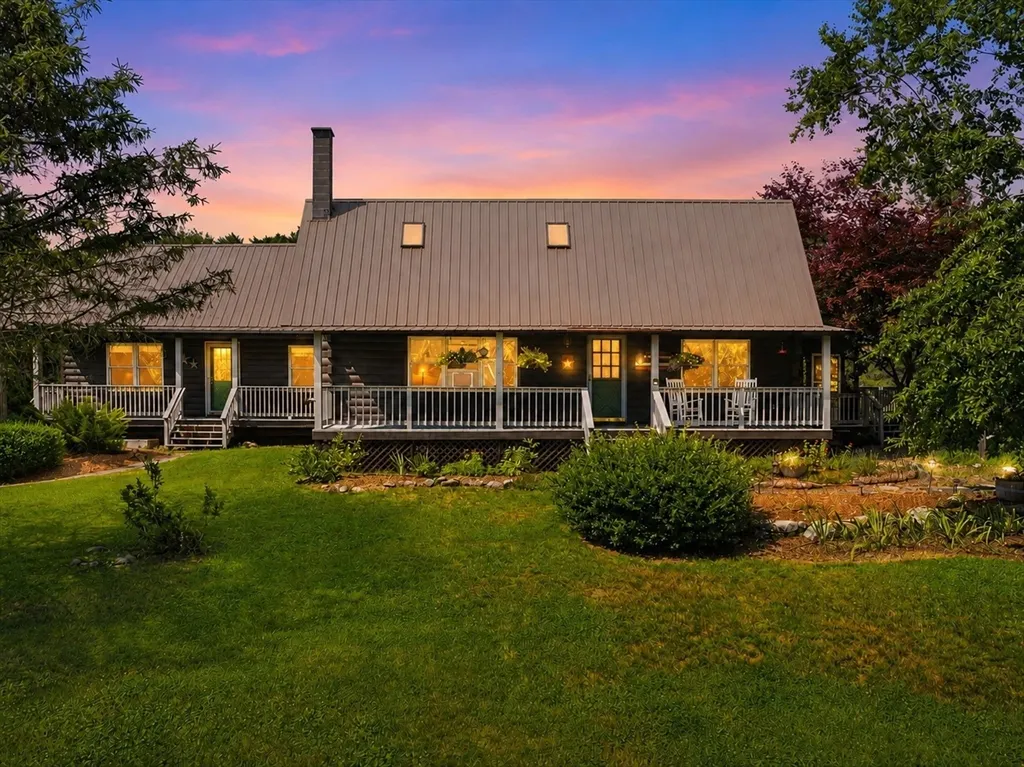
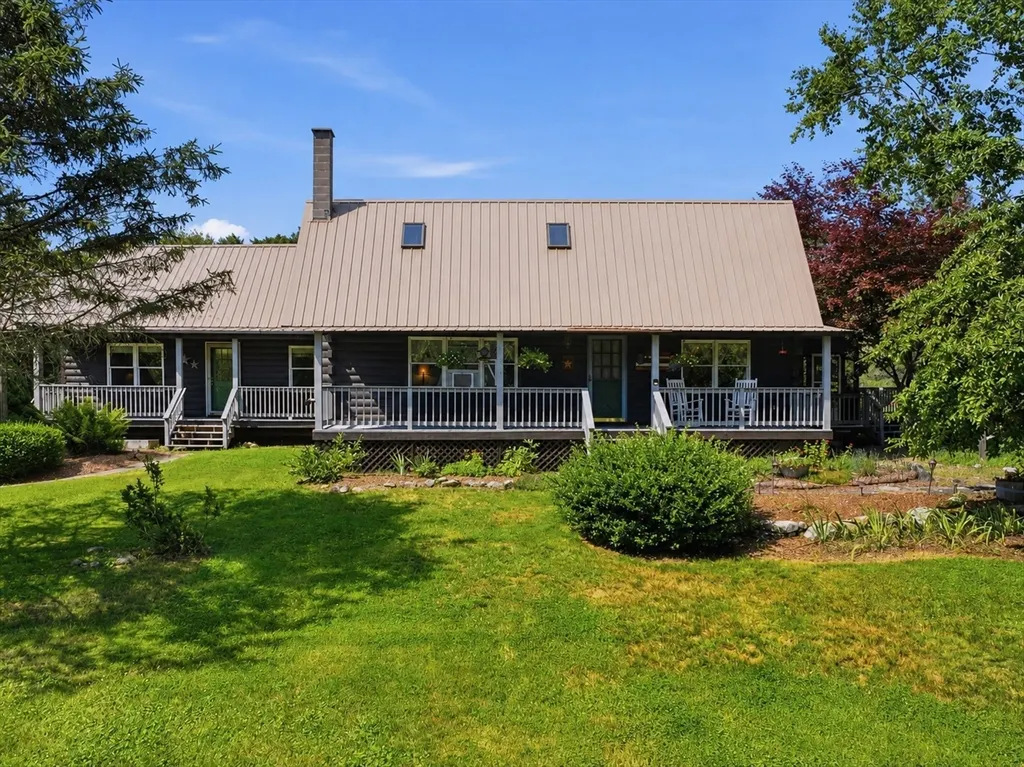
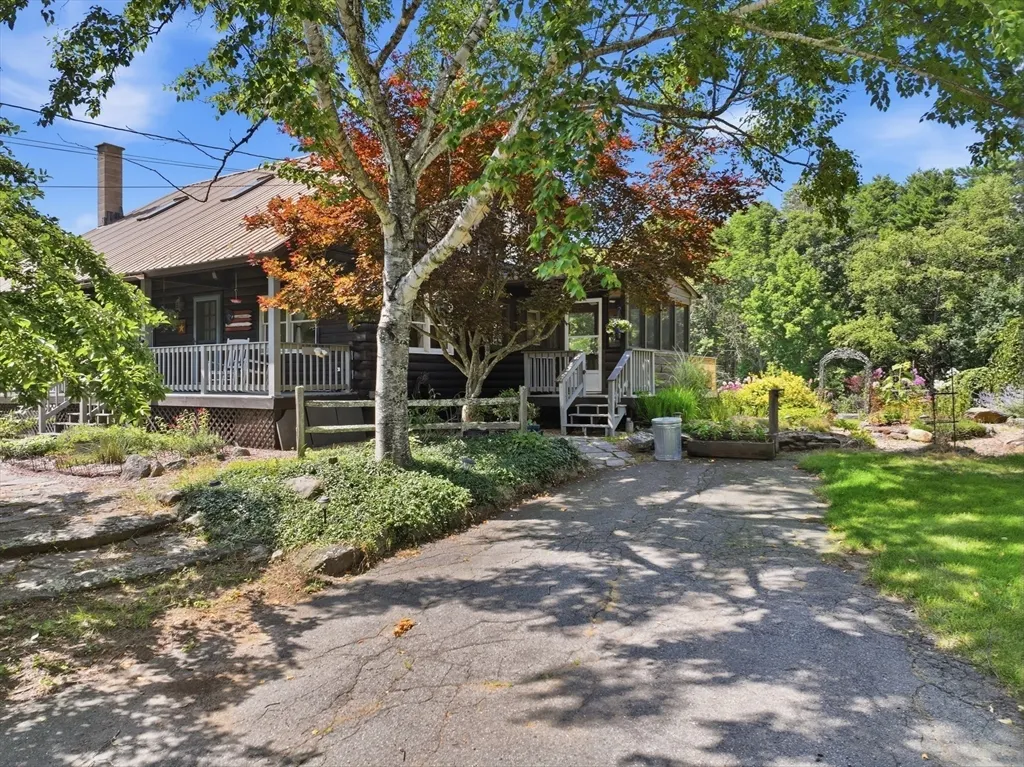
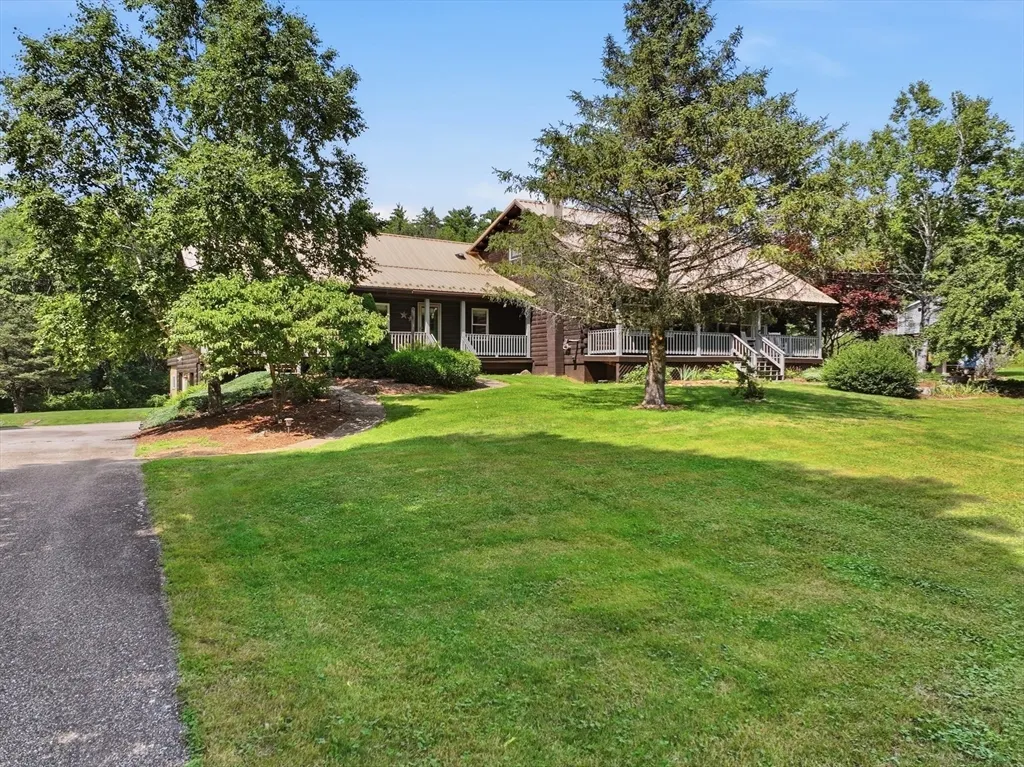
- StyleCape,Log
- Year Built1986
- Taxes$ 6548
- Price$ 675,000
- Bedrooms4
- Full Bathrooms3
- Half Bathrooms0
- Sqr Footage2714
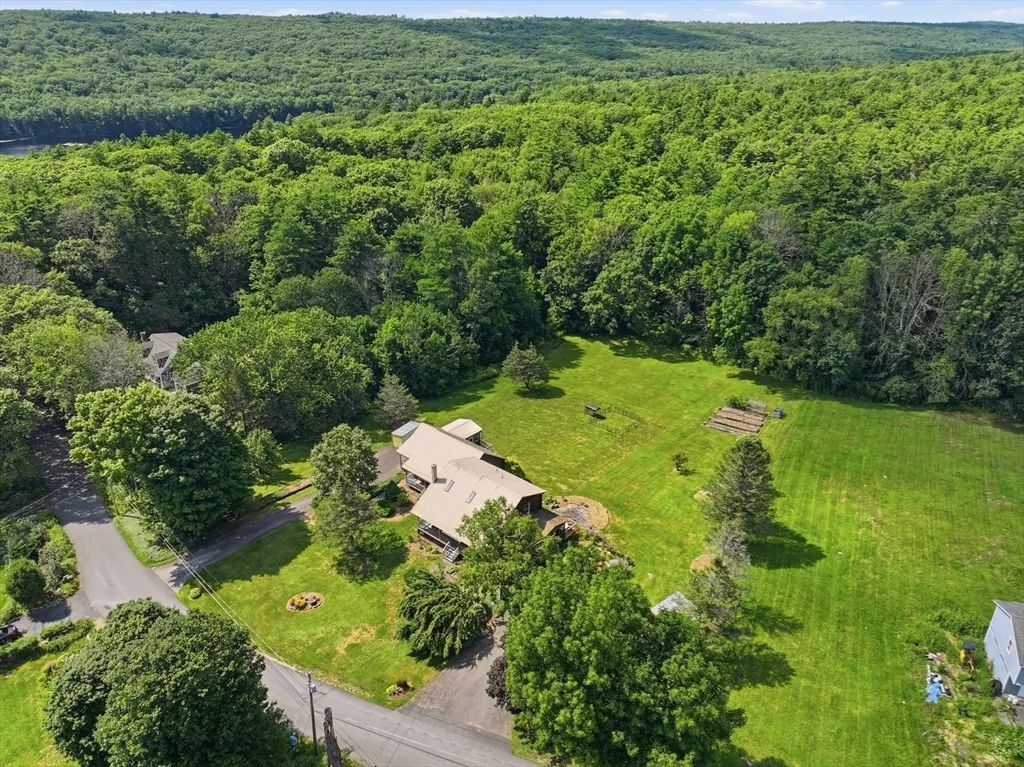
- Lot Size1.84 Acres
Data Source:
Massachusetts MLS Property Info Network (MLSPIN)
Property Description
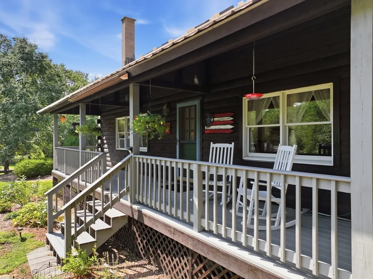
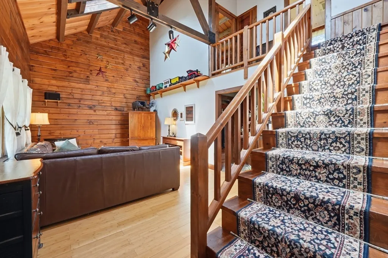
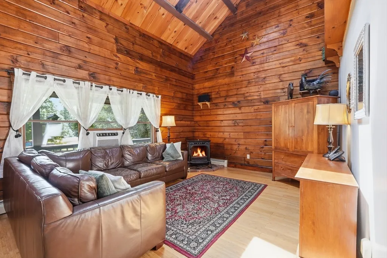
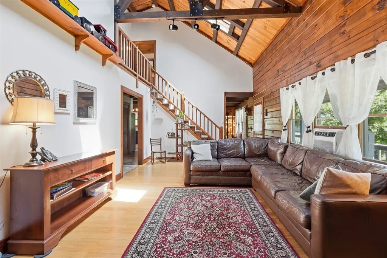
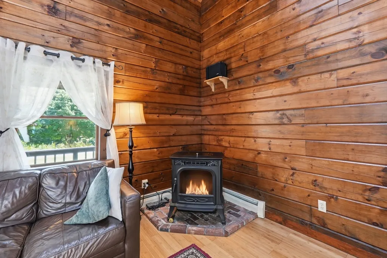
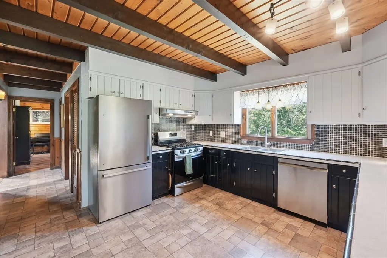
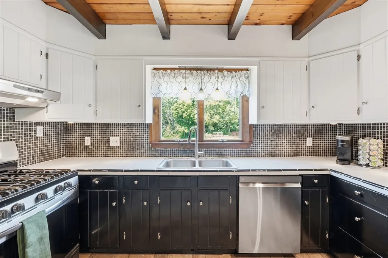
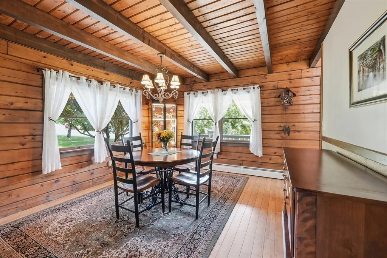
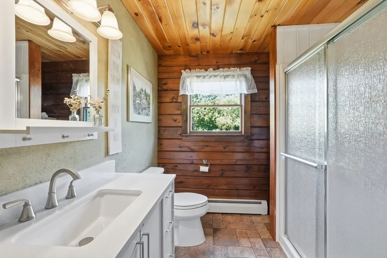
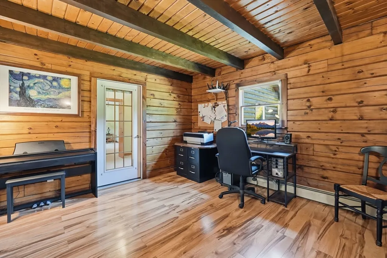
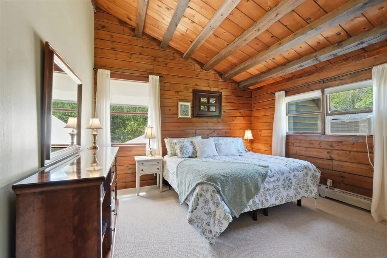
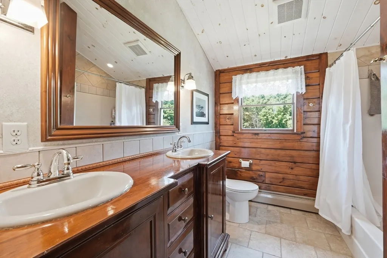
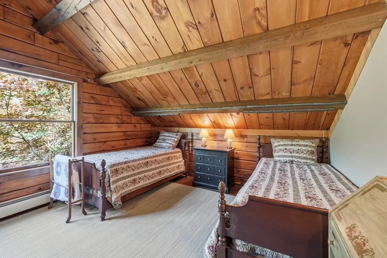
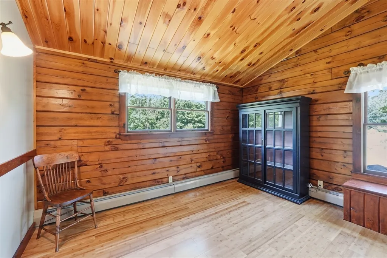
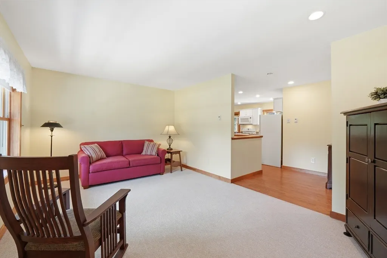
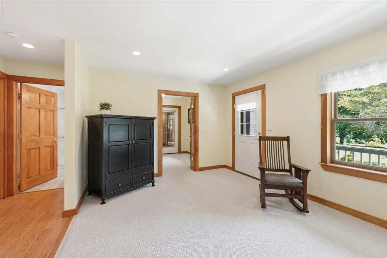
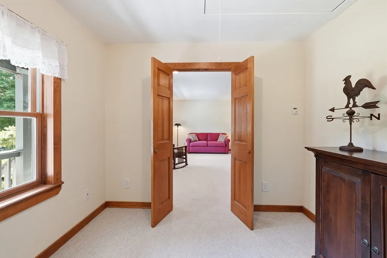
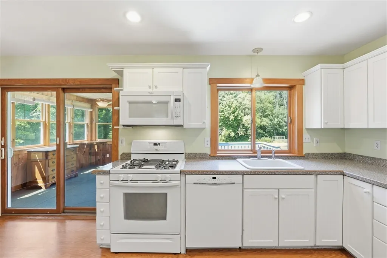
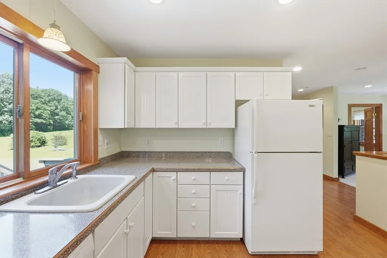
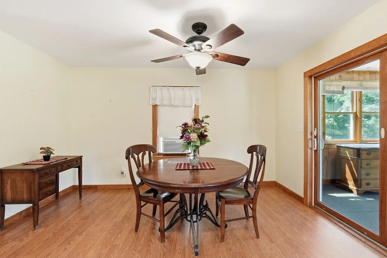
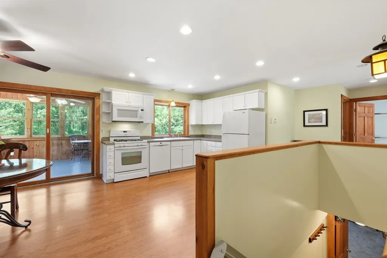
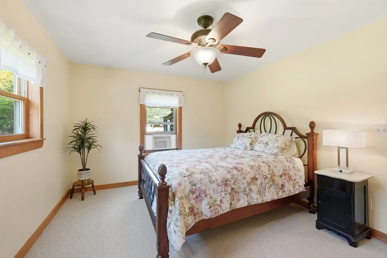
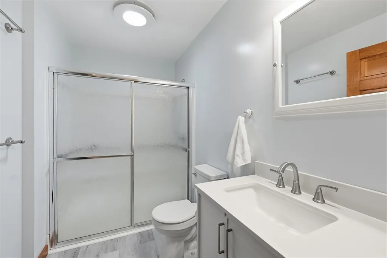
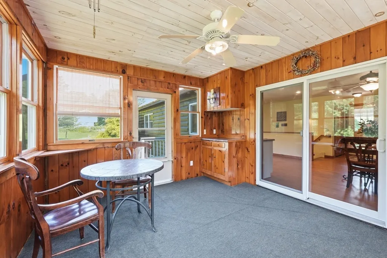
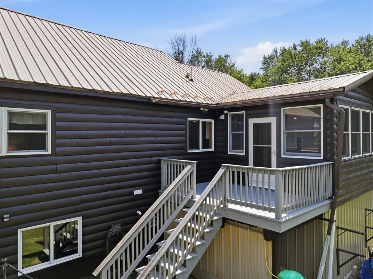
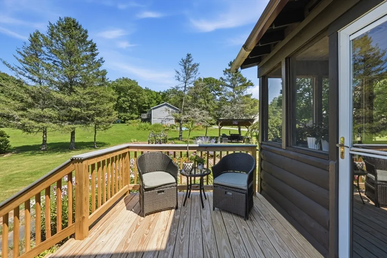
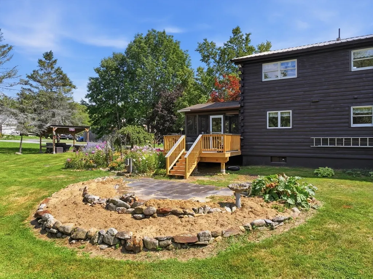
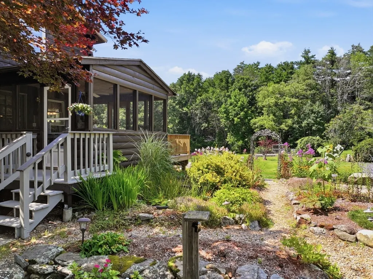
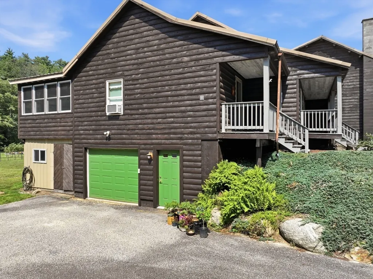
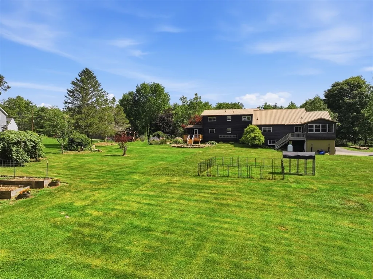
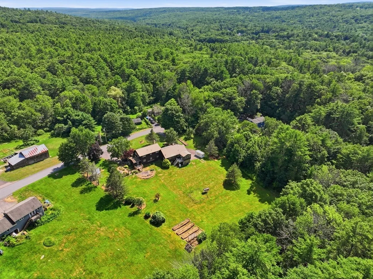
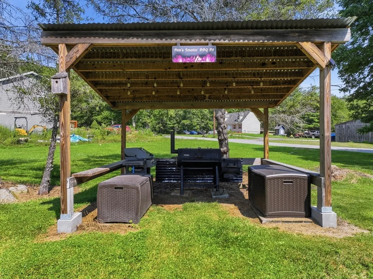
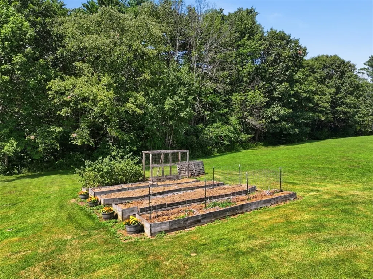
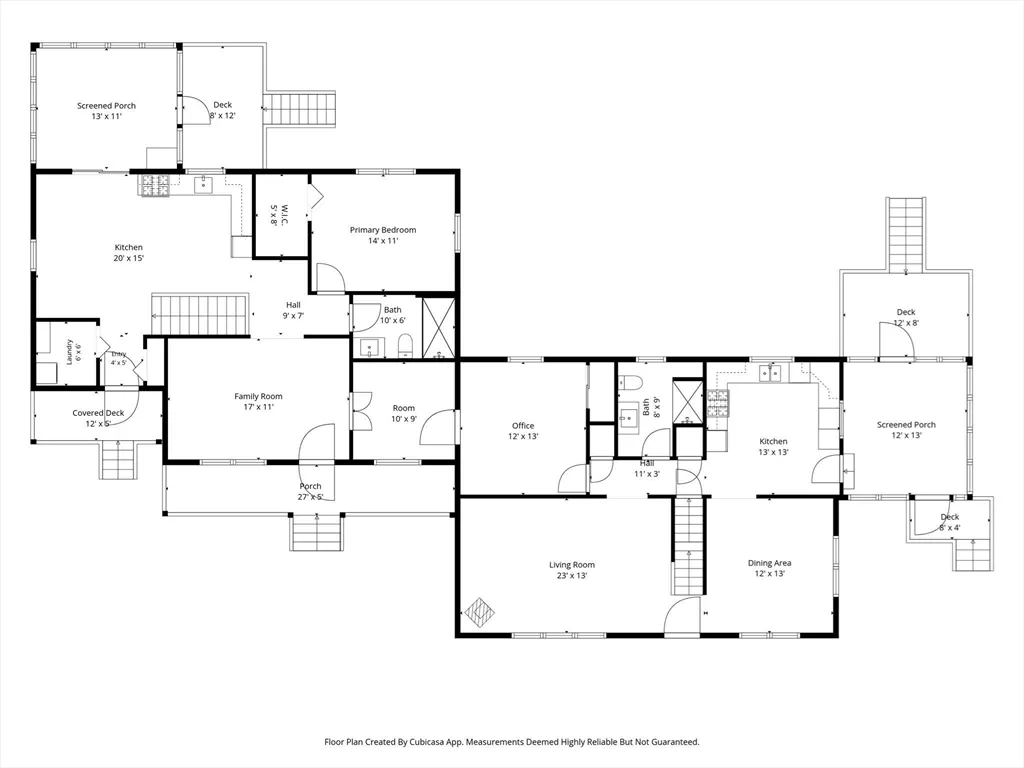
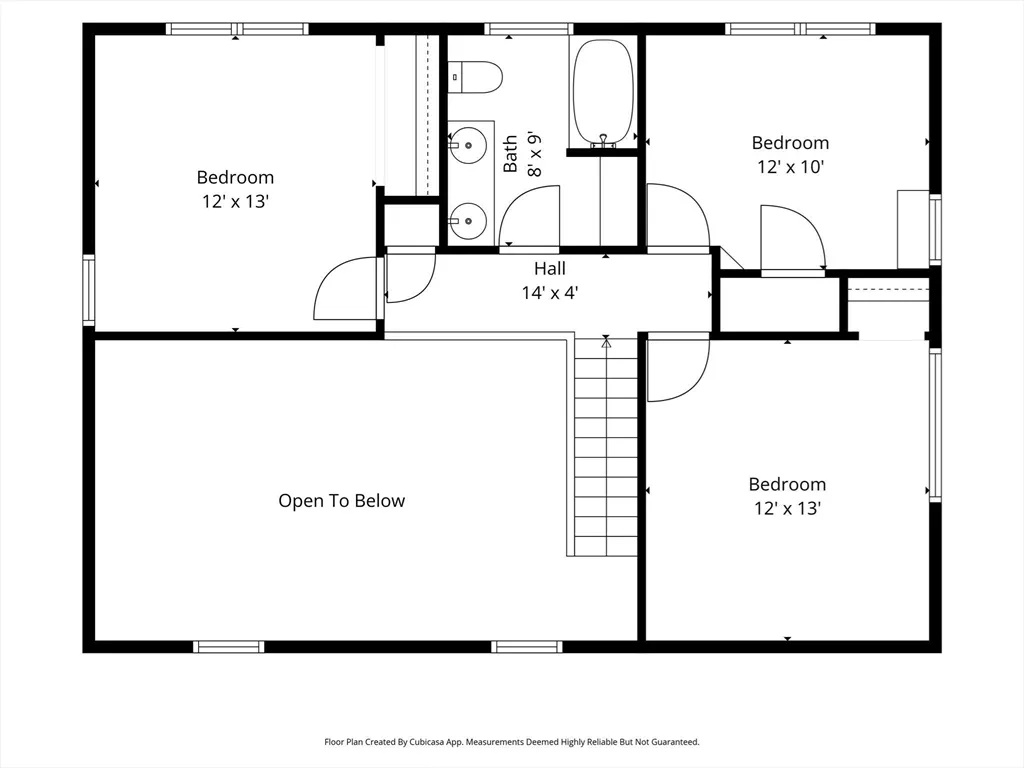
DO YOU NEED AN INLAW? OR HAVE AN EXTENDED FAMILY? Situated off of a "long and winding" country road with 1.84 level tree lined acres sits a Country Cape Style Log home offering soaring ceilings, wood floors, supplemental pellet stove, formal dining room & a country kitchen with wood ceilings and exposed beams is seasoned with love & laughter. 1st floor bonus/office space & full bath round off the 1st floor. A dramatic 2nd floor balcony hallway gathers your primary bedroom plus 2 additional BR's with generous closets and a "unique" tiled full bathroom. Step into your screened porch and onto a new deck to your vegetable & perennial gardens where the hummingbirds, bees & butterflies are busy all day! Maybe a frog or 2 in the Koi pond. A dramatic 2nd floor balcony hallway gathers your Master, plus 2 BR's and a "unique" tiled full bath. The "like-new" attached true "in-law" of approximately 1300sf+- has its own driveway, entrances, LR, Kitchen/DR, BR & BA. Relax on the separate breezy farmers porches, decks or in your own enclosed screened 3 season porch. The BBQ smoke shack & cooker stay. Recently stained exterior logs, 1 car under, storage sheds, paved driveways and much more! Minutes to Mt Jefferson & Malone Rd conservation, the Rail Trail, shopping & eateries. Hubbardston is a "right to farm" community. Commuter friendly Rt 2 & Rt 68 close by. Deferral of showings until 1st Open House Saturday Aug 15th from 10-12.
| Elementary School | Middle School | High School |
|---|---|---|
| Center K-5 Elementary School | Quabbin Middle 6-8 | Quabbin High 9-12 |
| Price History | |
|---|---|
| 8/12/2026 | Listed $675,000 |
General Features
| Sewer | Private Sewer |
|---|---|
| Heating | Baseboard,Radiant,Propane,Pellet Stove |
| Cooling | Window Unit(s) |
| Utilities | for Gas Range,for Electric Range,for Gas Oven,for Electric Oven,for Electric Dryer,Washer Hookup |
| Roof | Metal |
| Appliances | Water Heater,Range,Dishwasher,Refrigerator,Washer,Dryer |
| Zoning | Residentia |
| Garage Spaces | 1 |
| Patio/Porch Features | Porch,Porch - Enclosed,Deck |
| Architectural Style | Cape,Log |
| Construction Materials | Log |
| Exclusions | 2 Freezers,2nd Floor Bathroom Cabinet (Not Attached) |
| Year Built | 1986 |
| Electric | Circuit Breakers,100 Amp Service,200+ Amp Service |
| Property Subtype | Single Family Residence |
| Tax Year | 2026 |
| Parcel Number | M:0001 B:0000 L:0128,1553615 |
| Community Features | Park,Walk/Jog Trails,Conservation Area,Highway Access,House of Worship,Public School |
| County | Worcester |
| Property Type | Residential |
| HOA | No |
| Attached Garage | Yes |
| Garage Y/N | Yes |
| Waterview | No |
| Total Rooms | 12 |
| Full Baths | 3 |
| Status | Active |
| Directions | From Williamsville to Kruse turns into Thompson |
| High School | Quabbin High 9-12 |
| City | Hubbardston |
| Disclosures | Buyer/buyer agent to do due diligence and verify all information All measurements are approximate. |
| Senior Community Y/N | No |
| Lot Size Units | Acres |
| Lot Size Square Feet | 80000 |
| Carport Y/N | No |
| Elementary School | Center K-5 |
| Property Attached Y/N | Yes |
| Year Built Details | Actual |
| Tax Annual Amount | 6548 |
| Home Warranty Y/N | No |
| Middle/Junior High School | Quabbin Middle 6-8 |
| Building Area Units | Square Feet |
| Primary Bedroom Level | Second |
| Standard Status | Active |
| Year Built Source | Public Records |
| Tax Assessed Value | 585700 |
| Tax Lot | 0128 |
| Certified Treated | None |
Interior Features
| Interior Amenities | Beamed Ceilings,Storage,Ceiling Fan(s),Dining Area,Open Floorplan,Recessed Lighting,Office,Bonus Room,Kitchen,Center Hall |
|---|---|
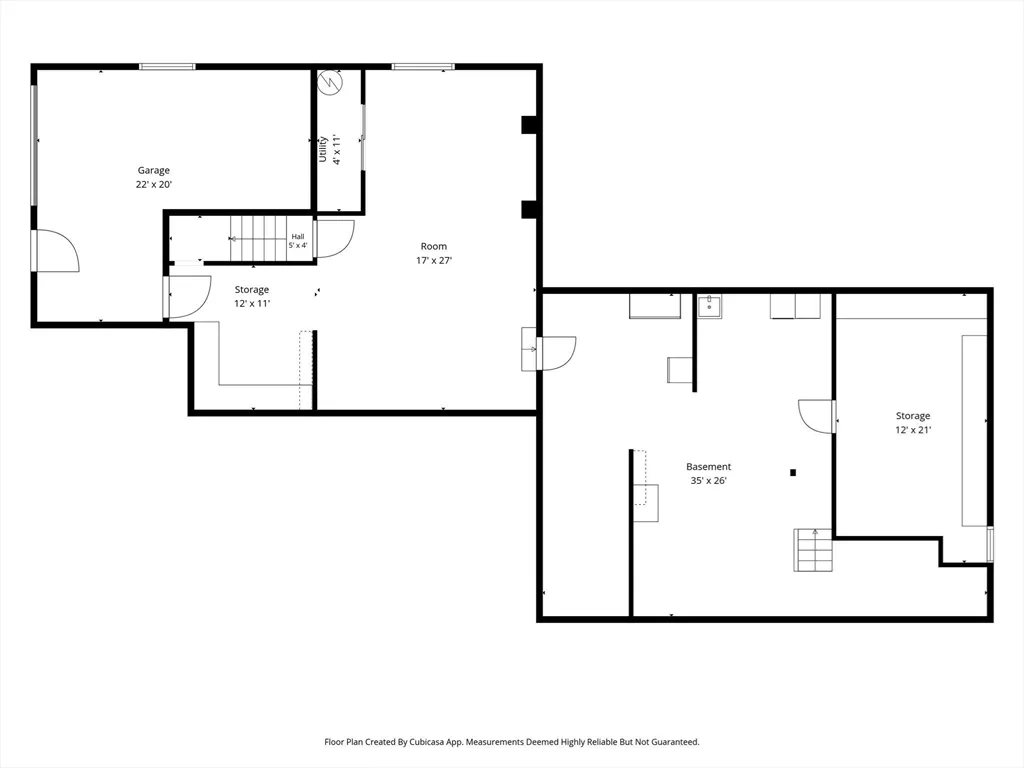
| Basement | Full,Partially Finished,Walk-Out Access,Interior Entry,Garage Access,Concrete,Unfinished |
| Flooring | Wood,Tile,Vinyl,Carpet,Bamboo,Pine,Stone / Slate,Flooring - Hardwood,Flooring - Wall to Wall Carpet |
| Kitchen Level | Main,First |
| Air Conditioning Y/N | Yes |
| Heating Y/N | Yes |
| Fireplace Y/N | No |
| Above Grade Finished Area | 2714 |
| Laundry Features | Dryer Hookup - Electric,Washer Hookup,Electric Dryer Hookup |
| Total Bedrooms | 4 |
| Living Room Level | Main,First |
| Main Level Bedrooms | 1 |
| LivingAreaSource | Public Record |
| Kitchen Features | Beamed Ceilings,Flooring - Vinyl,Countertops - Upgraded,Country Kitchen,Stainless Steel Appliances,Gas Stove,Lighting - Pendant |
| Total Baths | 3 |
| Primary Bathroom Features | No |
| Living Room Features | Wood / Coal / Pellet Stove,Skylight,Ceiling Fan(s),Beamed Ceilings,Flooring - Wood,Balcony - Interior,Exterior Access,Half Vaulted Ceiling(s) |
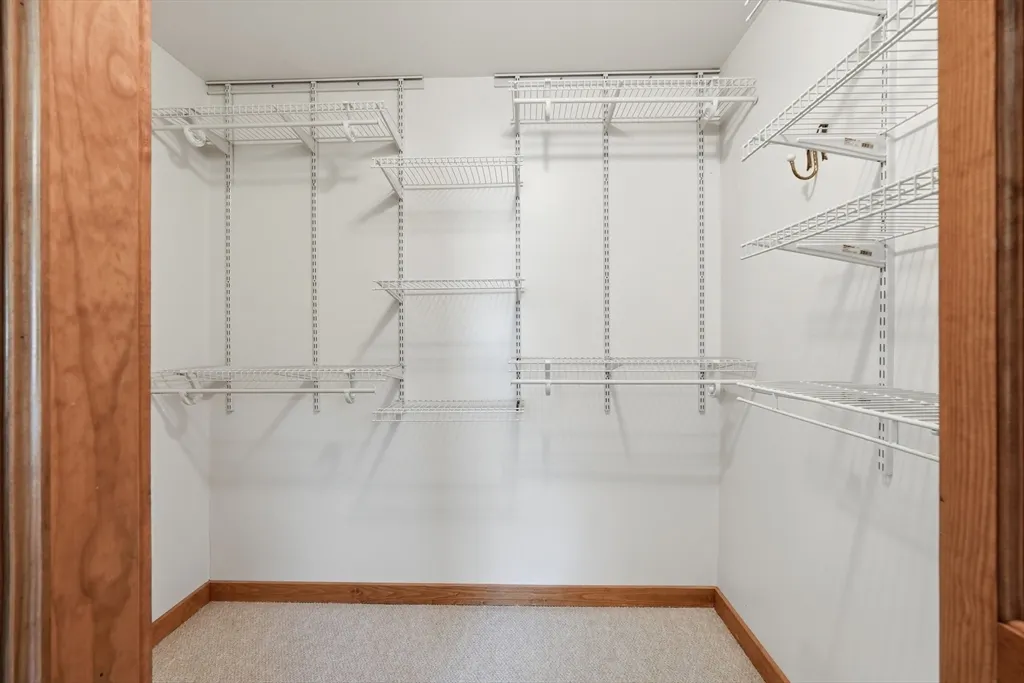
| Bedroom 4 Features | Ceiling Fan(s),Walk-In Closet(s),Flooring - Wall to Wall Carpet |
| Bedroom 3 Features | Flooring - Hardwood,Half Vaulted Ceiling(s) |
| Bedroom 2 Features | Closet,Flooring - Hardwood,Half Vaulted Ceiling(s) |
| Dining Room Features | Flooring - Hardwood,Chair Rail,Lighting - Overhead |
| Kitchen Area | 169 |
| Kitchen Length | 13 |
| Kitchen Width | 13 |
| Primary on Main | 156 |
| Second Bedroom Length | 13 |
| Second Bedroom Width | 12 |
| Bedroom 3 Area | 120 |
| Bedroom 3 Length | 12 |
| Bedroom 3 Width | 10 |
| Bedroom 4 Area | 154 |
| Bedroom 4 Length | 14 |
| Bedroom 4 Width | 11 |
| Dining Room Area | 13 |
| Dining Room Width | 12 |
| Family Room Area | 187 |
| Family Room Length | 17 |
| Living Room Area | 299 |
| Living Room Length | 23 |
| Living Room Width | 13 |
| Primary Bedroom Area | 156 |
| Primary Bedroom Features | Closet,Flooring - Wall to Wall Carpet,Half Vaulted Ceiling(s) |
| Primary Bedroom Length | 13 |
| Primary Bedroom Width | 12 |
| Family Room Width | 11 |
| Family Room Level | First |
| Family Room Features | Flooring - Wall to Wall Carpet |
| Dining Room Level | First |
| Dining Room Area | 156 |
| Bedroom 4 Level | Main,First |
| Bedroom 3 Level | Second |
| Second Bedroom Level | Second |
| Bathroom 1 Level | First |
| Bathroom 2 Level | First |
| Bathroom 3 Level | Second |
Exterior Features
| Exterior Amenities | Porch,Porch - Enclosed,Deck,Storage,Garden |
|---|---|
| Parking Features | Under,Garage Door Opener,Workshop in Garage,Garage Faces Side,Insulated,Paved Drive,Off Street,Paved |
| Lot Features | Wooded,Level |
| Water Source | Private |
| Total Parking | 7 |
| Lot Size Area | 1.84 |
| Foundation Details | Concrete Perimeter |
| Spa | No |
| Building Area Total | 2714 |
| Lot Size Acres | 1.84 |
| Road Surface Type | Paved |
| Frontage Length | 257.00 |
| Waterfront Y/N | No |
| Covered Spaces | 1 |
| Door Features | French Doors |
| Road Frontage Type | Public |
| Road Responsibility | Public Maintained Road |
Amenities
- Foreclosure
- Views
- Short Sale
- New Construction
- Adult 55+
- Lease To Own
- No HOA Fees
- Furnished
- Primary On Main
- Air Conditioning
- Seller Finance
- Green
- Fixer Upper
- Horse
- Golf
- Fireplace
- Deck
- Garage
- Basement
- Pool
Property vs Single Family Average in 01452
Price
Taxes
Year Built
Visits
 Massachusetts MLS Property Info Network (MLSPIN) - The property listing data and information set forth herein were provided to MLS Property Information Network, Inc. from third party sources, including sellers, lessors and public records, and were compiled by MLS Property Information Network, Inc. The property listing data and information are for the personal, non commercial use of consumers having a good faith interest in purchasing or leasing listed properties of the type displayed to them and
 IDX information is provided exclusively for consumers personal, non-commercial use and may not be used for any purpose other than to identify prospective properties consumers may be interested in purchasing. Information is deemed reliable but is not guaranteed. © 2026 State-Wide Multiple Listing Service. All rights reserved.
