
New Construction - Golf Course - Eco Friendly
Address
47 Bayard Street, Dedham, MA
Price
$ 1,495,900
Property Attributes
- MLS#73556492
- TypeSingle Family
- Listing Status Active
- CountyNORFOLK
- CityDedham
- NeighborhoodRiverdale
- Zip02026
- StyleCape
- Year Built2026
- Price$ 1,495,900
- Bedrooms3
- Full Bathrooms2
- Half Bathrooms1
- Sqr Footage3000
- Lot Size0.11 Acres
Data Source:
Massachusetts MLS Property Info Network (MLSPIN)
Property Description
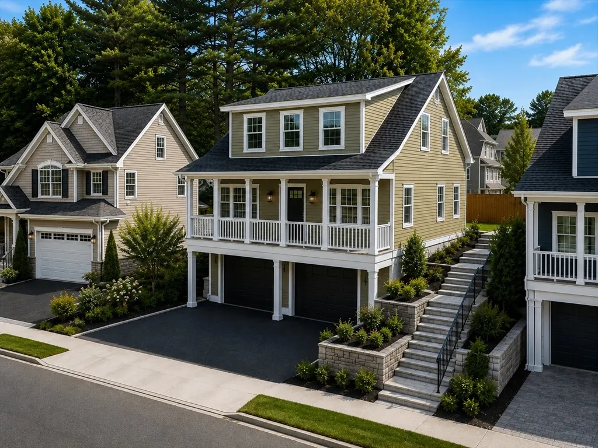
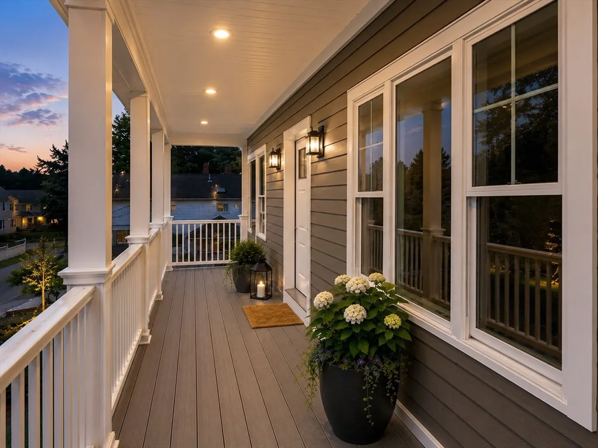
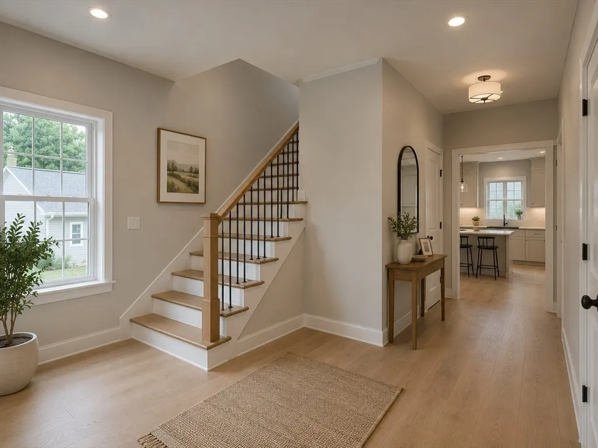
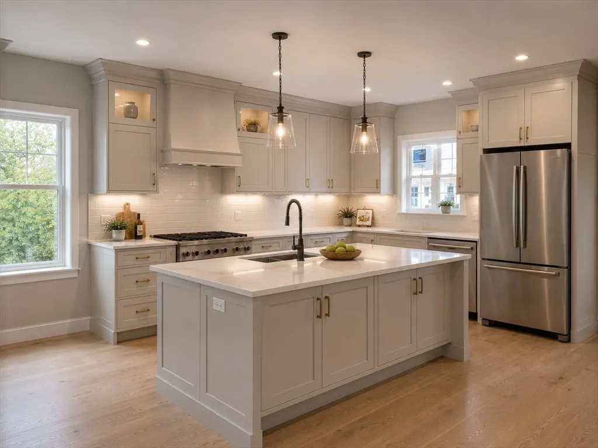
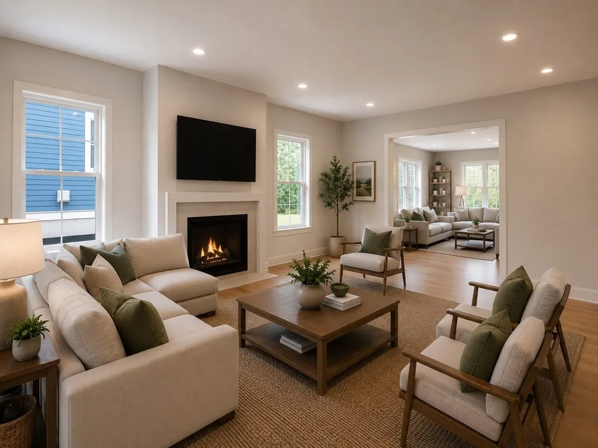
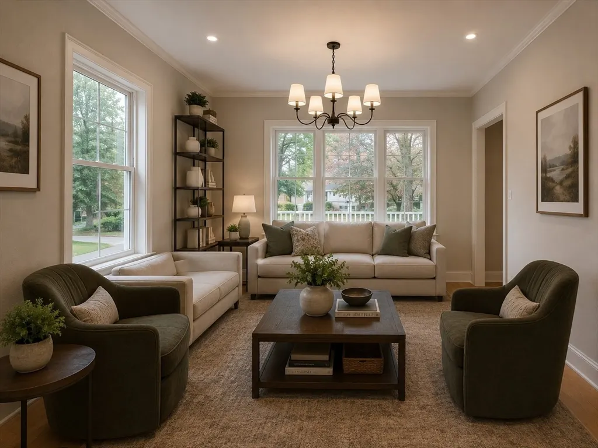
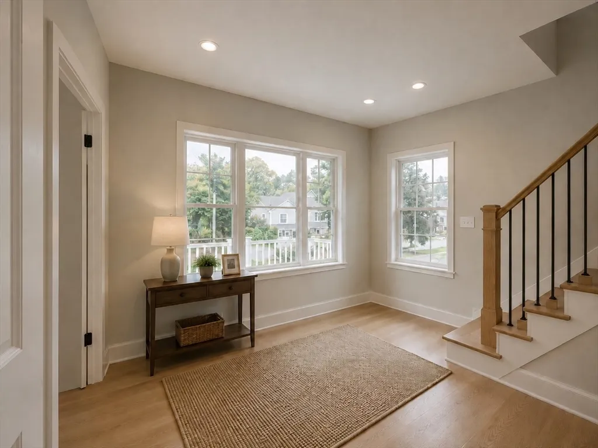
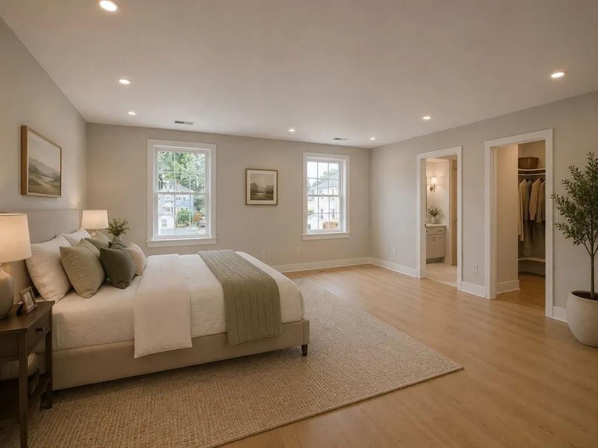
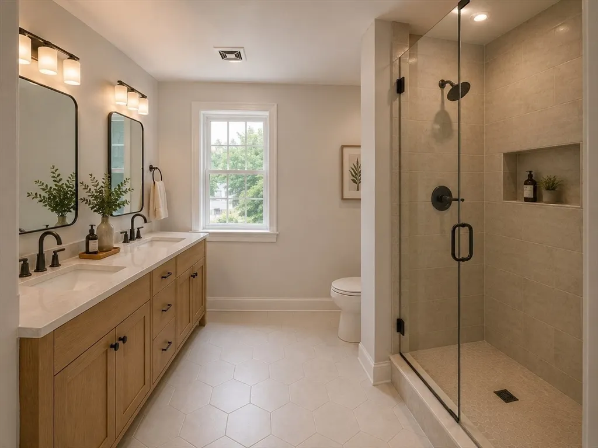
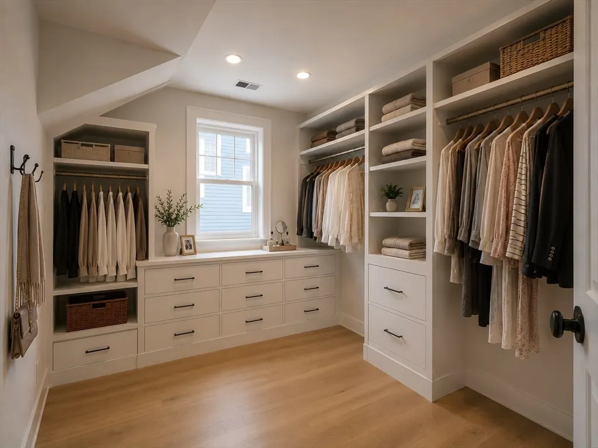
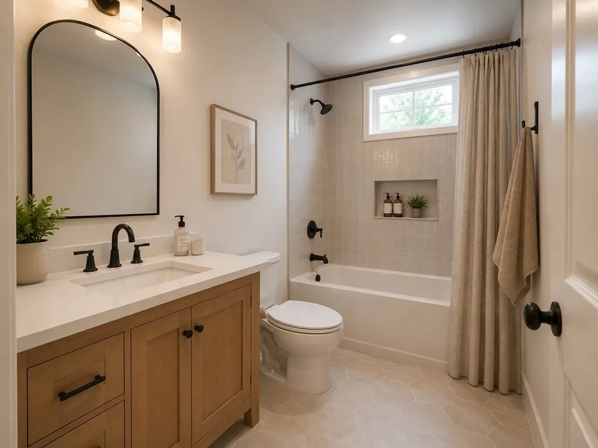
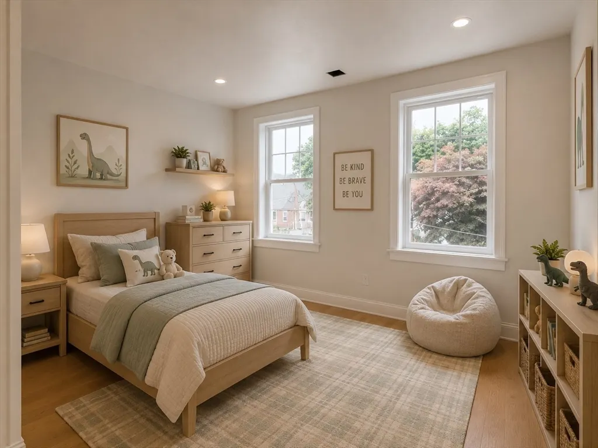
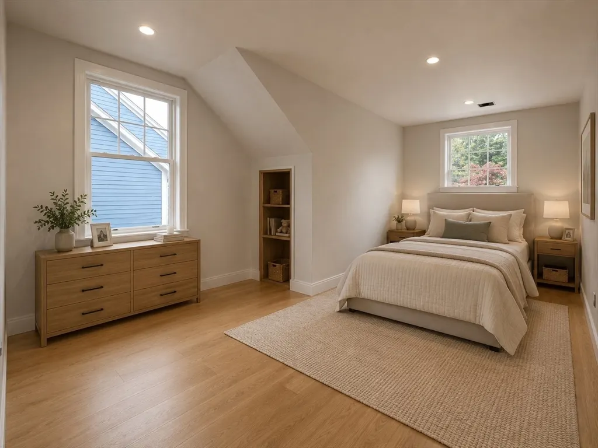
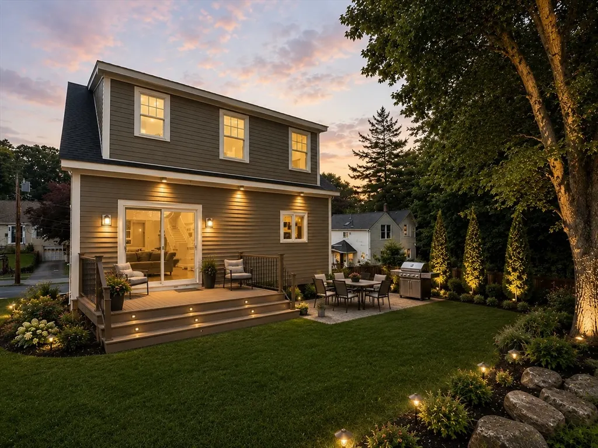
Discover exceptional new construction in the heart of Dedham’s sought-after Riverdale neighborhood. Thoughtfully designed for modern living, this beautifully crafted home offers approximately 3,000± square feet of refined living space featuring an open-concept floor plan, designer kitchen, spacious primary suite, generously sized secondary bedrooms, and an attached two-car garage. Built with quality craftsmanship and timeless architectural appeal, the home blends classic New England character with today’s most desirable finishes and conveniences. Depending on the stage of construction, buyers may have the opportunity to personalize select interior finishes. Ideally situated just minutes from Legacy Place, Dedham Square, commuter rail stations, parks, restaurants, and major commuter routes, this is a rare opportunity to own a brand-new home in one of Dedham’s most desirable residential neighborhoods. MLS renderings depict the builder’s intended completed residence.
| Elementary School | Middle School | High School |
|---|---|---|
| Riverdale Elementary School | Dedham Middle School | Dedham High School |
| Price History | |
|---|---|
| 7/29/2026 | Listed $1,495,900 |
General Features
| Sewer | Public Sewer |
|---|---|
| Heating | Central,Forced Air |
| Cooling | Central Air |
| Roof | Shingle |
| Appliances | Disposal,Microwave,ENERGY STAR Qualified Refrigerator,ENERGY STAR Qualified Dishwasher,Oven |
| Zoning | G Res |
| Garage Spaces | 2 |
| Patio/Porch Features | Porch,Deck |
| Architectural Style | Cape |
| Construction Materials | Frame |
| Year Built | 2026 |
| Property Subtype | Single Family Residence |
| Tax Year | 2025 |
| Parcel Number | 66051 |
| Community Features | Public Transportation,Park,Walk/Jog Trails,Golf,Medical Facility,Conservation Area,House of Worship,Private School,Public School,T-Station |
| County | Norfolk |
| Property Type | Residential |
| HOA | No |
| Attached Garage | Yes |
| Energy Efficient | Thermostat |
| Subdivision Name | Riverdale |
| Garage Y/N | Yes |
| Total Rooms | 8 |
| Full Baths | 2 |
| Status | Active |
| Directions | 47 Bayard - Needham St to Vine Rock to Bayard |
| High School | Dedham |
| City | Dedham |
| Disclosures | Home under construction. MLS images include artist’s renderings depicting the intended completed residence. Final specifications,finishes,landscaping,pricing and completion schedule are subject to ch |
| Senior Community Y/N | No |
| Lot Size Units | Acres |
| Lot Size Square Feet | 5000 |
| Carport Y/N | No |
| Elementary School | Riverdale |
| Property Attached Y/N | No |
| Year Built Details | To Be Built,Under Construction |
| Home Warranty Y/N | Yes |
| Middle/Junior High School | Dedham |
| Building Area Units | Square Feet |
| Primary Bedroom Level | Second |
| Standard Status | Active |
| Year Built Source | Builder |
| Certified Treated | None |
Interior Features
| Basement | Walk-Out Access,Interior Entry,Garage Access,Concrete |
|---|---|
| Flooring | Wood,Tile |
| Total Fireplaces | 1 |
| Fireplace Features | Family Room |
| Kitchen Level | Main,First |
| Air Conditioning Y/N | Yes |
| Heating Y/N | Yes |
| Window Features | Insulated Windows |
| Fireplace Y/N | Yes |
| Above Grade Finished Area | 2400 |
| Half Baths | 1 |
| Laundry Features | Second Floor |
| Total Bedrooms | 3 |
| Below Grade Finished Area | 600 |
| Living Room Level | First |
| LivingAreaSource | Other |
| Kitchen Features | Flooring - Hardwood,Dining Area,Countertops - Stone/Granite/Solid,Deck - Exterior,Exterior Access,Open Floorplan,Recessed Lighting,Slider |
| Total Baths | 3 |
| Primary Bathroom Features | Yes |
| Living Room Features | Closet,Exterior Access,Recessed Lighting |
| Bedroom 3 Features | Closet - Linen,Recessed Lighting |
| Bedroom 2 Features | Closet - Linen,Recessed Lighting |
| Dining Room Features | Deck - Exterior,Exterior Access,Open Floorplan,Recessed Lighting |
| Kitchen Area | 483 |
| Kitchen Length | 21 |
| Kitchen Width | 23 |
| Primary on Main | 204 |
| Second Bedroom Length | 12 |
| Second Bedroom Width | 17 |
| Bedroom 3 Area | 120 |
| Bedroom 3 Length | 12 |
| Bedroom 3 Width | 10 |
| Dining Room Area | 6 |
| Dining Room Width | 21 |
| Family Room Area | 198 |
| Family Room Length | 11 |
| Living Room Area | 324 |
| Living Room Length | 18 |
| Living Room Width | 18 |
| Primary Bedroom Area | 256 |
| Primary Bedroom Features | Bathroom - Full,Walk-In Closet(s),Recessed Lighting |
| Primary Bedroom Length | 16 |
| Primary Bedroom Width | 16 |
| Family Room Width | 18 |
| Family Room Level | First |
| Family Room Features | Recessed Lighting |
| Dining Room Level | First |
| Dining Room Area | 126 |
| Bedroom 3 Level | Second |
| Second Bedroom Level | Second |
| Bathroom 1 Level | Second |
| Bathroom 2 Level | Second |
Exterior Features
| Exterior Amenities | Porch,Deck |
|---|---|
| Parking Features | Attached,Under,Garage Door Opener,Paved Drive,Off Street,Paved |
| Lot Features | Cleared,Gentle Sloping |
| Water Source | Public |
| Total Parking | 4 |
| Lot Size Area | 0.11 |
| Foundation Details | Concrete Perimeter |
| Spa | No |
| Building Area Total | 3000 |
| Lot Size Acres | 0.11 |
| Road Surface Type | Paved |
| Frontage Length | 50.00 |
| Waterfront Y/N | No |
| Covered Spaces | 2 |
| Door Features | Insulated Doors |
| Foundation Area | 1200 |
| Road Frontage Type | Public |
| Road Responsibility | Public Maintained Road |
Amenities
- Foreclosure
- Views
- Short Sale
- New Construction
- Adult 55+
- Lease To Own
- No HOA Fees
- Furnished
- Primary On Main
- Air Conditioning
- Seller Finance
- Green
- Fixer Upper
- Horse
- Golf
- Fireplace
- Deck
- Garage
- Basement
- Pool
Property vs Single Family Average in 02026
Price
Year Built
Visits
 Massachusetts MLS Property Info Network (MLSPIN) - The property listing data and information set forth herein were provided to MLS Property Information Network, Inc. from third party sources, including sellers, lessors and public records, and were compiled by MLS Property Information Network, Inc. The property listing data and information are for the personal, non commercial use of consumers having a good faith interest in purchasing or leasing listed properties of the type displayed to them and
 IDX information is provided exclusively for consumers personal, non-commercial use and may not be used for any purpose other than to identify prospective properties consumers may be interested in purchasing. Information is deemed reliable but is not guaranteed. © 2026 State-Wide Multiple Listing Service. All rights reserved.
