
Golf Course
Address
7 Jordyn Lane, Andover, MA
Price
$ 2,150,000
Property Attributes
- MLS#73556190
- TypeSingle Family
- Listing Status Active
- CountyESSEX
- CityAndover
- AreaWest Andover
- NeighborhoodJordyn Lane Estates
- Zip01810
- StyleColonial
- Year Built2002
- Taxes$ 21730
- Price$ 2,150,000
- Bedrooms4
- Full Bathrooms4
- Half Bathrooms1
- Sqr Footage6033
- Lot Size1.26 Acres
Data Source:
Massachusetts MLS Property Info Network (MLSPIN)
Property Description
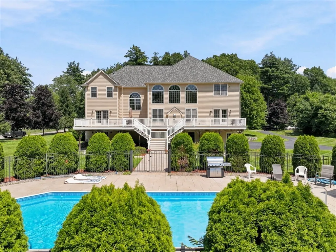
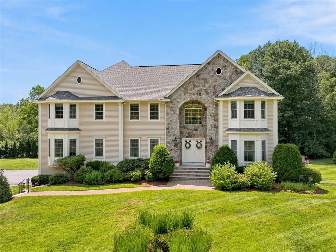
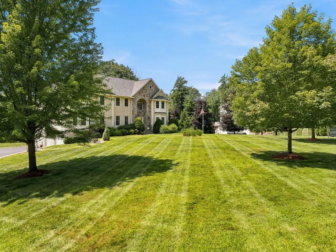
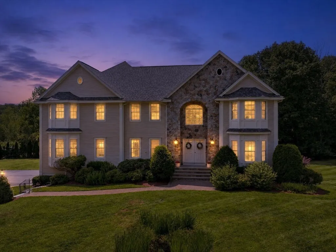
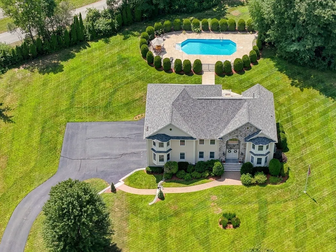
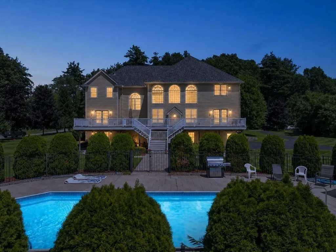
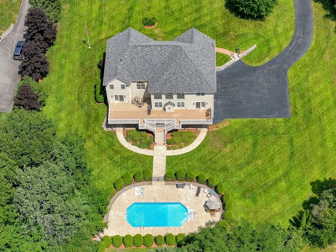
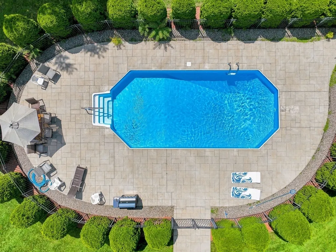
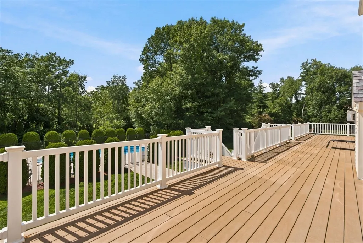
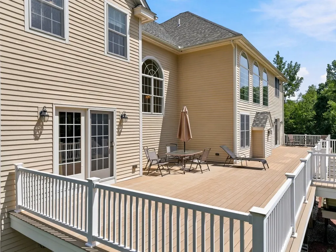
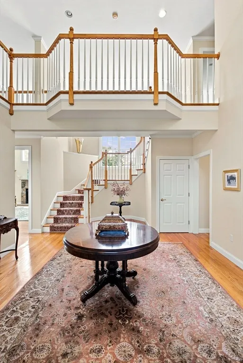
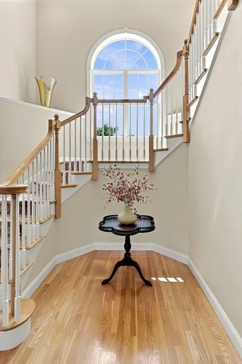
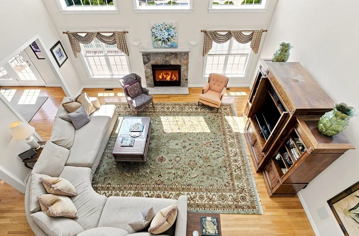
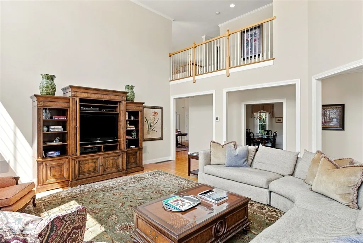
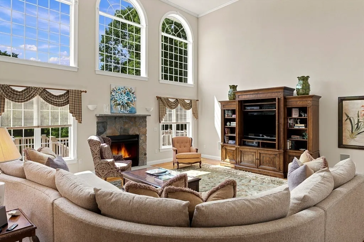
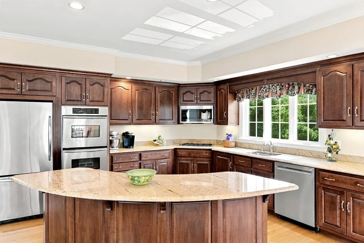
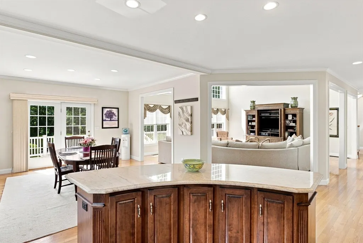
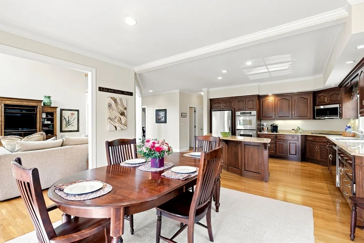
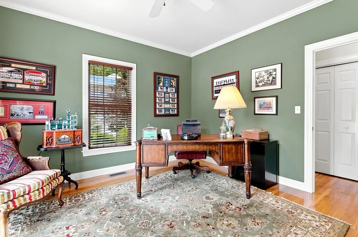
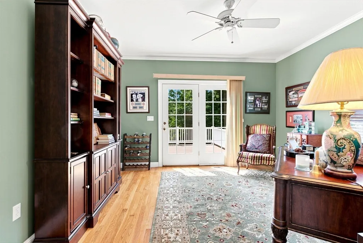
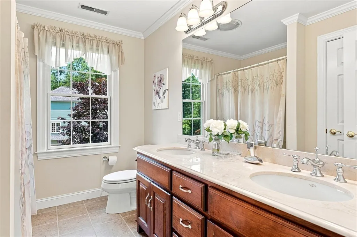
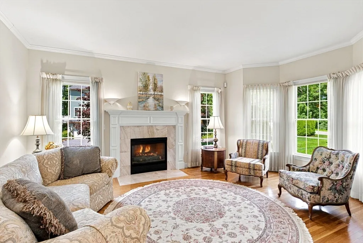
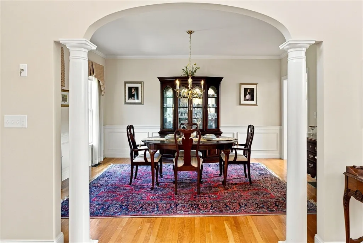
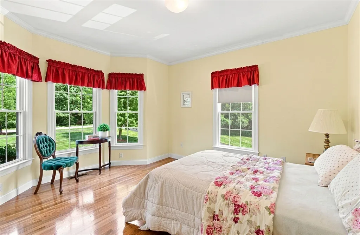
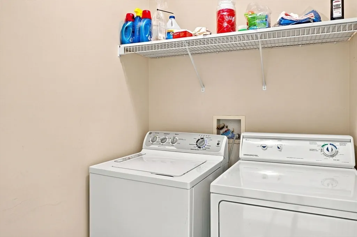
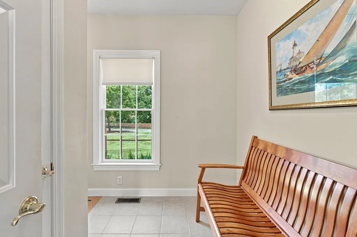
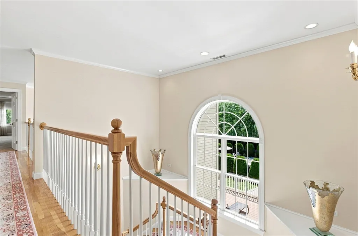
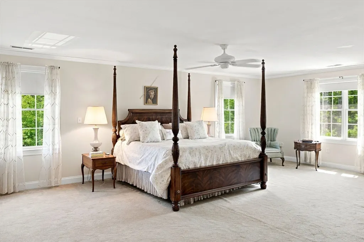
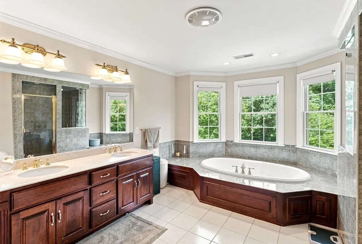
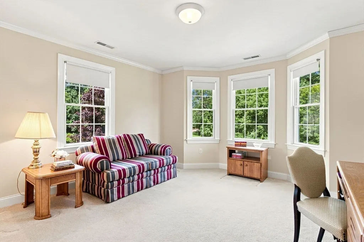
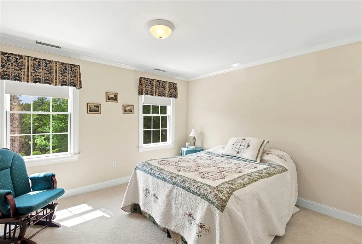
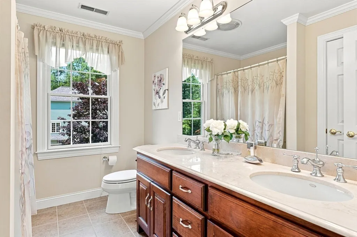
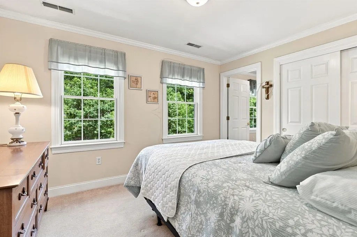
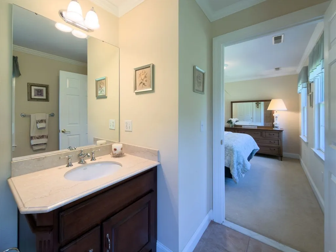
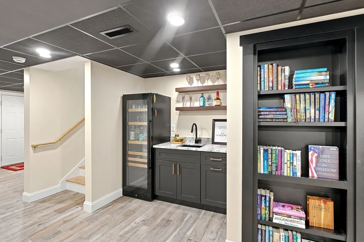
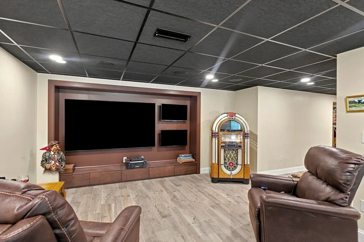
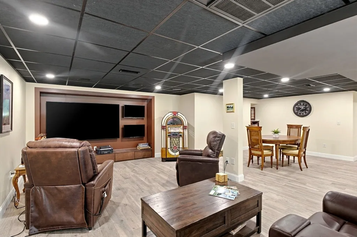
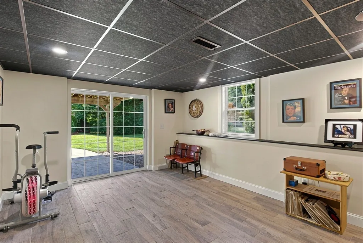
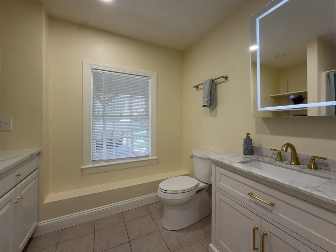
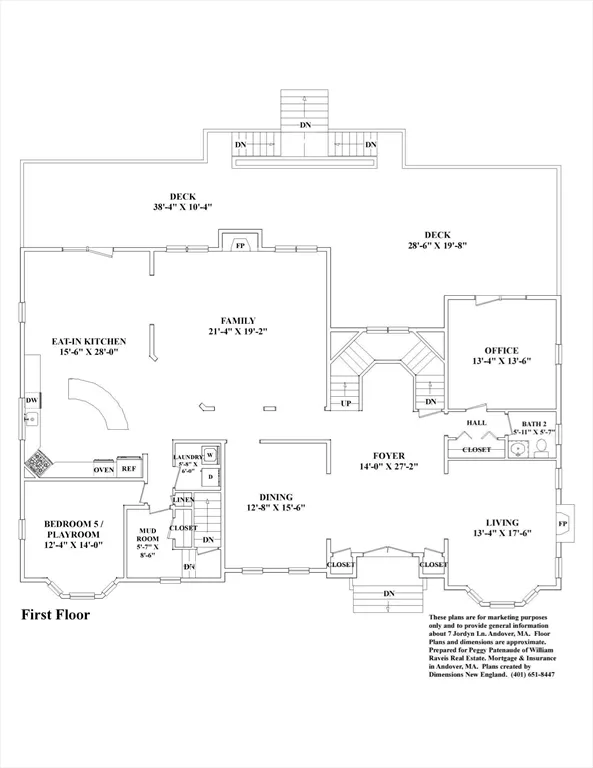
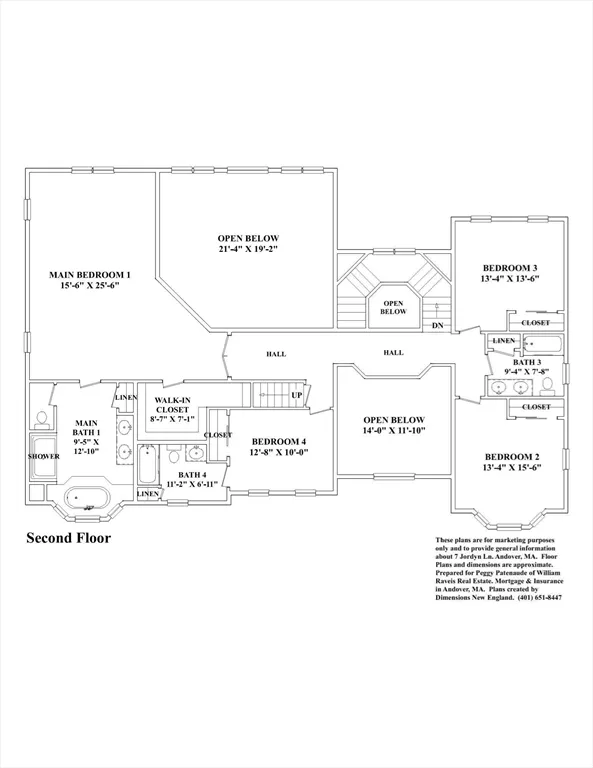
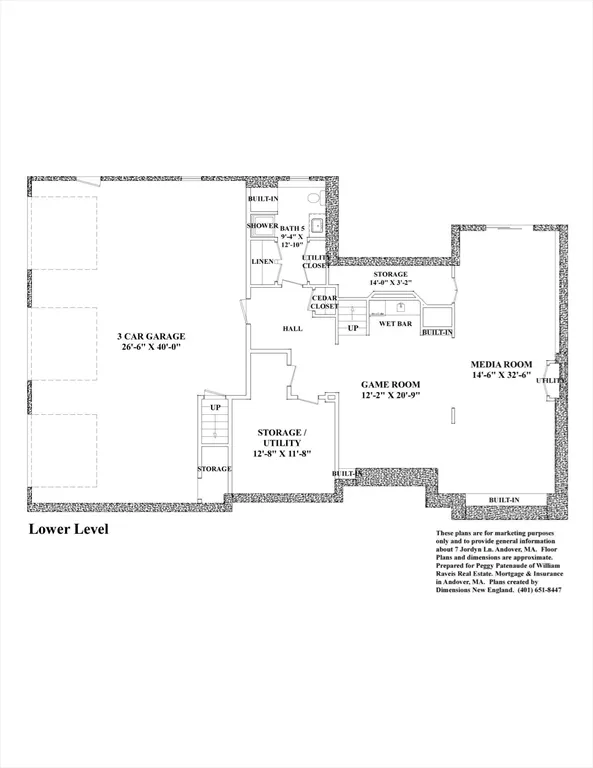
Custom built w/ exceptional quality & timeless elegance, this Classic Colonial was crafted by one of Andover's most respected builders & is sure to impress buyers who appreciate superior construction, privacy & convenience. Perfectly sited on a premier lot in one of Andover's most desirable cul-de-sac neighborhoods, this meticulously maintained home was thoughtfully designed for both everyday living & effortless entertaining. Expanded 4 feet beyond the original plans, it offers generously proportioned rooms, soaring ceilings & high-end finishes that have truly stood the test of time. Step inside the breathtaking two-story foyer, where a stunning staircase creates an unforgettable first impression & sets the stage for the exceptional craftsmanship found throughout. The oversized custom cherry kitchen features granite countertops, SS appliances, abundant cabinetry & a spacious dining area overlooking the spectacular backyard. It flows seamlessly into the dramatic two-story family room w/ fireplace, creating the ideal gathering space. The first floor also offers elegant formal living & dining rooms, a fabulous home office w/ adjacent half bath, a convenient laundry room & a versatile bonus room perfect as a guest bedroom, second office, playroom, or home gym. Upstairs, you'll find 4 spacious bedrooms, including an impressive primary suite w/ a luxurious bath featuring a tiled shower, whirlpool tub & generous walk-in closet. Two bedrooms share a bath, while the fourth enjoys its own private en-suite. The newly finished walkout lower level (2025) is an entertainer's dream, complete with a three-TV theater area featuring surround sound & acoustic ceiling tiles, a wet bar w/ full-height beverage refrigerator, cedar closet & a full bath—ideal after a swim. Speaking of swimming...the backyard is truly exceptional. The in-ground pool provides endless summer enjoyment while still leaving an expansive lawn w/ room for a swing set, volleyball & countless outdoor activities. Additional highlights include a three-car garage, extensive crown molding, walk-up attic w/ abundant storage, irrigation system, ample parking, town water, Title V approval, a new roof (2022) & exterior painting completed in 2021. Just 2 minutes to Route 495 & 4 minutes to Route 93, this remarkable home combines exceptional craftsmanship w/ an unbeatable location. Opportunities like this—where quality construction, thoughtful design, and a coveted neighborhood come together—are truly rare.
| Elementary School | Middle School | High School |
|---|---|---|
| High Plain Elem | Wood Hill Middle | AHS High School |
| Price History | |
|---|---|
| 7/29/2026 | Listed $2,150,000 |
General Features
| Sewer | Private Sewer |
|---|---|
| Heating | Forced Air,Natural Gas |
| Cooling | Central Air,Dual |
| Utilities | for Gas Range,for Electric Oven,for Electric Dryer,Washer Hookup |
| Roof | Shingle |
| Appliances | Gas Water Heater,Water Heater,Oven,Dishwasher,Microwave,Range,Refrigerator,Washer,Dryer |
| Zoning | SRC |
| Garage Spaces | 3 |
| Patio/Porch Features | Deck - Composite,Patio |
| Architectural Style | Colonial |
| Pool Features | In Ground |
| Construction Materials | Frame |
| Exclusions | Please See Included/Excluded List |
| Year Built | 2002 |
| Electric | Circuit Breakers,200+ Amp Service |
| Property Subtype | Single Family Residence |
| Tax Year | 2026 |
| Parcel Number | M:00222 B:00002 L:0000F,4191582 |
| Community Features | Shopping,Walk/Jog Trails,Stable(s),Golf,Conservation Area,Highway Access,House of Worship,Private School,Public School |
| Accessibility | No |
| County | Essex |
| Property Type | Residential |
| HOA | Yes |
| Attached Garage | Yes |
| Subdivision Name | Jordyn Lane Estates |
| Garage Y/N | Yes |
| Waterview | No |
| Total Rooms | 14 |
| Full Baths | 4 |
| Status | Active |
| Directions | Route 133 (Lowell Street) to Jordyn Lane |
| High School | Ahs |
| City | Andover |
| Disclosures | An HOA fee of $100 per house on Jordyn Lane (10 houses - not #2) for property taxes on retention pond area is assessed approximately every 3 to 4 years when the fund is depleted. Not sure if septic d |
| Senior Community Y/N | No |
| MLS Area | West Andover |
| Lot Size Units | Acres |
| Lot Size Square Feet | 54947 |
| Carport Y/N | No |
| Elementary School | High Plain Elem |
| Property Attached Y/N | No |
| Year Built Details | Actual |
| Tax Annual Amount | 21730.85 |
| Home Warranty Y/N | No |
| Middle/Junior High School | Wood Hill Middle |
| Building Area Units | Square Feet |
| Primary Bedroom Level | Second |
| Standard Status | Active |
| Year Built Source | Public Records |
| Tax Assessed Value | 1765300 |
| Tax Lot | 0000F |
| Certified Treated | None |
Interior Features
| Interior Amenities | Ceiling Fan(s),Slider,Crown Molding,Closet,Bathroom - Full,Bathroom - With Tub & Shower,Countertops - Stone/Granite/Solid,Double Vanity,Wet bar,Office,Mud Room,Home Office,Bathroom,Game Room,Media Ro |
|---|---|
| Basement | Full,Finished,Walk-Out Access,Interior Entry,Garage Access,Concrete |
| Flooring | Tile,Carpet,Hardwood,Flooring - Hardwood,Flooring - Stone/Ceramic Tile |
| Total Fireplaces | 2 |
| Fireplace Features | Family Room,Living Room |
| Kitchen Level | First |
| Air Conditioning Y/N | Yes |
| Heating Y/N | Yes |
| Window Features | Insulated Windows,Screens |
| Fireplace Y/N | Yes |
| Above Grade Finished Area | 6033 |
| Half Baths | 1 |
| Laundry Features | Flooring - Stone/Ceramic Tile,Main Level,Electric Dryer Hookup,Washer Hookup,First Floor |
| Total Bedrooms | 4 |
| Living Room Level | First |
| Main Level Bathrooms | 1 |
| LivingAreaSource | Measured |
| Kitchen Features | Flooring - Hardwood,Dining Area,Countertops - Stone/Granite/Solid,Kitchen Island,Exterior Access,Recessed Lighting,Stainless Steel Appliances |
| Total Baths | 5 |
| Primary Bathroom Features | Yes |
| Living Room Features | Flooring - Hardwood,Crown Molding |
| Bedroom 4 Features | Flooring - Wall to Wall Carpet,Crown Molding,Closet - Double |
| Bedroom 3 Features | Flooring - Wall to Wall Carpet,Crown Molding,Closet - Double |
| Bedroom 2 Features | Flooring - Wall to Wall Carpet,Crown Molding,Closet - Double |
| Dining Room Features | Flooring - Hardwood,Chair Rail,Wainscoting,Crown Molding |
| Kitchen Area | 448 |
| Kitchen Length | 28 |
| Kitchen Width | 16 |
| Primary on Main | 208 |
| Second Bedroom Length | 16 |
| Second Bedroom Width | 13 |
| Bedroom 3 Area | 182 |
| Bedroom 3 Length | 14 |
| Bedroom 3 Width | 13 |
| Bedroom 4 Area | 130 |
| Bedroom 4 Length | 13 |
| Bedroom 4 Width | 10 |
| Dining Room Area | 16 |
| Dining Room Width | 14 |
| Family Room Area | 399 |
| Family Room Length | 21 |
| Living Room Area | 234 |
| Living Room Length | 18 |
| Living Room Width | 13 |
| Primary Bedroom Area | 416 |
| Primary Bedroom Features | Ceiling Fan(s),Walk-In Closet(s),Flooring - Wall to Wall Carpet,Crown Molding |
| Primary Bedroom Length | 26 |
| Primary Bedroom Width | 16 |
| Family Room Width | 19 |
| Family Room Level | First |
| Family Room Features | Cathedral Ceiling(s),Ceiling Fan(s),Flooring - Hardwood,Crown Molding |
| Dining Room Level | First |
| Dining Room Area | 224 |
| Bedroom 4 Level | Second |
| Bedroom 3 Level | Second |
| Second Bedroom Level | Second |
| Bathroom 1 Level | Second |
| Bathroom 2 Level | Main,First |
| Bathroom 3 Level | Second |
Exterior Features
| Exterior Amenities | Deck - Composite,Patio,Pool - Inground,Rain Gutters,Sprinkler System,Screens,Stone Wall |
|---|---|
| Parking Features | Under,Garage Door Opener,Storage,Garage Faces Side,Paved Drive,Off Street,Paved |
| Lot Features | Cul-De-Sac,Level |
| Water Source | Public |
| Total Parking | 15 |
| Lot Size Area | 1.26 |
| Foundation Details | Concrete Perimeter |
| Spa | No |
| Building Area Total | 6033 |
| Lot Size Acres | 1.26 |
| Road Surface Type | Paved |
| Waterfront Y/N | No |
| Covered Spaces | 3 |
| Door Features | Insulated Doors |
| Road Frontage Type | Public |
| Road Responsibility | Public Maintained Road |
Amenities
- Foreclosure
- Views
- Short Sale
- New Construction
- Adult 55+
- Lease To Own
- No HOA Fees
- Furnished
- Primary On Main
- Air Conditioning
- Seller Finance
- Green
- Fixer Upper
- Horse
- Golf
- Fireplace
- Deck
- Garage
- Basement
- Pool
Property vs Single Family Average in 01810
Price
Taxes
Year Built
Visits
 Massachusetts MLS Property Info Network (MLSPIN) - The property listing data and information set forth herein were provided to MLS Property Information Network, Inc. from third party sources, including sellers, lessors and public records, and were compiled by MLS Property Information Network, Inc. The property listing data and information are for the personal, non commercial use of consumers having a good faith interest in purchasing or leasing listed properties of the type displayed to them and
 IDX information is provided exclusively for consumers personal, non-commercial use and may not be used for any purpose other than to identify prospective properties consumers may be interested in purchasing. Information is deemed reliable but is not guaranteed. © 2026 State-Wide Multiple Listing Service. All rights reserved.
