
Primary on Main
Address
1263 Drift Road, Westport, MA
Price
$ 1,225,000
Property Attributes
- MLS#73549422
- TypeSingle Family
- Listing Status Active
- CountyBRISTOL
- CityWestport
- NeighborhoodSouth Westport
- Zip02790
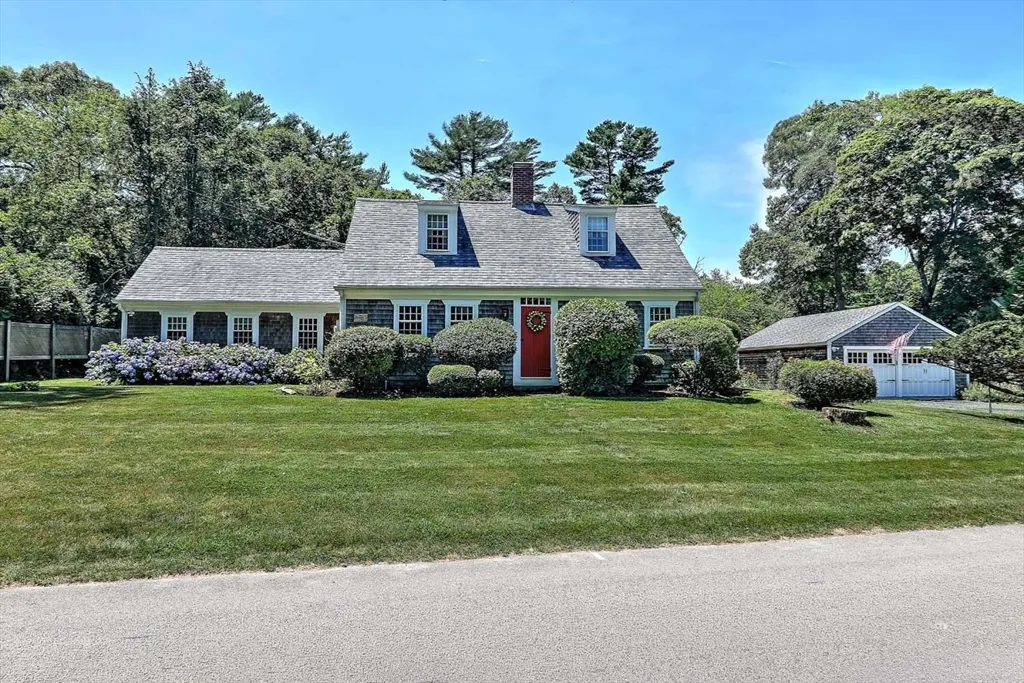
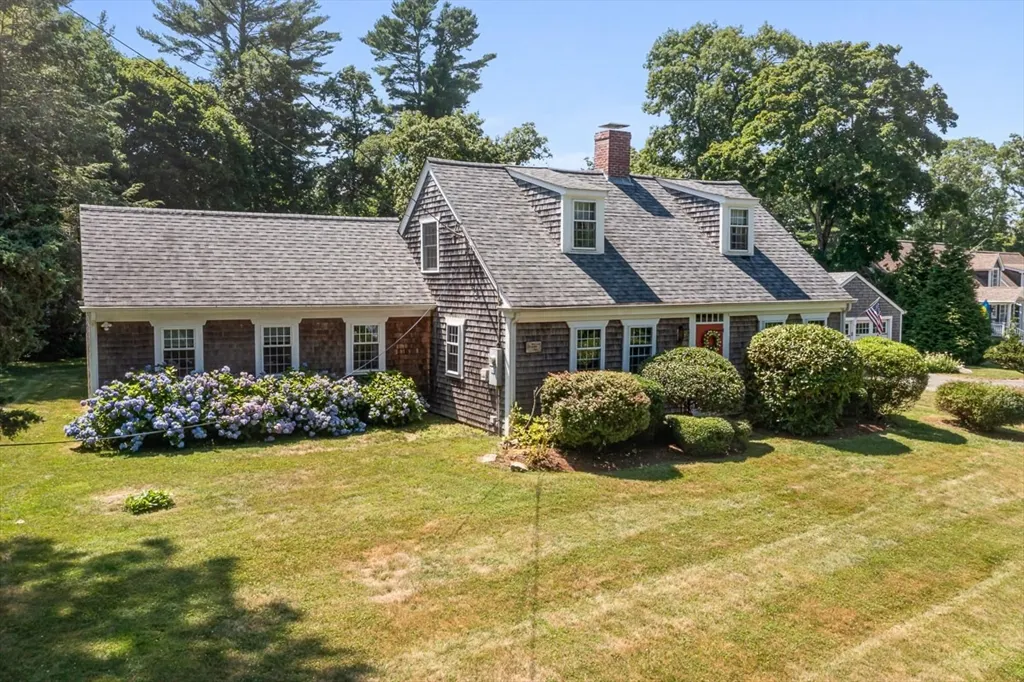
- StyleAntique
- Year Built1784
- Taxes$ 5595
- Price$ 1,225,000
- Bedrooms3
- Full Bathrooms3
- Half Bathrooms0
- Sqr Footage2023
- Lot Size0.66 Acres
Data Source:
Massachusetts MLS Property Info Network (MLSPIN)
Property Description
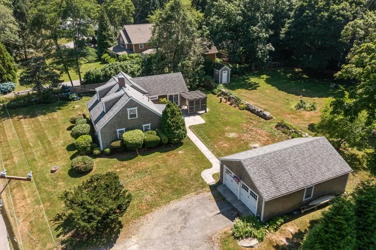
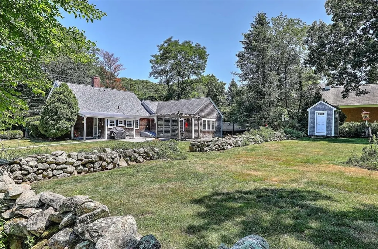
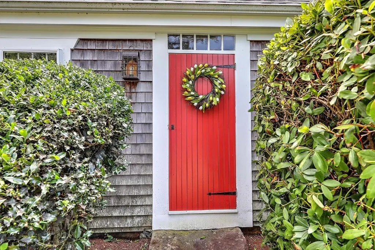
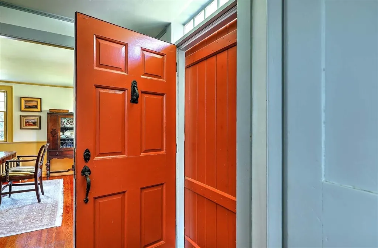
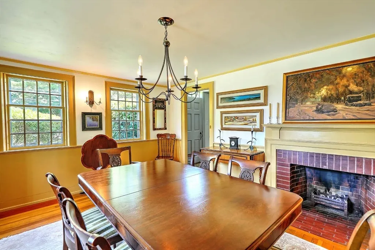
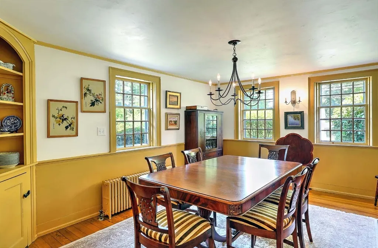
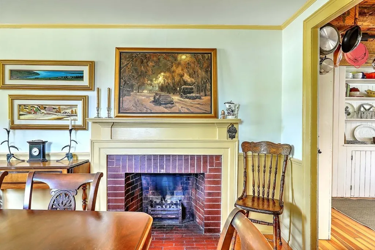
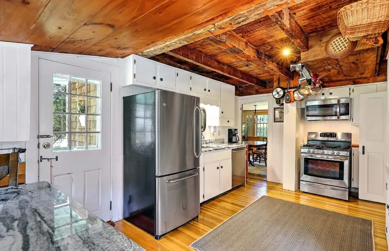
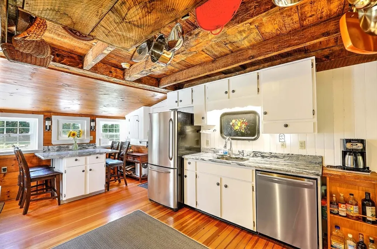
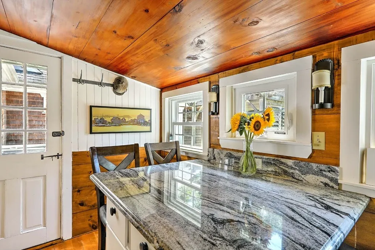
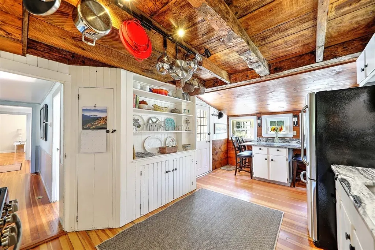
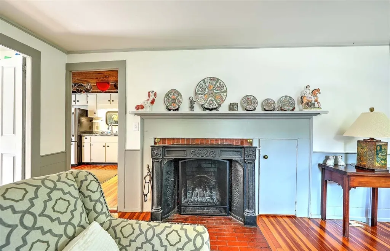
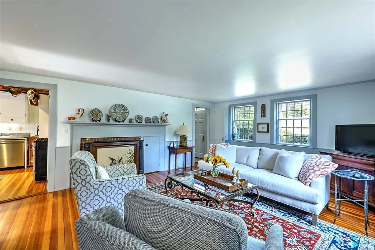
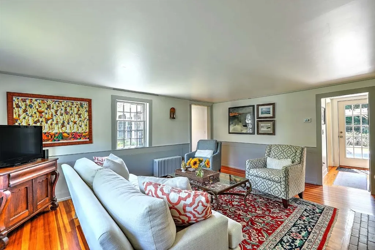
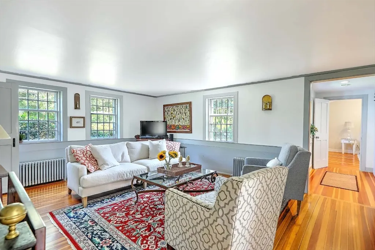
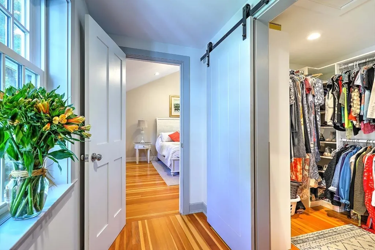
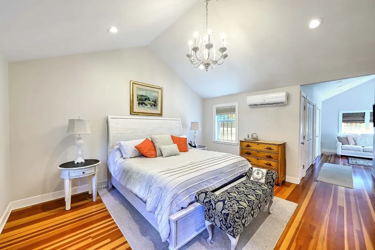
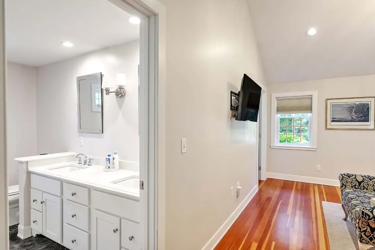
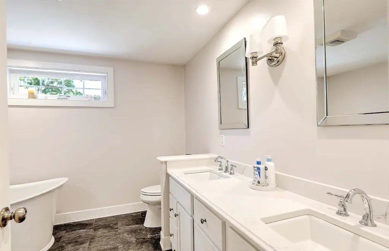
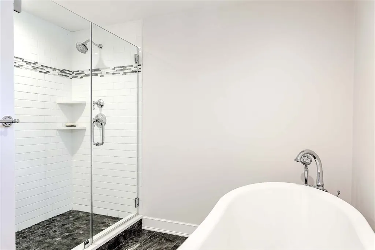
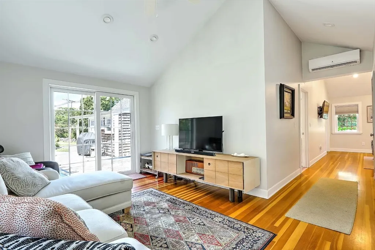
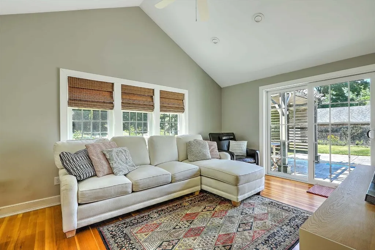
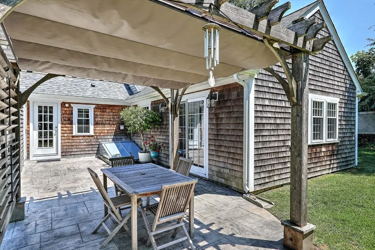
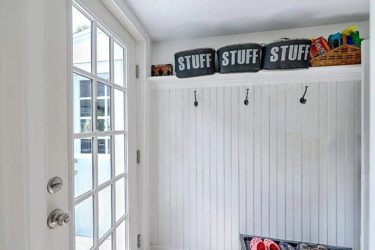
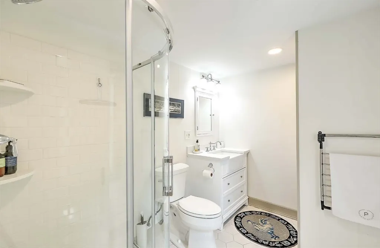
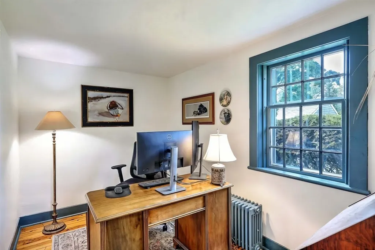
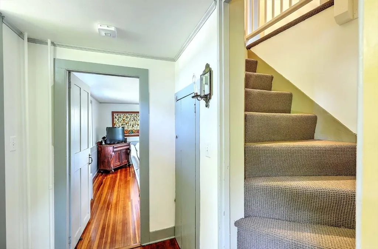
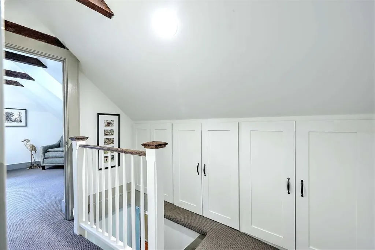
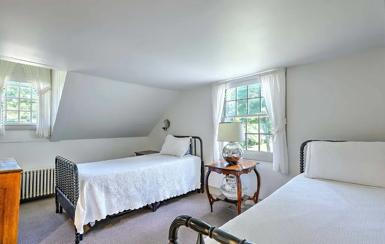
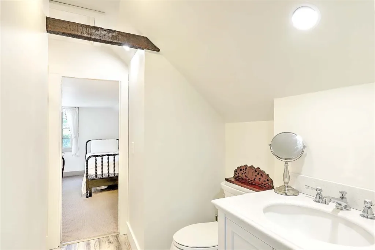
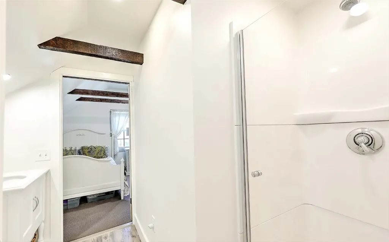
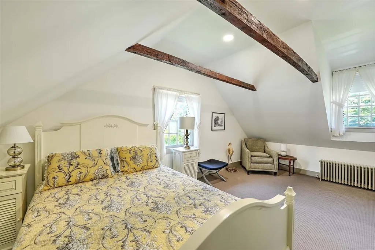
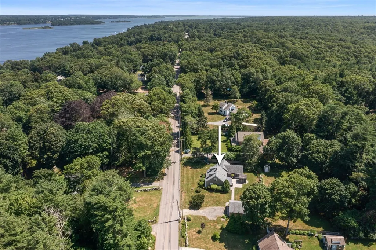
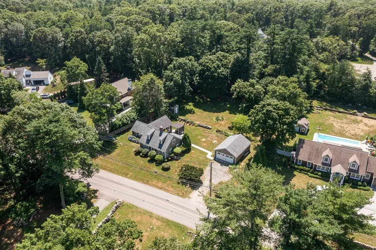
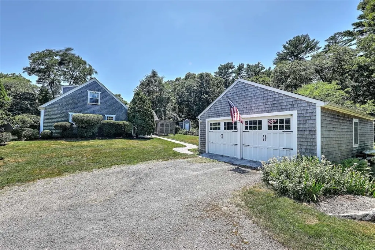
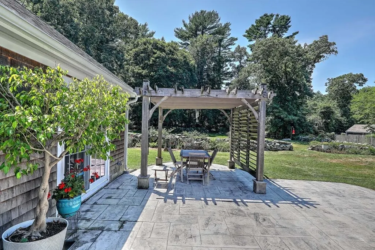
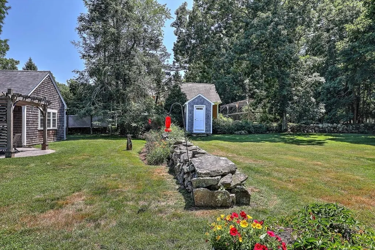
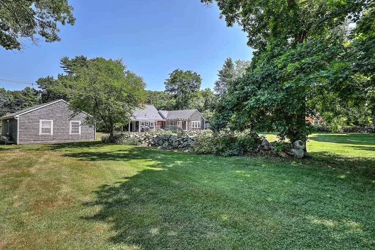
Own a piece of Westport history with the William Kirby House, a classic antique Cape that has been lovingly cared for through generations. Thoughtfully designed for comfortable everyday living, this home offers an easy flow while perserving period details, including wainscoting, two center fireplaces, and classic window designs. Beautiful fir flooring flows throughout. Exposed beams add height and architectural interest to the centrally located kitchen, while a former birthing room offers a practical home office space. In 2019, a modern first-floor primary suite was masterfully added, blending antique design with custom construction to create a retreat that rivals those found in newer homes. A stacked w/d in the mudroom/bath adds to the ease of first floor living. Several access points lead to the stone patio, making outdoor entertaining simple and inviting. Set on a beautifully cared-for yard on desirable Drift Road, this special home is a rare opportunity you won't want to miss.
| Price History | |
|---|---|
| 7/14/2026 | Listed $1,225,000 |
General Features
| Sewer | Private Sewer |
|---|---|
| Heating | Hot Water,Natural Gas,Ductless |
| Cooling | Ductless |
| Utilities | for Gas Range,for Electric Dryer,Washer Hookup |
| Roof | Shingle |
| Appliances | Electric Water Heater,Water Heater,Range,Dishwasher,Microwave,Refrigerator,Washer,Dryer,Water Treatment |
| Zoning | Residentia |
| Garage Spaces | 2 |
| Patio/Porch Features | Patio |
| Architectural Style | Antique |
| Construction Materials | Frame |
| Year Built | 1784 |
| Electric | Circuit Breakers,200+ Amp Service |
| Property Subtype | Single Family Residence |
| Tax Year | 2026 |
| Parcel Number | 3002774 |
| Waterfront Features | Ocean,Beach Ownership(Private,Public) |
| Community Features | Walk/Jog Trails,Medical Facility,Conservation Area,Highway Access,House of Worship,Marina |
| County | Bristol |
| Property Type | Residential |
| HOA | No |
| Attached Garage | No |
| Subdivision Name | South Westport |
| Garage Y/N | Yes |
| Total Rooms | 8 |
| Full Baths | 3 |
| Status | Active |
| Directions | Rt. 88 to left on Hix Bridge Road to right on Drift Road |
| City | Westport |
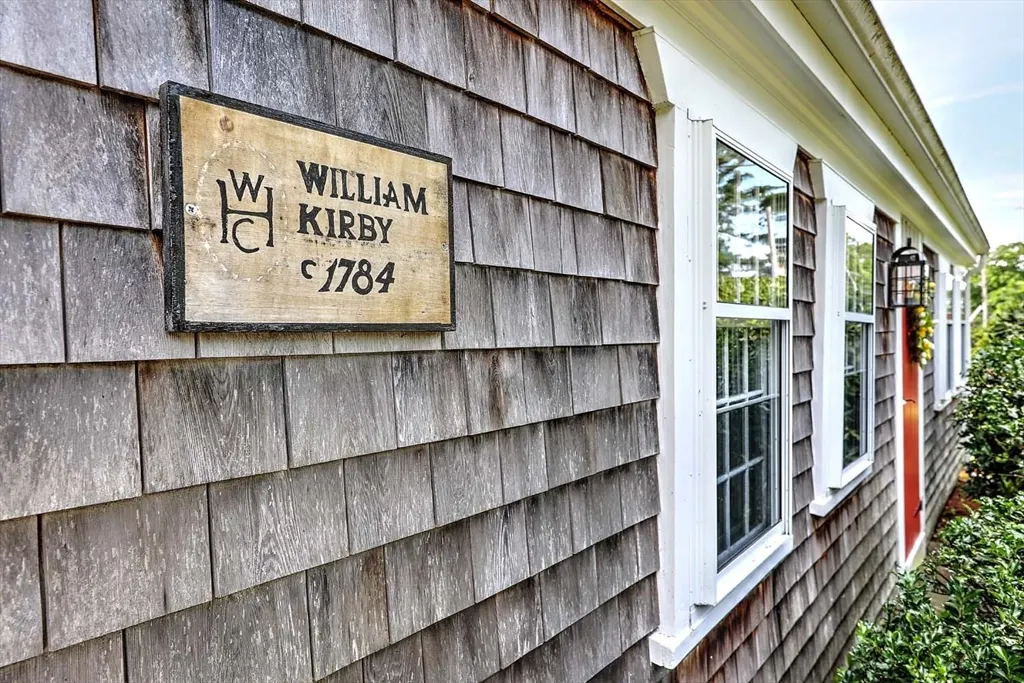
| Disclosures | Kitchen and mudroom bath are not heated. Field card has age of house as 1920. House does have historical plague stating built in 1784. |
| Senior Community Y/N | No |
| Lot Size Units | Acres |
| Lot Size Square Feet | 28619 |
| Carport Y/N | No |
| Property Attached Y/N | No |
| Year Built Details | Unknown/Mixed |
| Tax Annual Amount | 5595 |
| Home Warranty Y/N | No |
| Building Area Units | Square Feet |
| Primary Bedroom Level | First |
| Standard Status | Active |
| Year Built Source | Public Records |
| Tax Assessed Value | 753500 |
| Tax Lot | 29 |
| Certified Treated | Unknown |
Interior Features
| Interior Amenities | Vaulted Ceiling(s),Recessed Lighting,Slider,Home Office,Sitting Room |
|---|---|
| Basement | Full,Crawl Space,Interior Entry,Bulkhead,Sump Pump,Concrete,Unfinished |
| Flooring | Wood,Tile,Carpet,Flooring - Wood |
| Total Fireplaces | 2 |
| Fireplace Features | Dining Room,Living Room |
| Kitchen Level | First |
| Air Conditioning Y/N | Yes |
| Heating Y/N | Yes |
| Window Features | Storm Window(s),Screens |
| Fireplace Y/N | Yes |
| Above Grade Finished Area | 2023 |
| Laundry Features | First Floor,Electric Dryer Hookup,Washer Hookup |
| Total Bedrooms | 3 |
| Living Room Level | First |
| LivingAreaSource | Other |
| Kitchen Features | Beamed Ceilings,Flooring - Wood |
| Total Baths | 3 |
| Primary Bathroom Features | Yes |
| Living Room Features | Flooring - Wood |
| Bedroom 3 Features | Vaulted Ceiling(s),Flooring - Wall to Wall Carpet |
| Bedroom 2 Features | Flooring - Wall to Wall Carpet |
| Dining Room Features | Flooring - Wood |
| Primary Bedroom Features | Vaulted Ceiling(s),Walk-In Closet(s),Flooring - Wood,Recessed Lighting |
| Dining Room Level | First |
| Bedroom 3 Level | Second |
| Second Bedroom Level | Second |
| Bathroom 1 Level | First |
| Bathroom 2 Level | First |
| Bathroom 3 Level | Second |
Exterior Features
| Exterior Amenities | Patio,Rain Gutters,Screens,Stone Wall |
|---|---|
| Parking Features | Detached,Garage Door Opener,Workshop in Garage,Garage Faces Side,Off Street,Unpaved |
| Lot Features | Cleared,Gentle Sloping,Level |
| Water Source | Private |
| Total Parking | 4 |
| Lot Size Area | 0.66 |
| Foundation Details | Stone |
| Spa | No |
| Building Area Total | 2023 |
| Lot Size Acres | 0.66 |
| Road Surface Type | Paved |
| Waterfront Y/N | No |
| Covered Spaces | 2 |
| Road Frontage Type | Public |
| Road Responsibility | Public Maintained Road |
Amenities
- Foreclosure
- Views
- Short Sale
- New Construction
- Adult 55+
- Lease To Own
- No HOA Fees
- Furnished
- Primary On Main
- Air Conditioning
- Seller Finance
- Green
- Fixer Upper
- Horse
- Golf
- Fireplace
- Deck
- Garage
- Basement
- Pool
Property vs Single Family Average in 02790
Price
Taxes
Year Built
Visits
 Massachusetts MLS Property Info Network (MLSPIN) - The property listing data and information set forth herein were provided to MLS Property Information Network, Inc. from third party sources, including sellers, lessors and public records, and were compiled by MLS Property Information Network, Inc. The property listing data and information are for the personal, non commercial use of consumers having a good faith interest in purchasing or leasing listed properties of the type displayed to them and
 IDX information is provided exclusively for consumers personal, non-commercial use and may not be used for any purpose other than to identify prospective properties consumers may be interested in purchasing. Information is deemed reliable but is not guaranteed. © 2026 State-Wide Multiple Listing Service. All rights reserved.
