
Price Reduction - Waterfront - Golf Course - Primary on Main
Address
44 Carey Lane, Falmouth, MA
Price
$ 4,790,000
Property Attributes
- MLS#73542241
- TypeSingle Family
- Listing Status Active
- CountyBARNSTABLE
- CityFalmouth
- AreaQuisset
- Zip02540
- StyleContemporary
- Year Built1986
- Taxes$ 28162
- Price$ 4,790,000
- Bedrooms4
- Full Bathrooms3
- Half Bathrooms1
- Sqr Footage3166
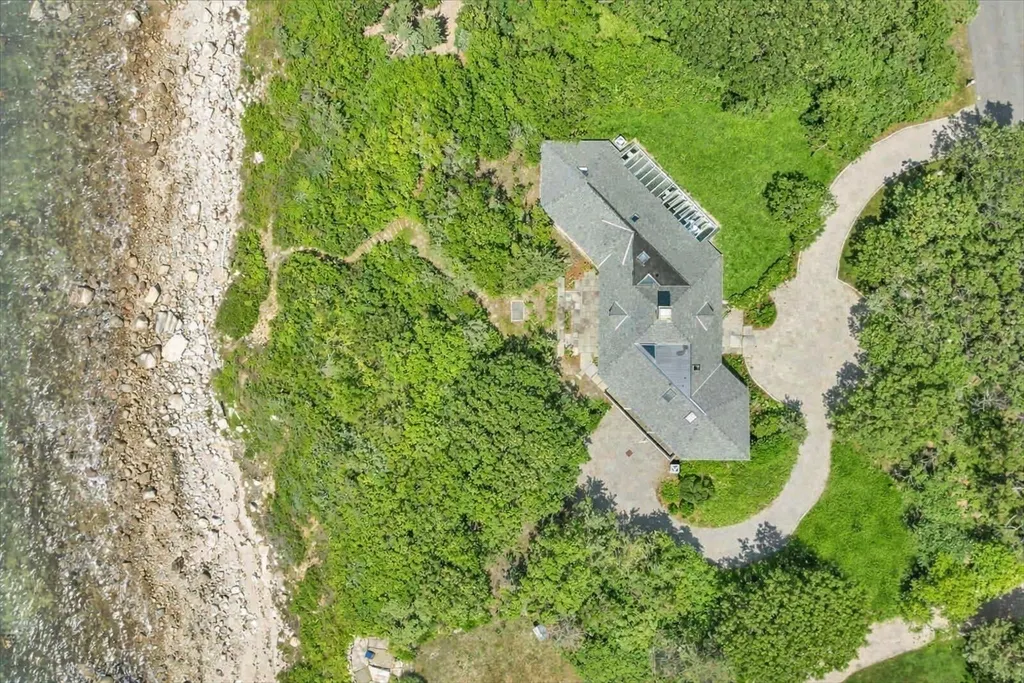
- Lot Size1.1 Acres
Data Source:
Massachusetts MLS Property Info Network (MLSPIN)
Property Description
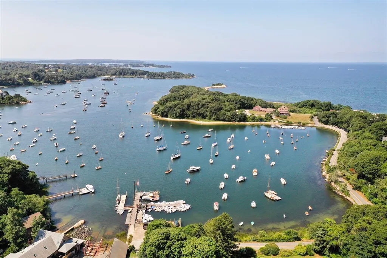
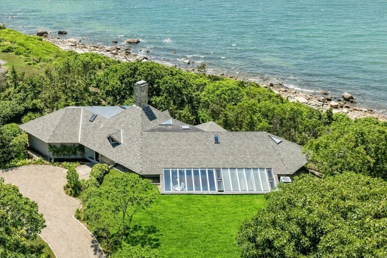
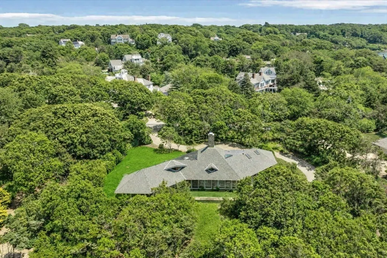
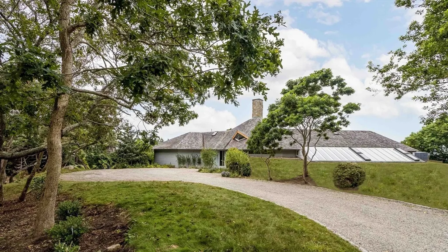
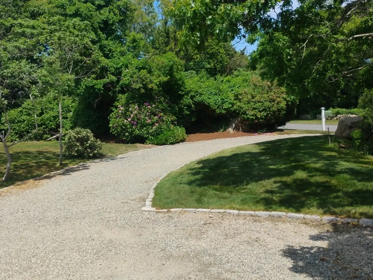
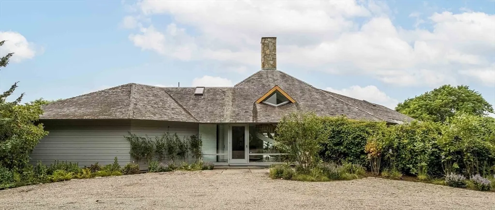
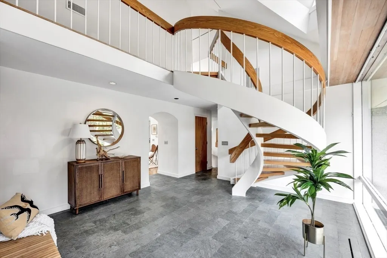
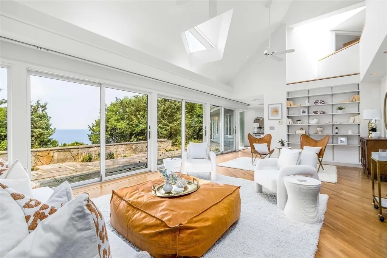
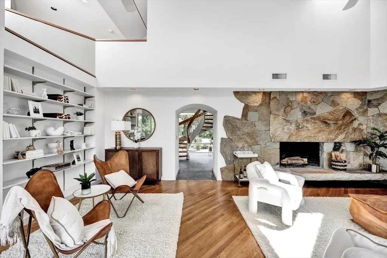
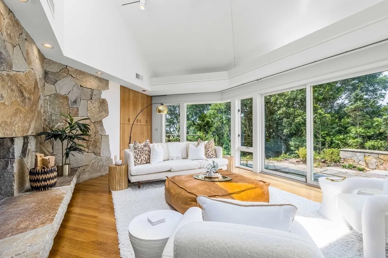
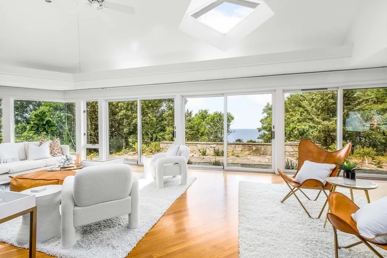
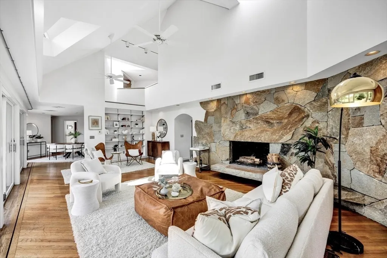
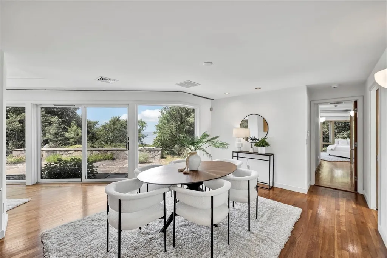
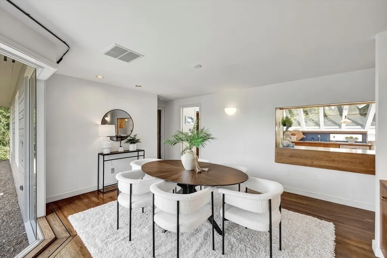
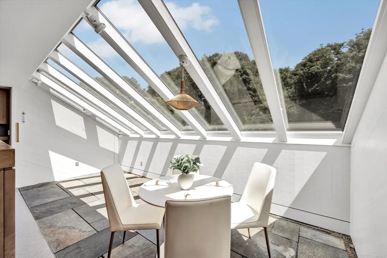
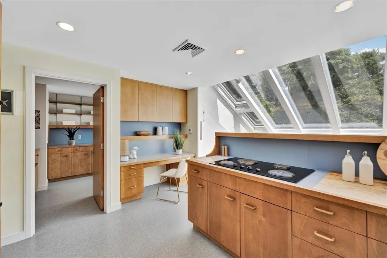
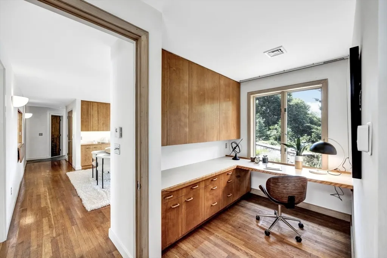
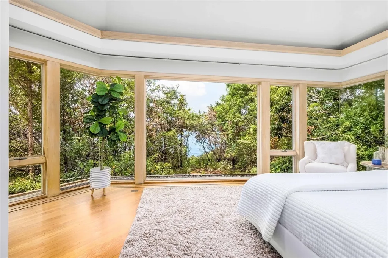
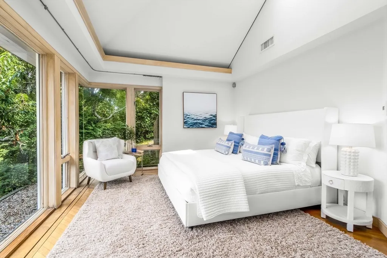
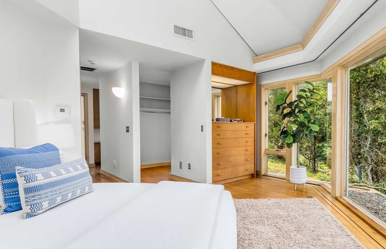
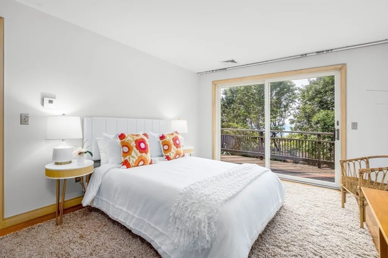
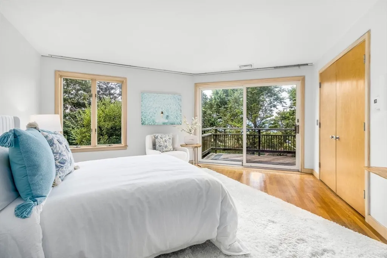
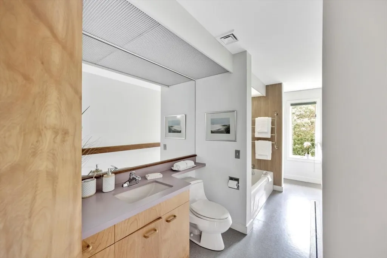
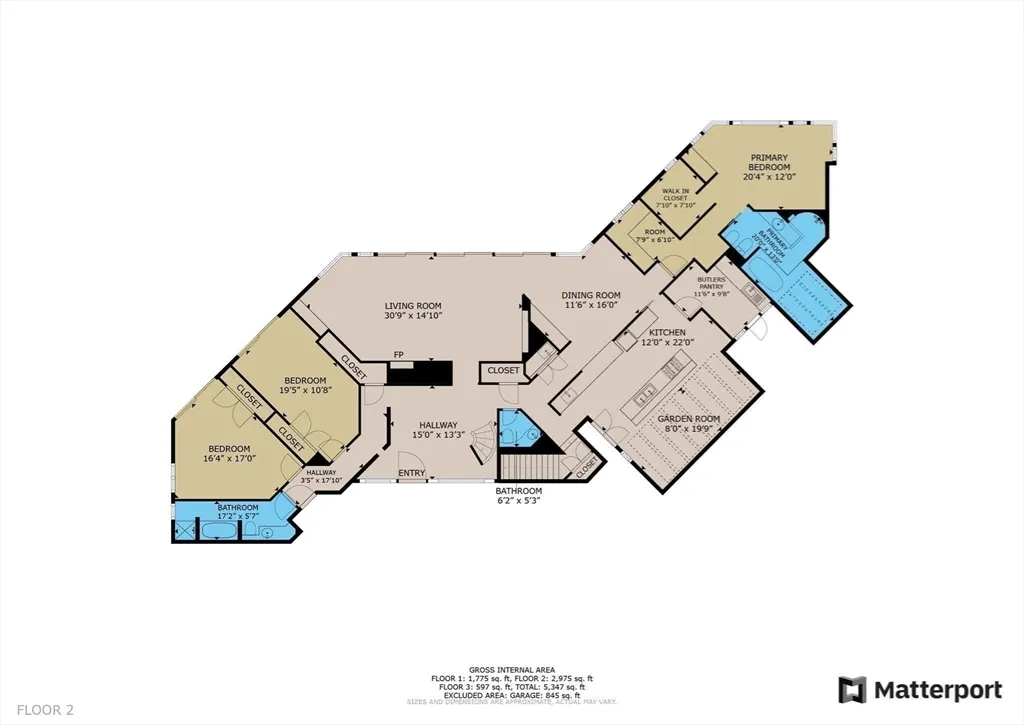
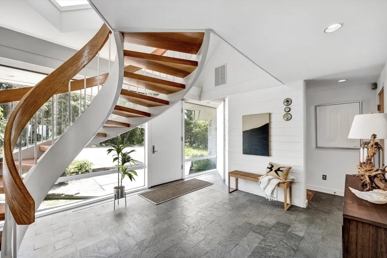
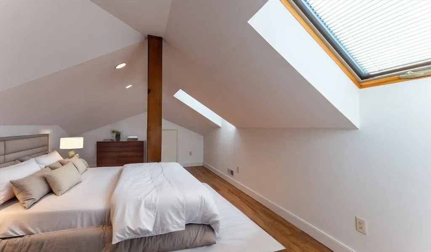
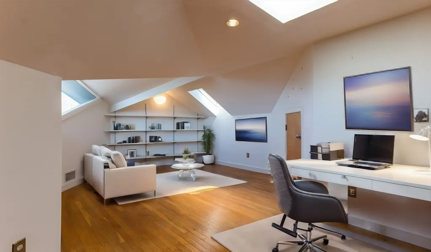
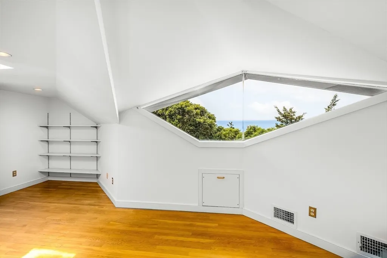
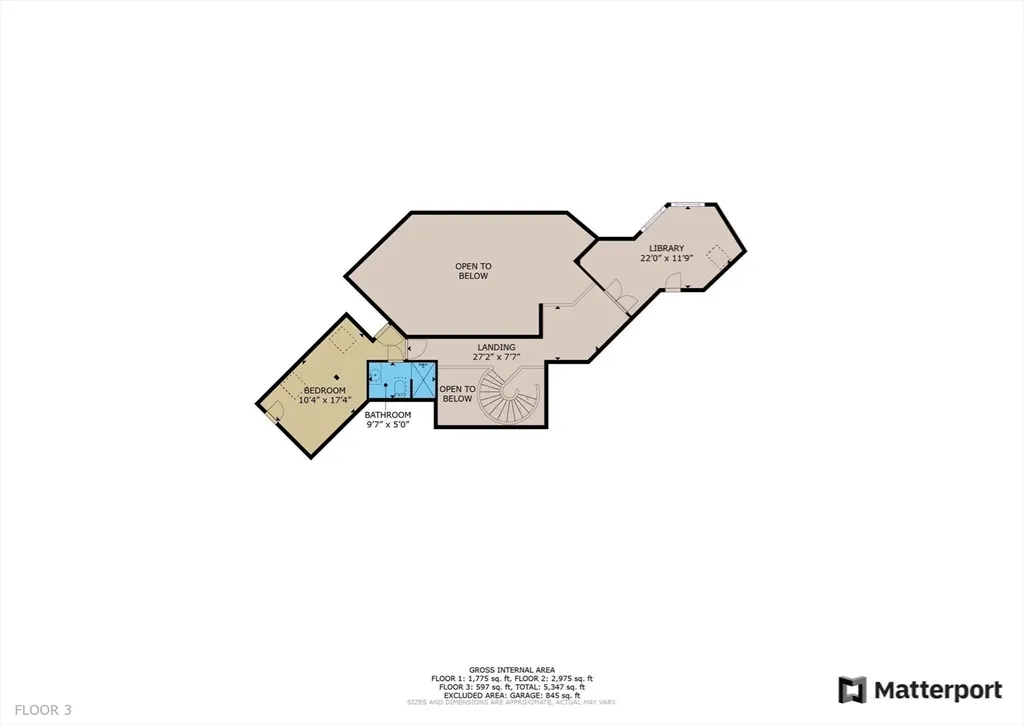
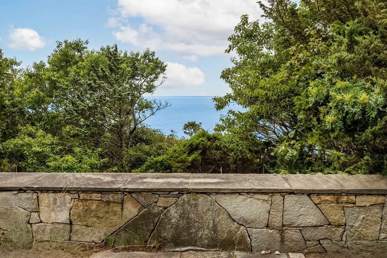
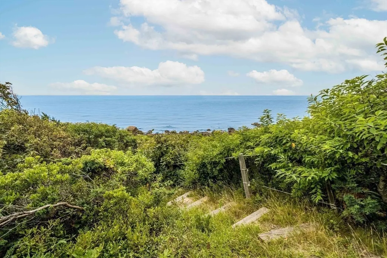
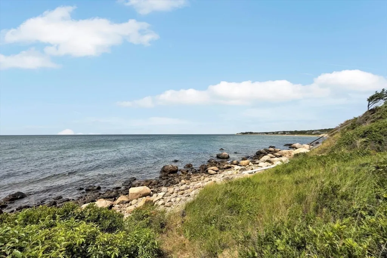
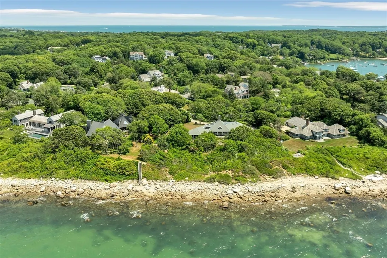
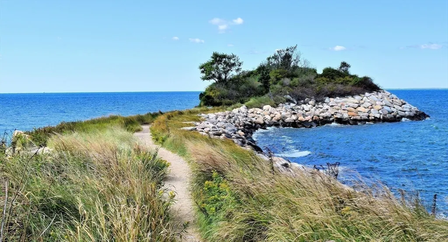
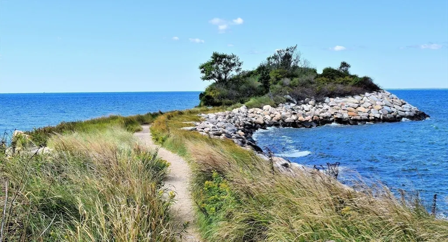
Waterfront contemporary luxury on a private lane in the coveted enclave of Quissett Harbor. Blending architectural distinction with coastal serenity, this exceptional 4BD/3.5BA residence offers light-filled living spaces designed for both everyday comfort and elegant entertaining. Soaring walls of glass and sun-filled interiors create a seamless connection to the surrounding landscape. The private primary suite wing features a study, walk-in closet, and expansive floor-to-ceiling windows. A separate bedroom wing offers two spacious guest rooms, while the second-floor guest suite provides flexible space for visitors, a home office, or artist’s studio. Upgrades include native plant landscaping with new irrigation, new furnaces, and new roof. Two minute walk from scenic harbor offering a full service marina and yacht club. Adjacent is a nature preserve with hiking trails and secluded sandy beach. Unlimited recreation of sailing, kayaking, swimming at a private beach club, and nearby golf.
| Price History | |
|---|---|
| 6/26/2026 | Listed $4,950,000 |
| 8/18/2026 | 4$4,790,000 |
General Features
| Sewer | Private Sewer |
|---|---|
| Heating | Forced Air,Oil |
| Cooling | Central Air |
| Roof | Wood |
| Appliances | Water Heater |
| Zoning | RA |
| HOA Fee | 1000 |
| Garage Spaces | 2 |
| Patio/Porch Features | Deck,Patio |
| Architectural Style | Contemporary |
| Year Built | 1986 |
| Property Subtype | Single Family Residence |
| Tax Year | 2026 |
| Parcel Number | 48 S:03 P:001 L:018,2320516 |
| Waterfront Features | Waterfront,Ocean,Ocean,0 to 1/10 Mile To Beach,Beach Ownership(Private) |
| Community Features | Golf,Conservation Area,Marina |
| Assoc Fee Paid Per | Annually |
| County | Barnstable |
| Property Type | Residential |
| HOA | Yes |
| Attached Garage | Yes |
| Garage Y/N | Yes |
| Waterview | Yes |
| Total Rooms | 6 |
| Full Baths | 3 |
| Status | Active |
| Directions | Rte 28 to Palmer Ave to Woods Hole Rd to Quissett Harbor Rd to Carey Lane |
| City | Falmouth |
| Senior Community Y/N | No |
| MLS Area | Quisset |
| Lot Size Units | Acres |
| Lot Size Square Feet | 48047 |
| Carport Y/N | No |
| Property Attached Y/N | No |
| Year Built Details | Actual |
| Tax Annual Amount | 28162 |
| Home Warranty Y/N | No |
| Building Area Units | Square Feet |
| Primary Bedroom Level | Main,First |
| Standard Status | Active |
| Year Built Source | Public Records |
| Tax Assessed Value | 4914900 |
| Certified Treated | None |
Interior Features
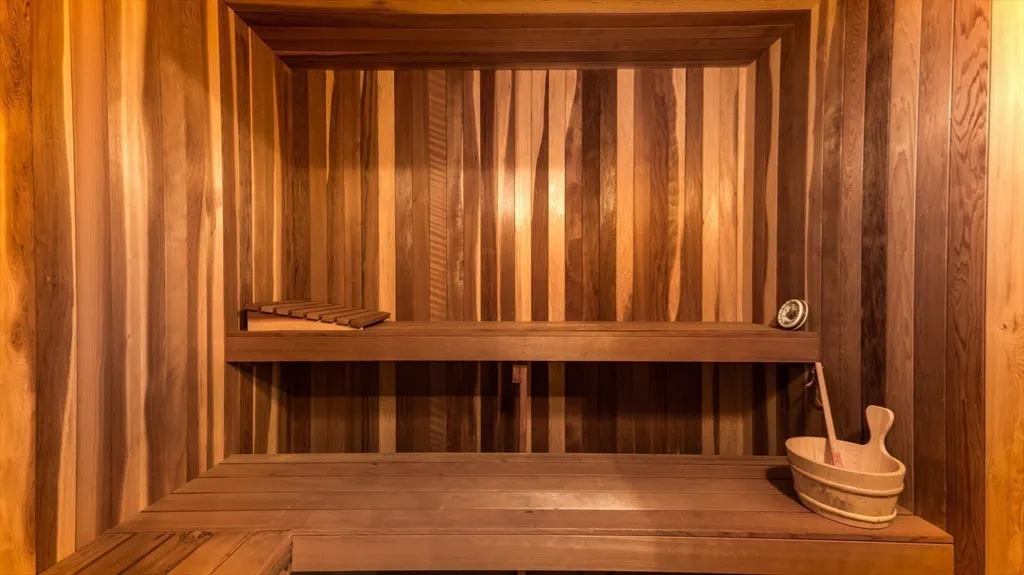
| Interior Amenities | Closet/Cabinets - Custom Built,Steam / Sauna,Library,Exercise Room,Central Vacuum,Sauna/Steam/Hot Tub,Wet Bar |
|---|---|
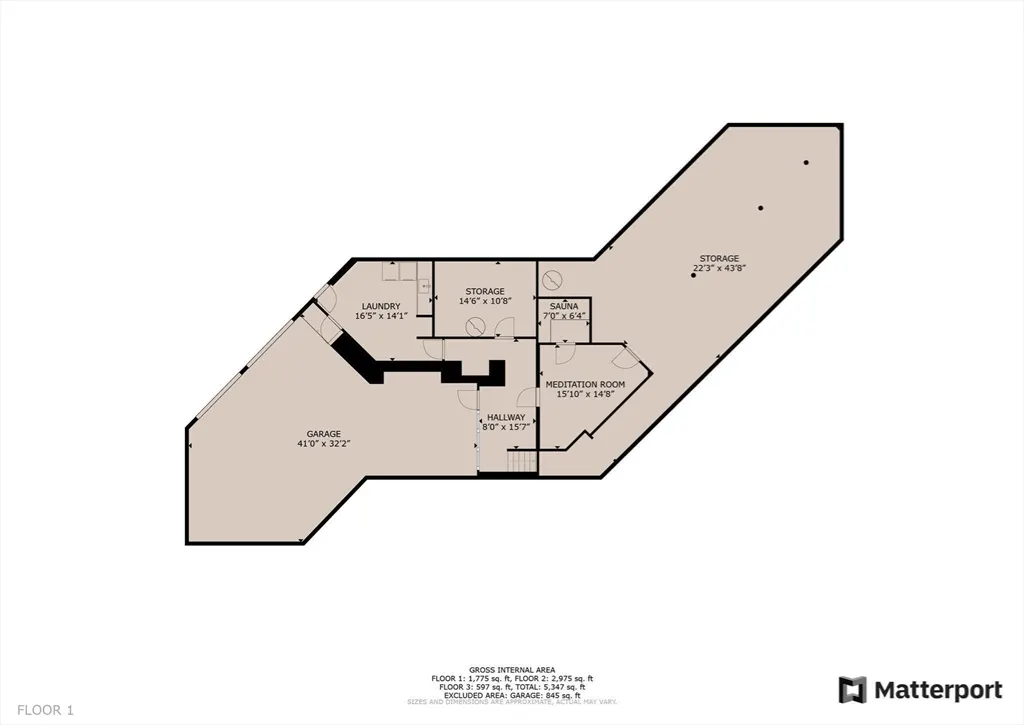
| Basement | Full,Partially Finished,Walk-Out Access,Interior Entry,Garage Access |
| Flooring | Wood,Tile,Vinyl,Laminate,Flooring - Wood |
| Total Fireplaces | 1 |
| Fireplace Features | Living Room |
| Kitchen Level | Main,First |
| Air Conditioning Y/N | Yes |
| Heating Y/N | Yes |
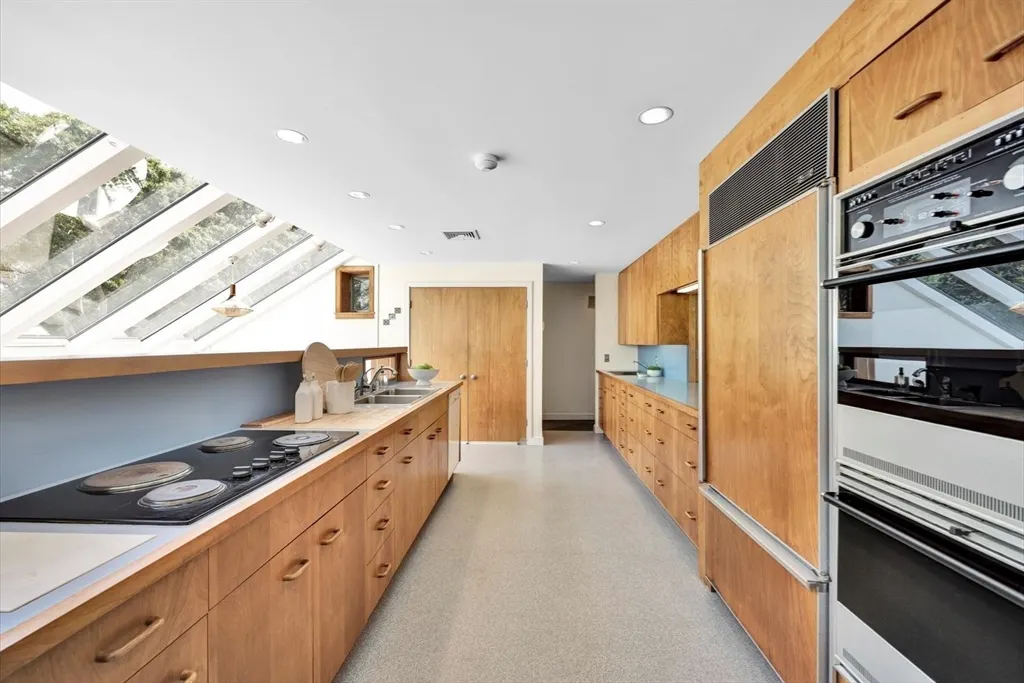
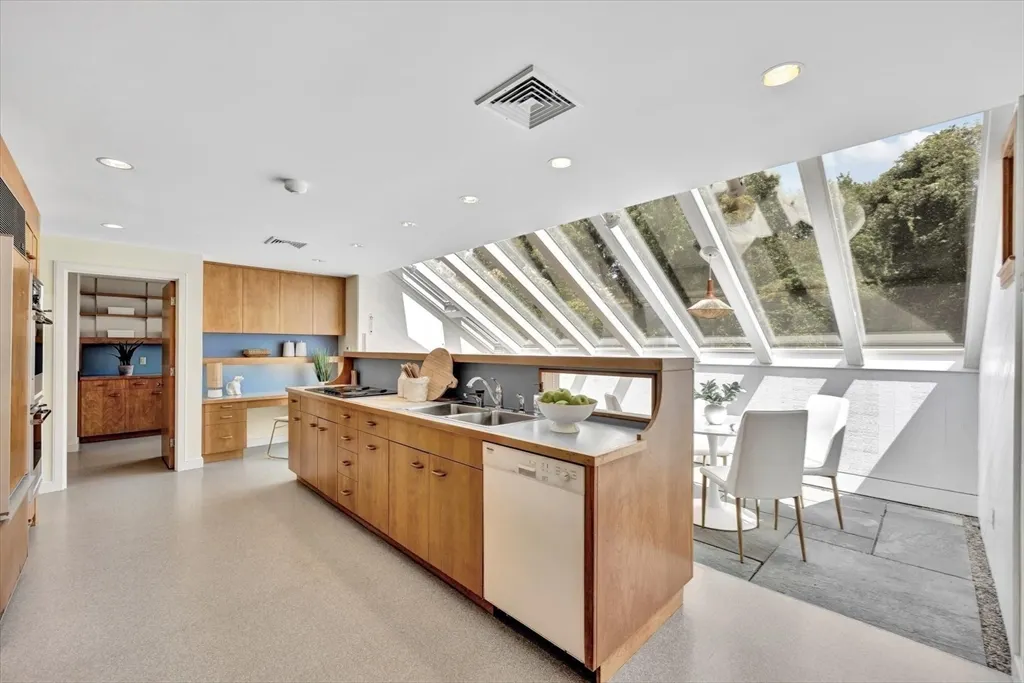
| Window Features | Skylight(s) |
| Fireplace Y/N | Yes |
| Above Grade Finished Area | 3166 |
| Half Baths | 1 |
| Laundry Features | In Basement |
| Total Bedrooms | 4 |
| Living Room Level | Main,First |
| Main Level Bedrooms | 3 |
| LivingAreaSource | Public Record |
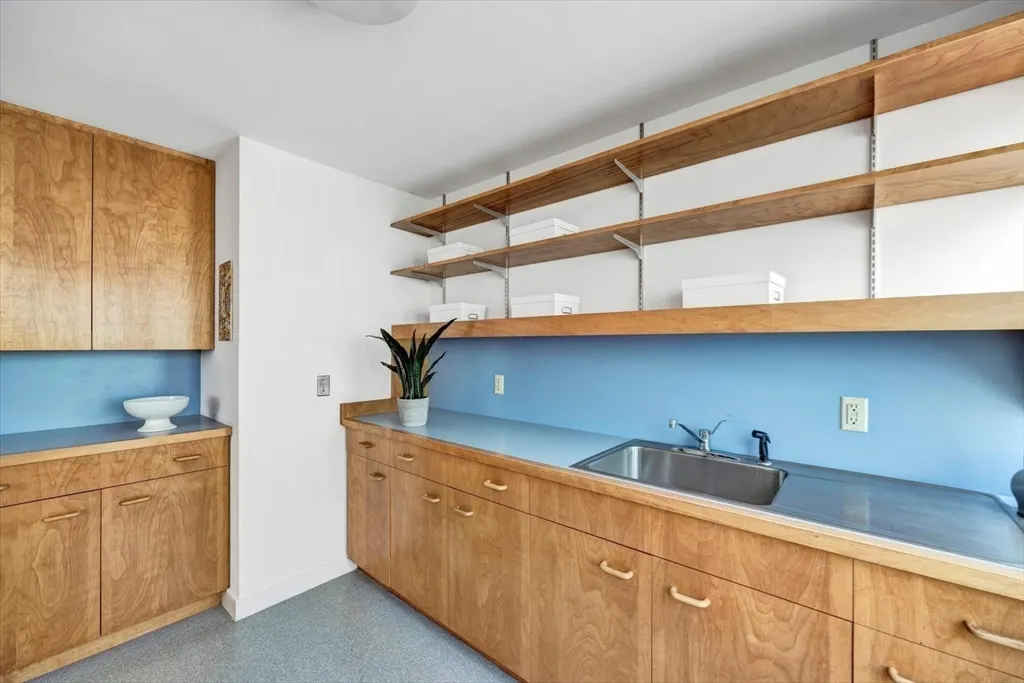
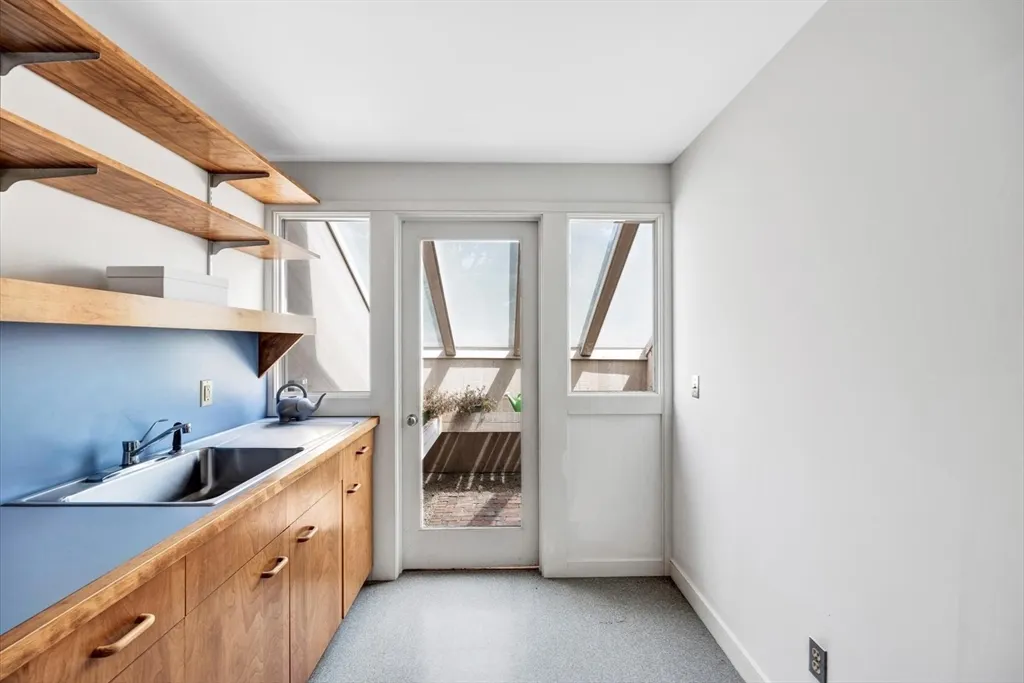
| Kitchen Features | Flooring - Stone/Ceramic Tile,Flooring - Vinyl,Dining Area,Pantry |
| Total Baths | 4 |
| Primary Bathroom Features | Yes |
| Living Room Features | Skylight,Cathedral Ceiling(s),Ceiling Fan(s),Flooring - Wood,Slider |
| Bedroom 4 Features | Bathroom - Full,Skylight,Closet,Flooring - Laminate |
| Bedroom 3 Features | Closet,Flooring - Wood,Deck - Exterior |
| Bedroom 2 Features | Closet,Flooring - Wood,Deck - Exterior |
| Dining Room Features | Closet/Cabinets - Custom Built,Flooring - Wood,Wet Bar |
| Primary Bedroom Features | Bathroom - Full,Skylight,Cathedral Ceiling(s),Walk-In Closet(s),Closet/Cabinets - Custom Built,Flooring - Wood,Dressing Room |
| Dining Room Level | Main,First |
| Bedroom 4 Level | Second |
| Bedroom 3 Level | Main,First |
| Second Bedroom Level | Main,First |
Exterior Features
| Exterior Amenities | Deck,Patio,Professional Landscaping,Sprinkler System,Garden,Outdoor Shower |
|---|---|
| Parking Features | Attached,Under,Garage Door Opener,Oversized,Off Street,Stone/Gravel |
| Lot Features | Wooded,Cleared,Gentle Sloping,Level,Sloped |
| Water Source | Public |
| Total Parking | 8 |
| Lot Size Area | 1.1 |
| Foundation Details | Concrete Perimeter |
| Spa | No |
| Building Area Total | 3166 |
| Lot Size Acres | 1.1 |
| Road Surface Type | Paved |
| Waterfront Y/N | Yes |
| Covered Spaces | 2 |
| Road Frontage Type | Private Road |
| Road Responsibility | Private Maintained Road |
Amenities
- Foreclosure
- Views
- Short Sale
- New Construction
- Adult 55+
- Lease To Own
- No HOA Fees
- Furnished
- Primary On Main
- Air Conditioning
- Seller Finance
- Green
- Fixer Upper
- Horse
- Golf
- Fireplace
- Deck
- Garage
- Basement
- Pool
Property vs Single Family Average in 02540
Price
Taxes
Year Built
Visits
 Massachusetts MLS Property Info Network (MLSPIN) - The property listing data and information set forth herein were provided to MLS Property Information Network, Inc. from third party sources, including sellers, lessors and public records, and were compiled by MLS Property Information Network, Inc. The property listing data and information are for the personal, non commercial use of consumers having a good faith interest in purchasing or leasing listed properties of the type displayed to them and
 IDX information is provided exclusively for consumers personal, non-commercial use and may not be used for any purpose other than to identify prospective properties consumers may be interested in purchasing. Information is deemed reliable but is not guaranteed. © 2026 State-Wide Multiple Listing Service. All rights reserved.
