
Golf Course
Address
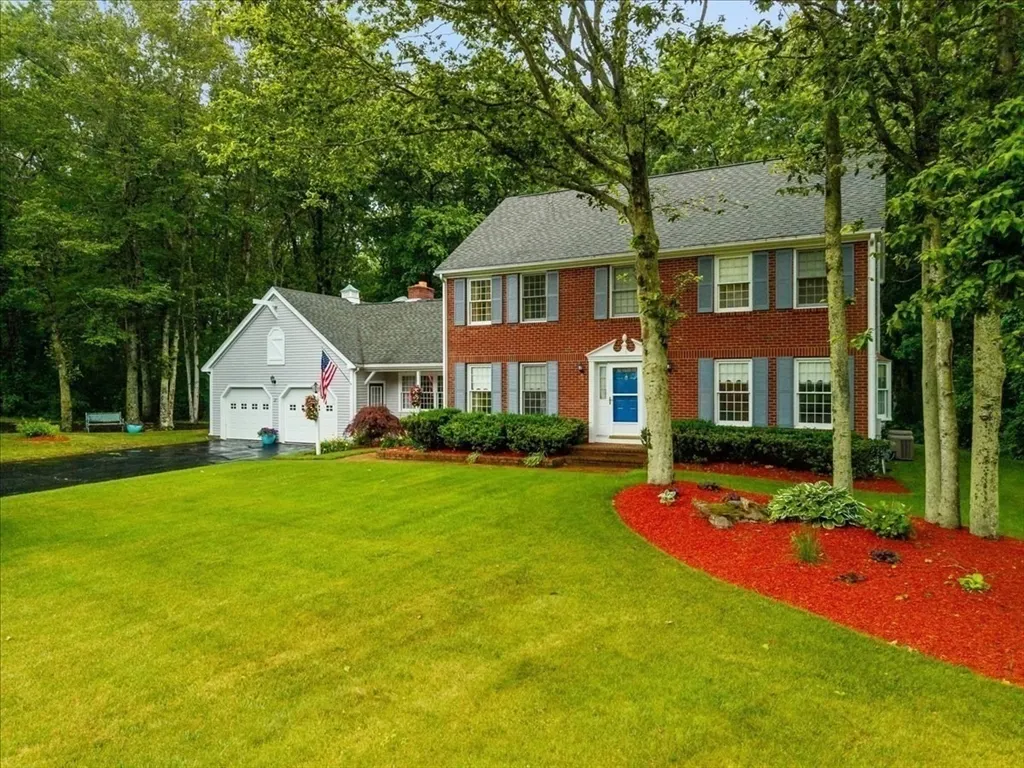
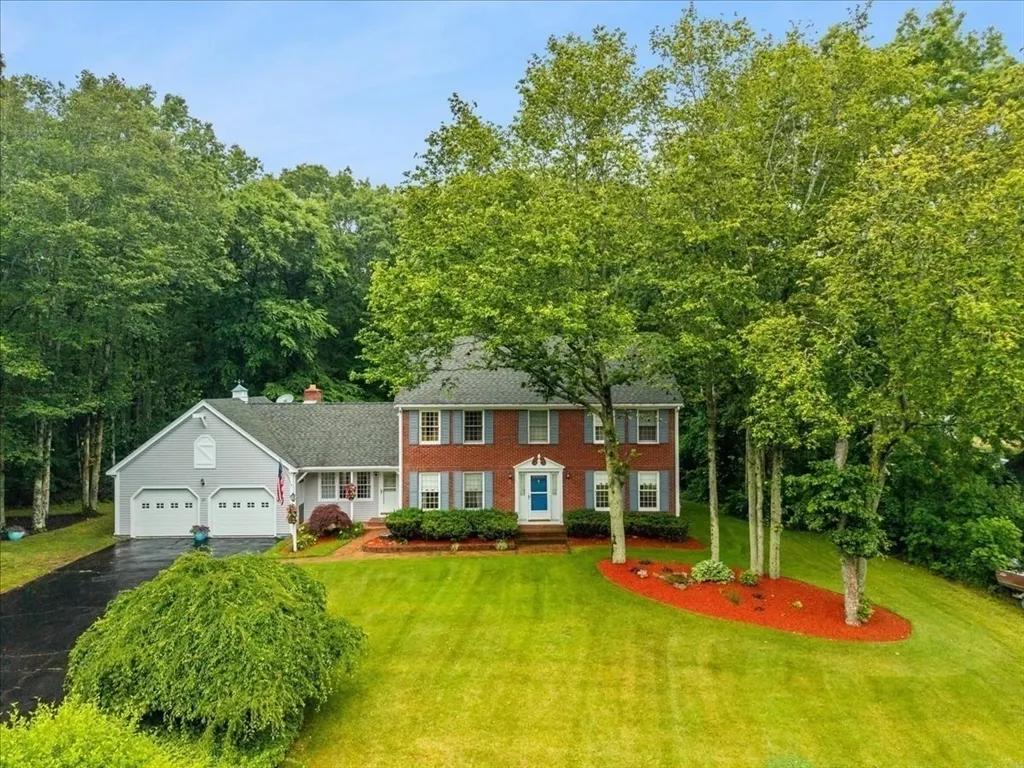
25 Arbor Way, Taunton, MA
Price
$ 724,900
Property Attributes
- MLS#73540778
- TypeSingle Family
- Listing Status Active
- CountyBRISTOL
- CityTaunton
- NeighborhoodNichols Mills
- Zip02780
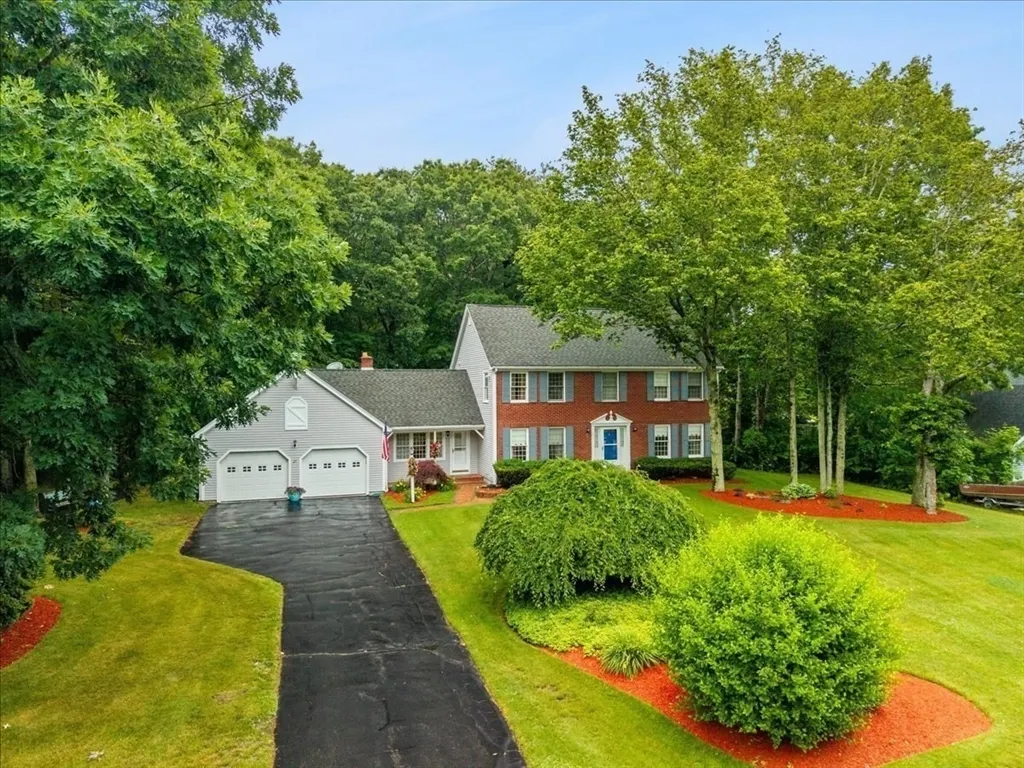
- StyleColonial
- Year Built1986
- Taxes$ 7788
- Price$ 724,900
- Bedrooms4
- Full Bathrooms2
- Half Bathrooms1
- Sqr Footage2658
- Lot Size0.79 Acres
Data Source:
Massachusetts MLS Property Info Network (MLSPIN)
Property Description
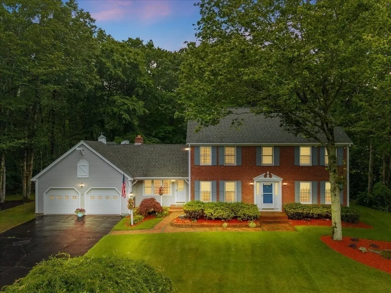
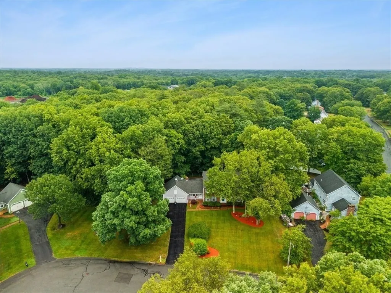
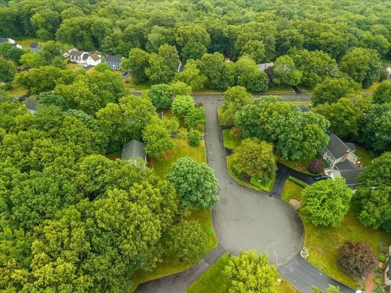
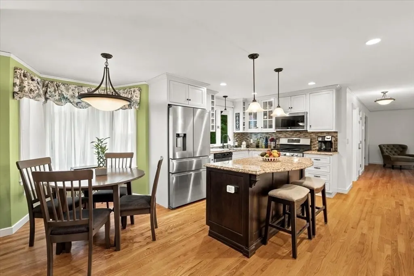
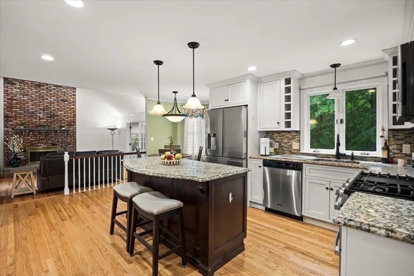
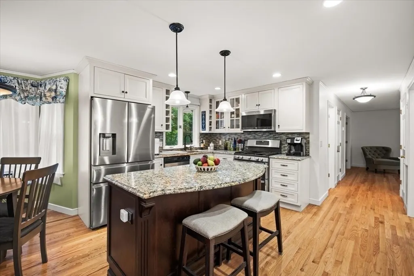
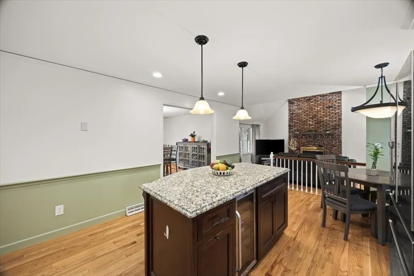
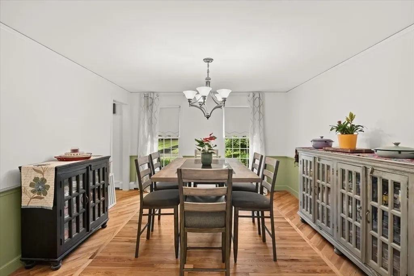
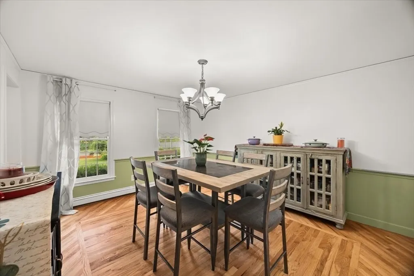
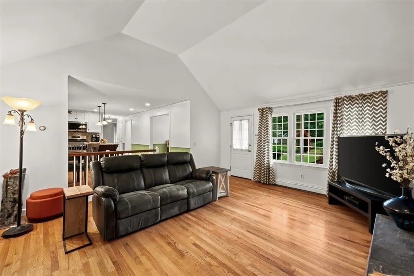
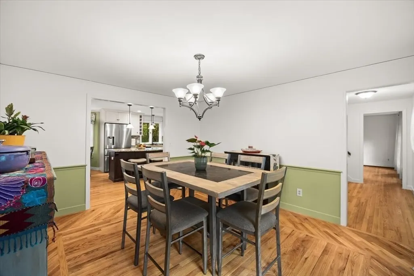
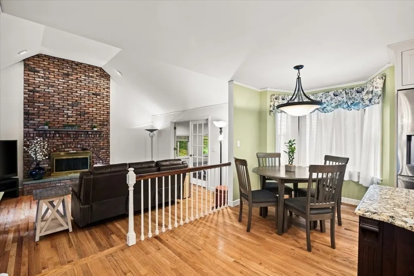
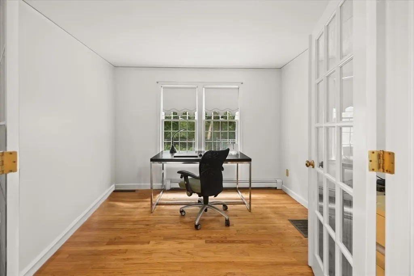
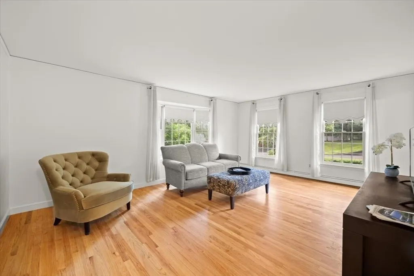
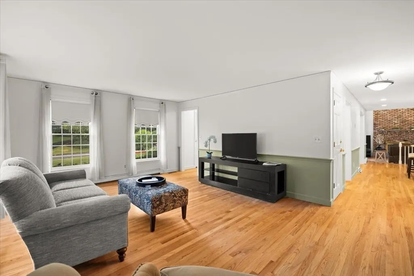
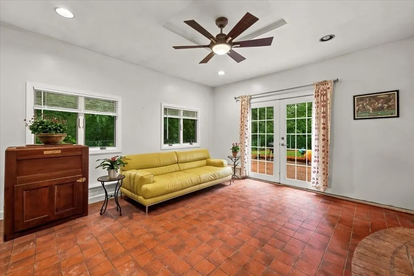
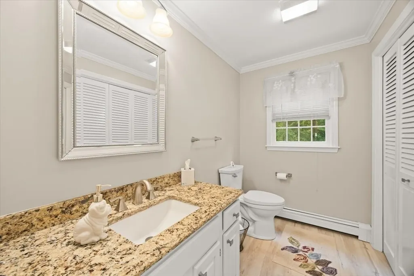
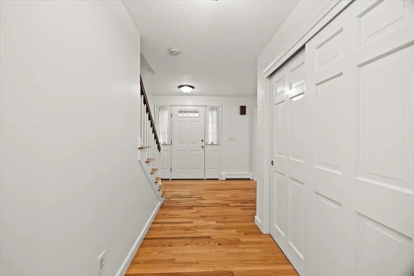
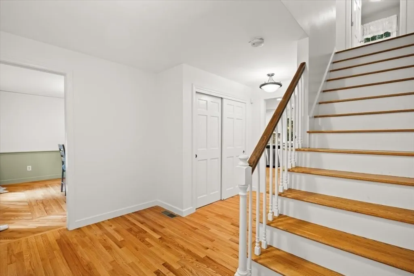
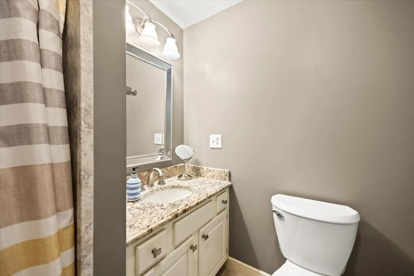
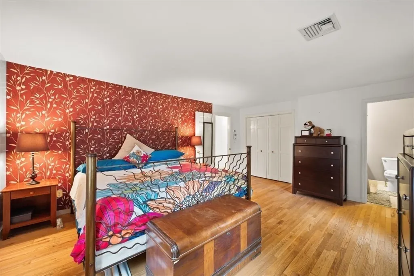
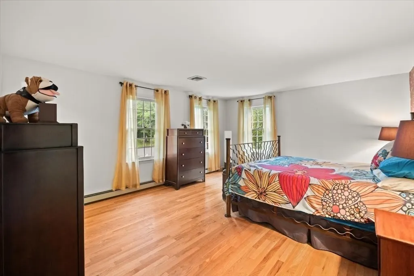
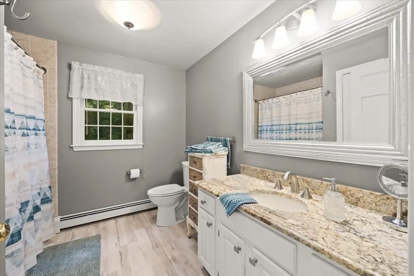
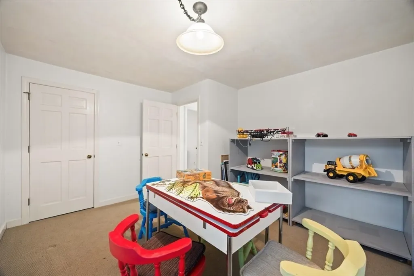
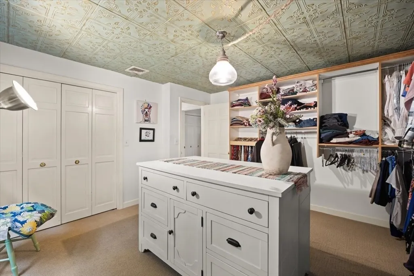
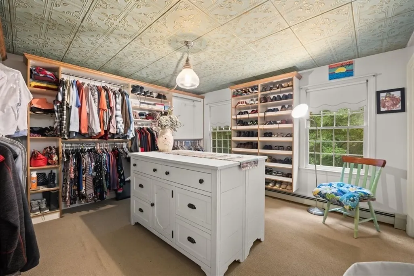
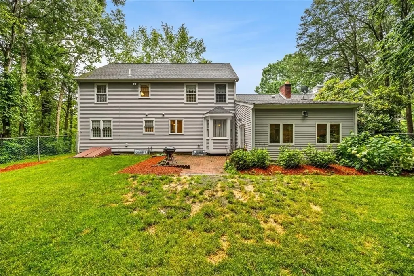
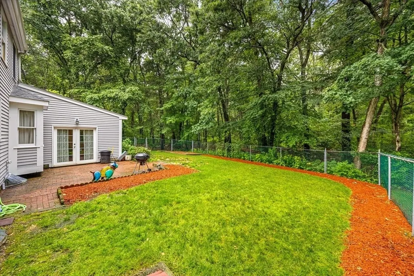
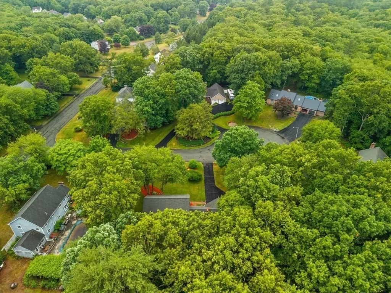
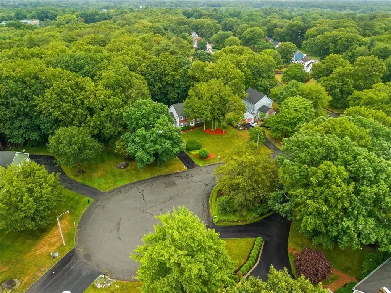
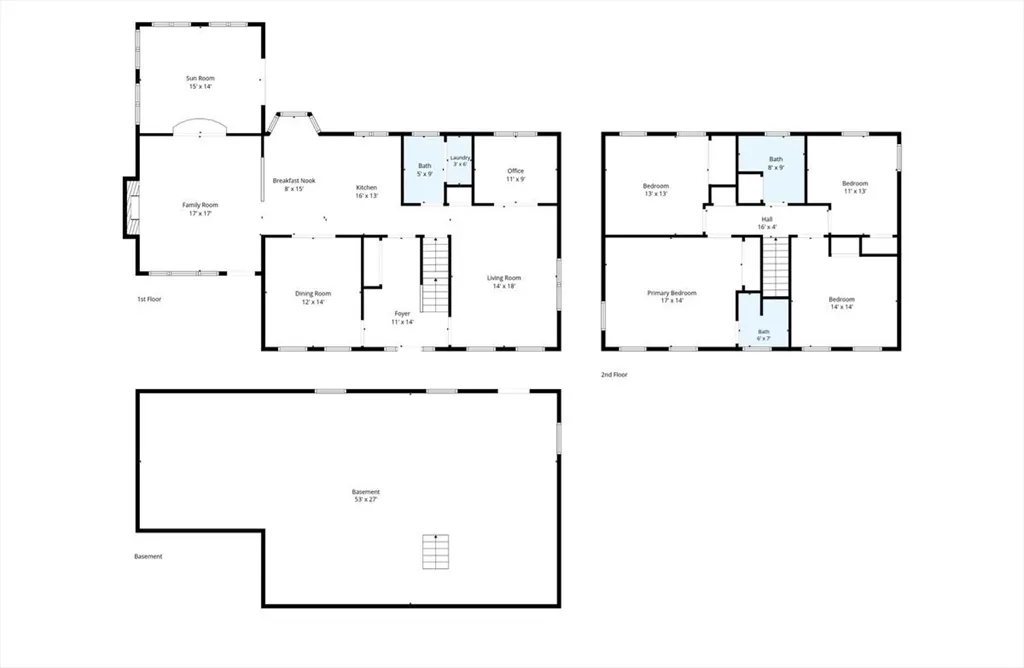
Nestled toward the end of a cul-de-sac in the highly desirable Nichols Mills neighborhood, this meticulously maintained and thoughtfully updated 4-bedroom, 2.5-bath Colonial with an attached 2-car garage offers the perfect blend of comfort, style, and modern upgrades in a PRIME LOCATION! Featuring fresh interior paint, updated ceilings, and beautifully refreshed bathrooms, this move-in-ready home has been lovingly maintained and enhanced for today's lifestyle. Situated on a private, professionally landscaped yard, the property features a fenced backyard with a brick patio, ideal for entertaining and outdoor enjoyment. The eat-in kitchen boasts granite countertops, stainless steel appliances, double oven, center island, and wine fridge. The family room showcases cathedral ceilings and a wood-burning fireplace, while formal living and dining rooms provide additional gathering spaces. French doors lead to a bright four-season room and home office. Additional highlights include solid pine doors, natural gas cooking, heating and hot water, central air, city water/sewer, first-floor laundry, and a spacious primary suite with a private full bath. Modern updates throughout, including refreshed bathrooms, fresh interior paint, and updated ceilings, add to the home's turnkey appeal while preserving its classic Colonial character. With thoughtful improvements, spacious living areas, and a private outdoor setting, this is a truly move-in-ready home. 1 Year Home Warranty Included! This is the home your family deserves!
| Elementary School | Middle School | High School |
|---|---|---|
| Bennett Elementary School | Freidman Middle School | Bp High School |
| Price History | |
|---|---|
| 6/24/2026 | Listed $749,900 |
| 7/21/2026 | 4$724,900 |
General Features
| Sewer | Public Sewer |
|---|---|
| Heating | Forced Air,Baseboard,Natural Gas |
| Cooling | Central Air |
| Utilities | for Gas Range,for Electric Dryer,Washer Hookup |
| Roof | Shingle |
| Appliances | Gas Water Heater,Range,Dishwasher,Microwave,Refrigerator,Washer,Dryer |
| Zoning | RES |
| Garage Spaces | 2 |
| Patio/Porch Features | Patio |
| Architectural Style | Colonial |
| Construction Materials | Frame |
| Exclusions | Personal Belongings |
| Year Built | 1986 |
| Electric | 200+ Amp Service |
| Property Subtype | Single Family Residence |
| Tax Year | 2026 |
| Parcel Number | 2969259 |
| Community Features | Public Transportation,Shopping,Golf,Medical Facility,Highway Access,House of Worship,Private School,Public School,T-Station,Sidewalks |
| County | Bristol |
| Property Type | Residential |
| HOA | No |
| Attached Garage | Yes |
| Subdivision Name | Nichols Mills |
| Garage Y/N | Yes |
| Total Rooms | 9 |
| Full Baths | 2 |
| Status | Active |
| Directions | Rt. 44 (Winthrop St) to S Walker St to Nichols Dr to Arbor Way |
| High School | Ths,Bp |
| City | Taunton |
| Disclosures | One Year American Home Shield Warranty Included. Forced air system for central air. Forced hot water baseboard for gas heat. Dining rm floor has an inset-hardwood design. Gutters have leaf-filtering |
| Senior Community Y/N | No |
| Lot Size Units | Acres |
| Lot Size Square Feet | 34412 |
| Carport Y/N | No |
| Elementary School | Bennett |
| Property Attached Y/N | No |
| Year Built Details | Actual |
| Tax Annual Amount | 7788 |
| Home Warranty Y/N | No |
| Middle/Junior High School | Freidman |
| Building Area Units | Square Feet |
| Primary Bedroom Level | Second |
| Standard Status | Active |
| Year Built Source | Public Records |
| Tax Assessed Value | 699100 |
| Certified Treated | Unknown |
Interior Features
| Interior Amenities | Ceiling Fan(s),Recessed Lighting,Closet,Sun Room,Home Office,Foyer |
|---|---|
| Basement | Full,Interior Entry,Bulkhead,Unfinished |
| Flooring | Tile,Carpet,Laminate,Hardwood,Flooring - Stone/Ceramic Tile,Flooring - Hardwood |
| Total Fireplaces | 1 |
| Fireplace Features | Family Room |
| Kitchen Level | First |
| Air Conditioning Y/N | Yes |
| Heating Y/N | Yes |
| Fireplace Y/N | Yes |
| Above Grade Finished Area | 2658 |
| Half Baths | 1 |
| Laundry Features | Flooring - Vinyl,Electric Dryer Hookup,Washer Hookup,First Floor |
| Total Bedrooms | 4 |
| Living Room Level | First |
| LivingAreaSource | Public Record |
| Kitchen Features | Flooring - Hardwood,Dining Area,Countertops - Stone/Granite/Solid,Kitchen Island,Stainless Steel Appliances,Wine Chiller,Gas Stove |
| Total Baths | 3 |
| Primary Bathroom Features | Yes |
| Living Room Features | Flooring - Hardwood,Window(s) - Bay/Bow/Box |
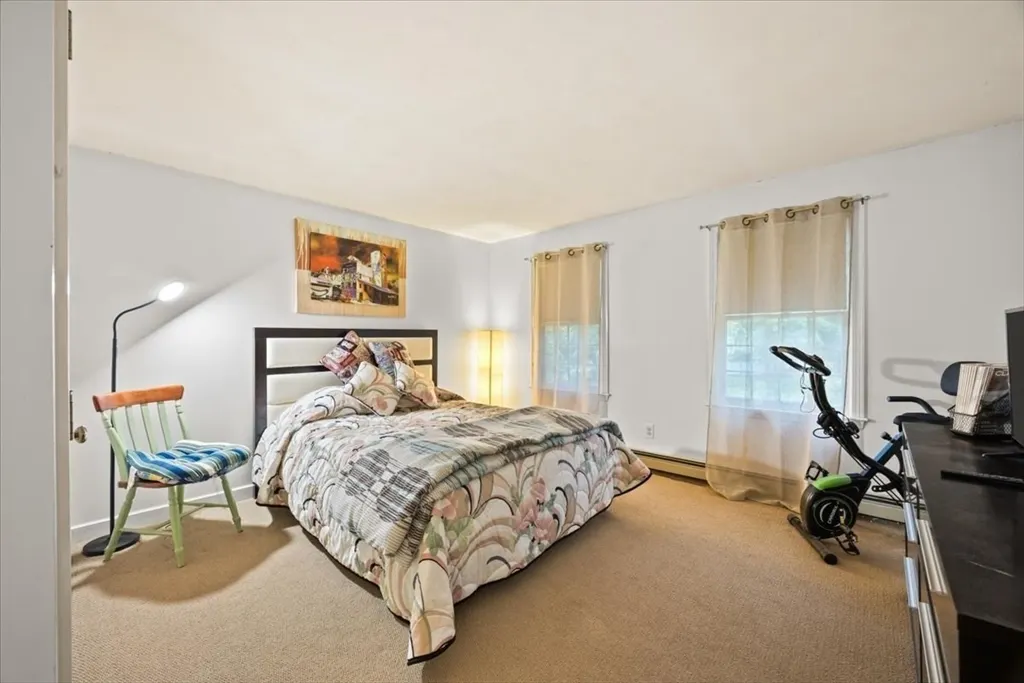
| Bedroom 4 Features | Closet,Flooring - Wall to Wall Carpet |
| Bedroom 3 Features | Closet,Flooring - Wall to Wall Carpet |
| Bedroom 2 Features | Closet,Flooring - Wall to Wall Carpet |
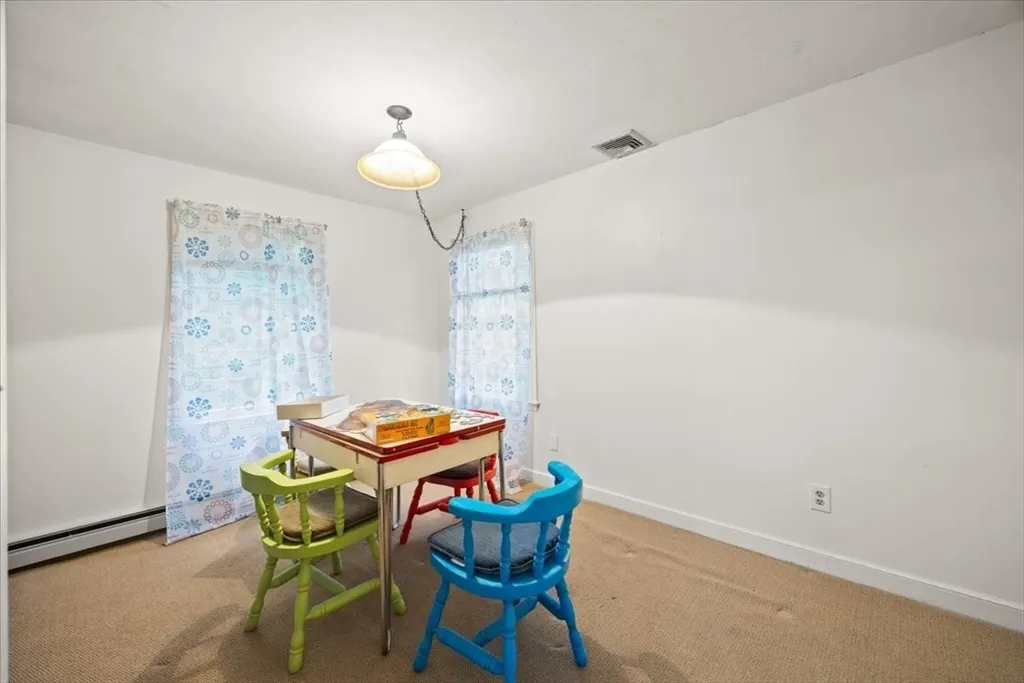
| Dining Room Features | Flooring - Hardwood |
| Kitchen Area | 651 |
| Kitchen Length | 31 |
| Kitchen Width | 21 |
| Primary on Main | 196 |
| Second Bedroom Length | 14 |
| Second Bedroom Width | 14 |
| Bedroom 3 Area | 169 |
| Bedroom 3 Length | 13 |
| Bedroom 3 Width | 13 |
| Bedroom 4 Area | 143 |
| Bedroom 4 Length | 13 |
| Bedroom 4 Width | 11 |
| Dining Room Area | 14 |
| Dining Room Width | 12 |
| Family Room Area | 289 |
| Family Room Length | 17 |
| Living Room Area | 252 |
| Living Room Length | 18 |
| Living Room Width | 14 |
| Primary Bedroom Area | 238 |
| Primary Bedroom Features | Bathroom - Full,Flooring - Hardwood |
| Primary Bedroom Length | 17 |
| Primary Bedroom Width | 14 |
| Family Room Width | 17 |
| Family Room Level | First |
| Family Room Features | Cathedral Ceiling(s),Flooring - Hardwood,Recessed Lighting |
| Dining Room Level | First |
| Dining Room Area | 168 |
| Bedroom 4 Level | Second |
| Bedroom 3 Level | Second |
| Second Bedroom Level | Second |
| Bathroom 1 Level | First |
| Bathroom 2 Level | Second |
| Bathroom 3 Level | Second |
Exterior Features
| Exterior Amenities | Patio,Rain Gutters,Professional Landscaping |
|---|---|
| Fencing | Fenced/Enclosed |
| Parking Features | Attached,Paved Drive,Off Street,Paved |
| Lot Features | Cul-De-Sac |
| Water Source | Public |
| Total Parking | 10 |
| Lot Size Area | 0.79 |
| Foundation Details | Concrete Perimeter |
| Spa | No |
| Building Area Total | 2658 |
| Lot Size Acres | 0.79 |
| Road Surface Type | Paved |
| Waterfront Y/N | No |
| Covered Spaces | 2 |
| Door Features | French Doors |
| Road Frontage Type | Public |
| Road Responsibility | Public Maintained Road |
Amenities
- Foreclosure
- Views
- Short Sale
- New Construction
- Adult 55+
- Lease To Own
- No HOA Fees
- Furnished
- Primary On Main
- Air Conditioning
- Seller Finance
- Green
- Fixer Upper
- Horse
- Golf
- Fireplace
- Deck
- Garage
- Basement
- Pool
Property vs Single Family Average in 02780
Price
Taxes
Year Built
Visits
 Massachusetts MLS Property Info Network (MLSPIN) - The property listing data and information set forth herein were provided to MLS Property Information Network, Inc. from third party sources, including sellers, lessors and public records, and were compiled by MLS Property Information Network, Inc. The property listing data and information are for the personal, non commercial use of consumers having a good faith interest in purchasing or leasing listed properties of the type displayed to them and
 IDX information is provided exclusively for consumers personal, non-commercial use and may not be used for any purpose other than to identify prospective properties consumers may be interested in purchasing. Information is deemed reliable but is not guaranteed. © 2026 State-Wide Multiple Listing Service. All rights reserved.
