
Views - Eco Friendly
















Address
38 Gray St., Amherst, MA
Price
$ 2,250,000
Property Attributes
- MLS#73540392
- TypeSingle Family
- Listing Status Active
- CountyHAMPSHIRE
- CityAmherst
- NeighborhoodIn-Town
- Zip01002
- StyleAntique
- Year Built1862
- Taxes$ 40624
- Price$ 2,250,000
- Bedrooms4
- Full Bathrooms3
- Half Bathrooms1
- Sqr Footage5311
- Lot Size1.21 Acres
Data Source:
Massachusetts MLS Property Info Network (MLSPIN)
Property Description
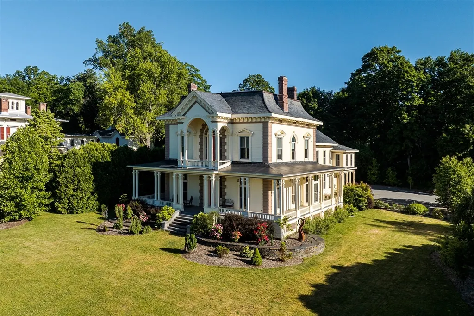
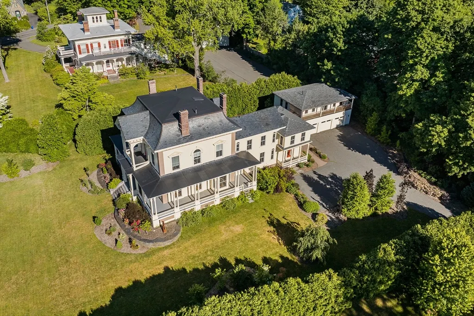
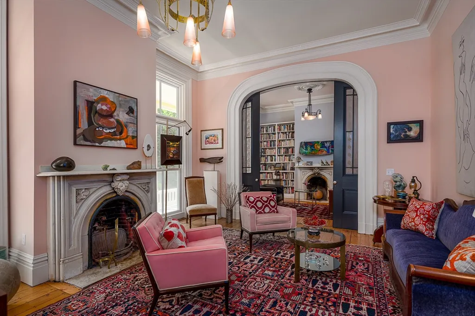
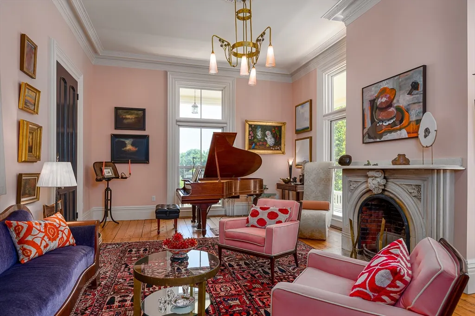
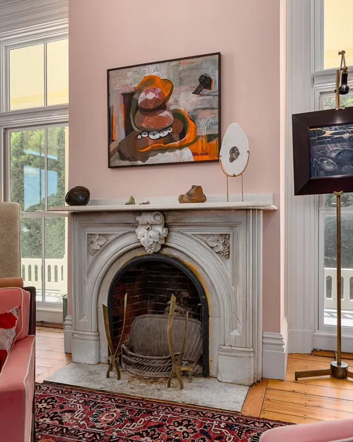
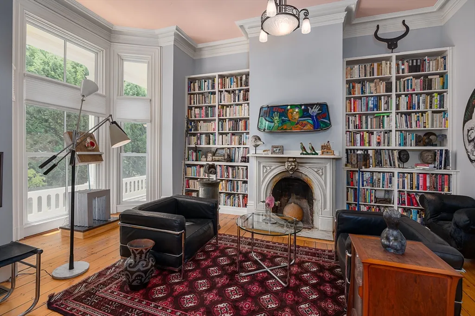
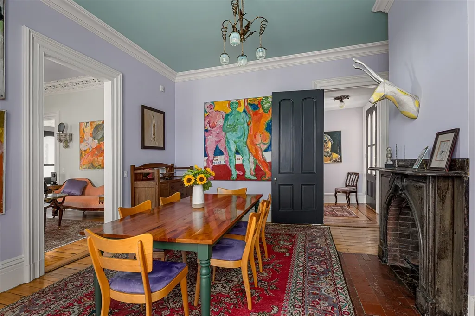
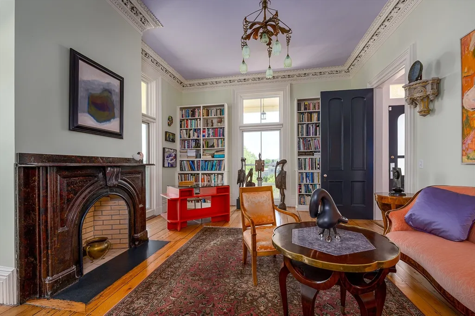
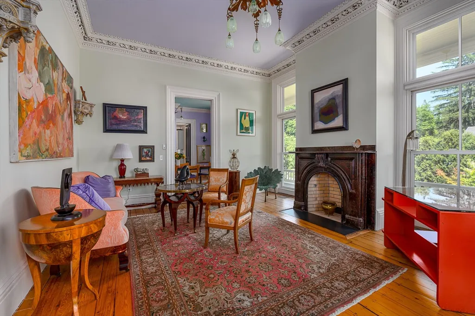
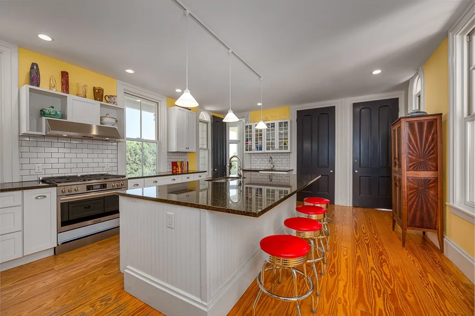
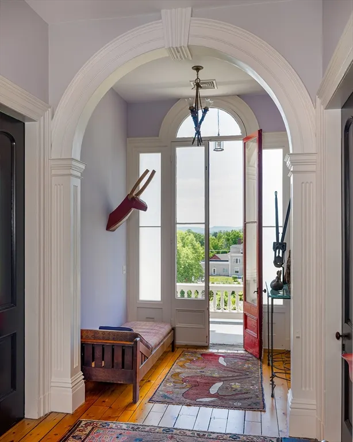
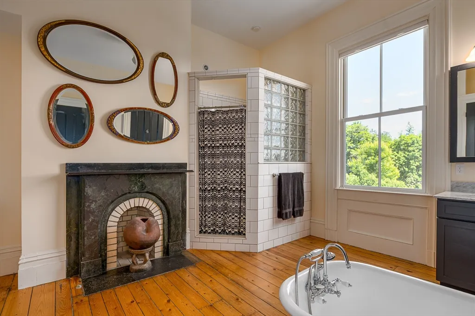
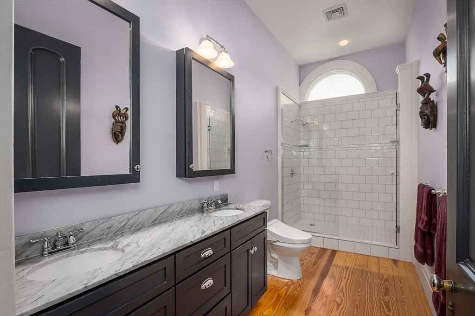
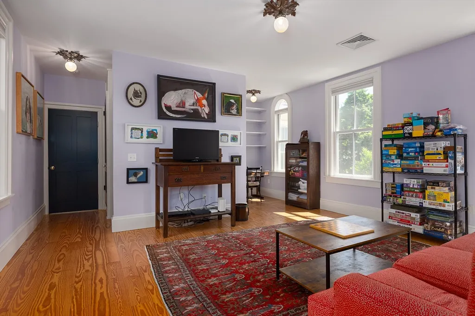
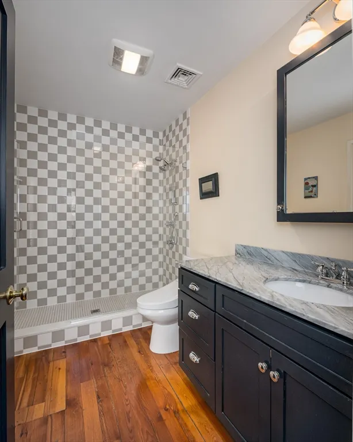
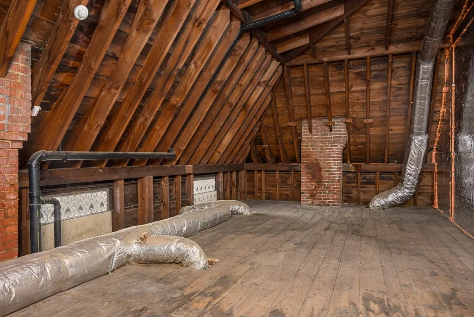
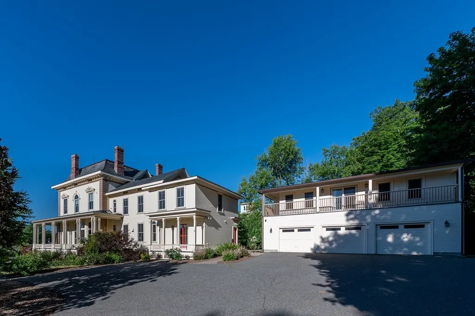
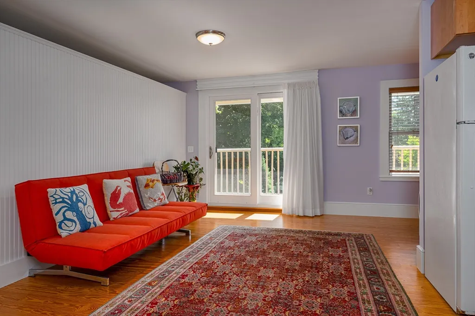
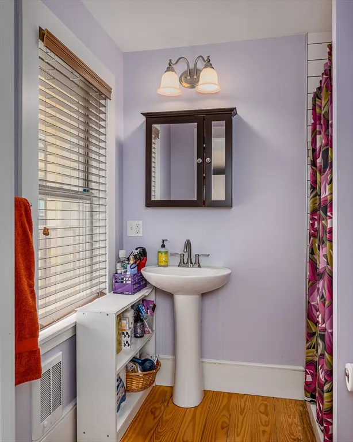
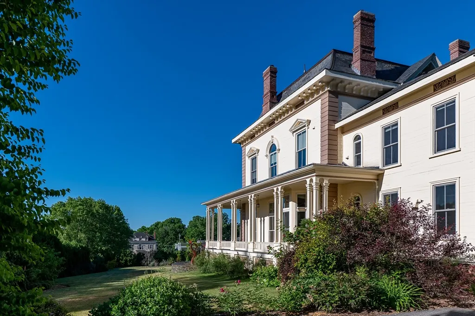
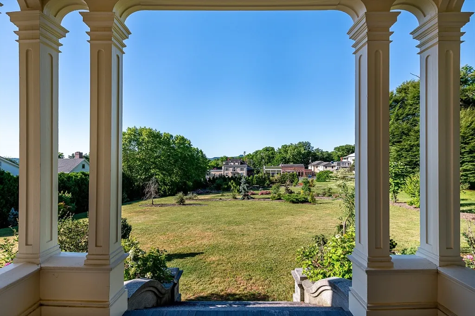
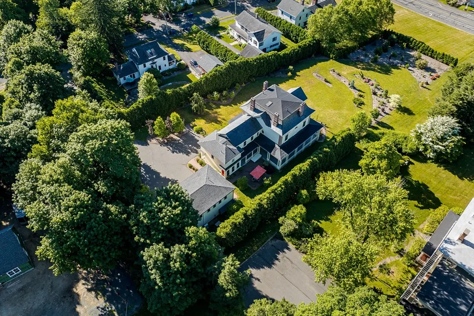
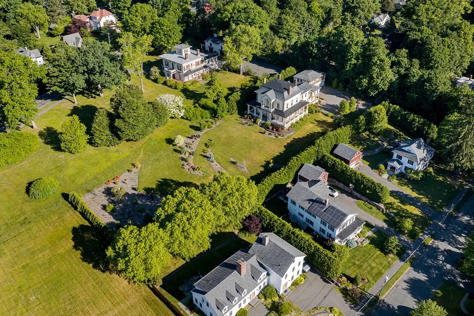
Sited above Main St. to enjoy Mtn. views & southern exposure, this Italianate Villa is the Amherst Center stand-out! In 1863 W.F Pratt designed & built it for the hat-maker Henry Hills. The restored structure & estate spread over 1+ groomed Ac. weds classical Antique form (balanced cubic massing, overhanging eaves, tall, narrow windows & ornate brackets) w/ contemporary functionality. The fastidiously maintained 5311 SF dwelling touts 3- state-of-the-art HVAC systems; 4 bedrms, 3.5 bath, 3-car garage; Cook’s Kitchen; 3 gorgeous bathrms; built-ins; 900 SF studio w/ bath/cabinets/mini-split/laundry. Enter from the signature wrap-around porch into formal foyer w/ soaring ceiling & staircase. On the left is parlor w/ pocket doors to library; on the right are drawing & dining rms. Each features marble fireplaces, chandeliers, crown moldings. The informal space extends into both the all Bells & Whistles eat-in Kitchen & upstairs FamRm w/ ensuite bedrm. Historic Appeal & Modern Livability!
| Elementary School | Middle School | High School |
|---|---|---|
| Amethyst Brook Elem | Amherst Reg Ms | Amherst Reg Hs |
| Price History | |
|---|---|
| 6/23/2026 | Listed $2,250,000 |
General Features
| Sewer | Public Sewer |
|---|---|
| Heating | Central,Forced Air,Propane,Fireplace |
| Cooling | Central Air |
| Utilities | for Gas Range,for Electric Dryer,Washer Hookup,Generator Connection |
| Roof | Slate,Rubber |
| Appliances | Water Heater,Range,Oven,Dishwasher,Disposal,Microwave,Refrigerator,Washer,Dryer,Wine Refrigerator,Range Hood |
| Zoning | RN |
| Garage Spaces | 3 |
| Patio/Porch Features | Porch,Patio |
| Architectural Style | Antique |
| Construction Materials | Frame |
| Year Built | 1862 |
| Electric | Generator,110 Volts,220 Volts,Circuit Breakers,200+ Amp Service,Generator Connection |
| View | City View(s),Scenic View(s),City |
| Property Subtype | Single Family Residence |
| Tax Year | 2026 |
| Parcel Number | 3009644 |
| Community Features | Public Transportation,Shopping,Bike Path,House of Worship,Private School,Public School,University |
| County | Hampshire |
| Property Type | Residential |
| HOA | No |
| Attached Garage | No |
| Energy Efficient | Thermostat |
| Subdivision Name | In-Town |
| Garage Y/N | Yes |
| Other Structures | Guest House |
| Waterview | No |
| Total Rooms | 15 |
| Full Baths | 3 |
| Status | Active |
| Directions | Off Main Street,across the street from Emily Dickinson Homestead |
| High School | Amherst Reg Hs |
| City | Amherst |
| Disclosures | See Attd: Architectural & Historical significance of 38 Gray St. which is in the National Registry of Historic Homes. The 900 fin. sq. ft. space above the garage has the potential to be legal ADU/apa |
| Senior Community Y/N | No |
| Lot Size Units | Acres |
| Lot Size Square Feet | 52707 |
| Carport Y/N | No |
| Elementary School | Amethyst Brook Elem |
| Property Attached Y/N | No |
| Year Built Details | Actual,Renovated Since |
| Tax Annual Amount | 40624 |
| Home Warranty Y/N | No |
| Middle/Junior High School | Amherst Reg Ms |
| Property Condition | Updated/Remodeled,Remodeled |
| Building Area Units | Square Feet |
| Primary Bedroom Level | Second |
| Standard Status | Active |
| Year Built Source | Public Records |
| Tax Assessed Value | 2213700 |
| Certified Treated | Unknown |
Interior Features
| Interior Amenities | Bathroom - 3/4,Bathroom - Tiled With Shower Stall,Ceiling Fan(s),Lighting - Sconce,Lighting - Overhead,Closet/Cabinets - Custom Built,Decorative Molding,Bathroom,Mud Room,Foyer,Library,Sitting Room, |
|---|---|
| Basement | Full,Interior Entry,Bulkhead,Concrete,Unfinished |
| Flooring | Wood,Tile,Hardwood,Flooring - Hardwood |
| Total Fireplaces | 8 |
| Fireplace Features | Dining Room,Living Room,Bedroom |
| Kitchen Level | Main,First |
| Air Conditioning Y/N | Yes |
| Heating Y/N | Yes |
| Window Features | Window(s) - Bay/Bow/Box,Window(s) - Picture,Insulated Windows,Screens |
| Fireplace Y/N | Yes |
| Above Grade Finished Area | 5311 |
| Half Baths | 1 |
| Laundry Features | Closet/Cabinets - Custom Built,Flooring - Hardwood,Electric Dryer Hookup,Remodeled,Washer Hookup,Sink,Second Floor |
| Total Bedrooms | 4 |
| Living Room Level | Main,First |
| Main Level Bathrooms | 1 |
| LivingAreaSource | Public Record |
| Kitchen Features | Flooring - Hardwood,Dining Area,Pantry,Countertops - Stone/Granite/Solid,Kitchen Island,Cabinets - Upgraded,Recessed Lighting,Remodeled,Stainless Steel Appliances,Gas Stove,Lighting - Pendant,Lightin |
| Total Baths | 4 |
| Primary Bathroom Features | Yes |
| Living Room Features | Closet/Cabinets - Custom Built,Flooring - Hardwood,Remodeled,Lighting - Overhead,Decorative Molding,Pocket Door |
| Bedroom 4 Features | Fireplace,Closet,Closet/Cabinets - Custom Built,Flooring - Hardwood,Remodeled,Lighting - Overhead,Closet - Double |
| Bedroom 3 Features | Fireplace,Closet,Closet/Cabinets - Custom Built,Flooring - Hardwood,Remodeled,Lighting - Overhead |
| Bedroom 2 Features | Bathroom - Full,Closet,Flooring - Hardwood,Remodeled,Lighting - Overhead |
| Dining Room Features | Flooring - Hardwood,Window(s) - Bay/Bow/Box,Open Floorplan,Remodeled,Crown Molding |
| Primary Bedroom Features | Bathroom - 3/4,Flooring - Hardwood,Remodeled,Lighting - Overhead,Closet - Double |
| Family Room Level | Second |
| Family Room Features | Flooring - Hardwood,Remodeled,Lighting - Overhead |
| Dining Room Level | Main,First |
| Bedroom 4 Level | Second |
| Bedroom 3 Level | Second |
| Second Bedroom Level | Second |
| Bathroom 1 Level | Main,First |
| Bathroom 2 Level | Second |
| Bathroom 3 Level | Second |
Exterior Features
| Exterior Amenities | Porch,Patio,Balcony,Rain Gutters,Professional Landscaping,Sprinkler System,Screens,City View(s),Garden,Guest House,Stone Wall |
|---|---|
| Parking Features | Detached,Garage Door Opener,Storage,Garage Faces Side,Insulated,Paved Drive,Off Street,Driveway,Paved |
| Lot Features | Gentle Sloping,Level |
| Water Source | Public |
| Total Parking | 9 |
| Lot Size Area | 1.21 |
| Foundation Details | Brick/Mortar,Granite |
| Spa | No |
| Building Area Total | 5311 |
| Lot Size Acres | 1.21 |
| Road Surface Type | Paved |
| Frontage Length | 40.00 |
| Waterfront Y/N | No |
| Covered Spaces | 3 |
| Door Features | Pocket Door |
| Road Frontage Type | Public |
| Road Responsibility | Public Maintained Road |
Amenities
- Foreclosure
- Views
- Short Sale
- New Construction
- Adult 55+
- Lease To Own
- No HOA Fees
- Furnished
- Primary On Main
- Air Conditioning
- Seller Finance
- Green
- Fixer Upper
- Horse
- Golf
- Fireplace
- Deck
- Garage
- Basement
- Pool
Property vs Single Family Average in 01002
Price
Taxes
Year Built
Visits
 Massachusetts MLS Property Info Network (MLSPIN) - The property listing data and information set forth herein were provided to MLS Property Information Network, Inc. from third party sources, including sellers, lessors and public records, and were compiled by MLS Property Information Network, Inc. The property listing data and information are for the personal, non commercial use of consumers having a good faith interest in purchasing or leasing listed properties of the type displayed to them and
 IDX information is provided exclusively for consumers personal, non-commercial use and may not be used for any purpose other than to identify prospective properties consumers may be interested in purchasing. Information is deemed reliable but is not guaranteed. © 2026 State-Wide Multiple Listing Service. All rights reserved.
