
Water Views
Address
43 Woodward Ave, Gloucester, MA
Price
$ 1,099,000
Property Attributes
- MLS#73523928
- TypeSingle Family
- Listing Status Active
- CountyESSEX
- CityGloucester
- AreaWest Gloucester
- Zip01930
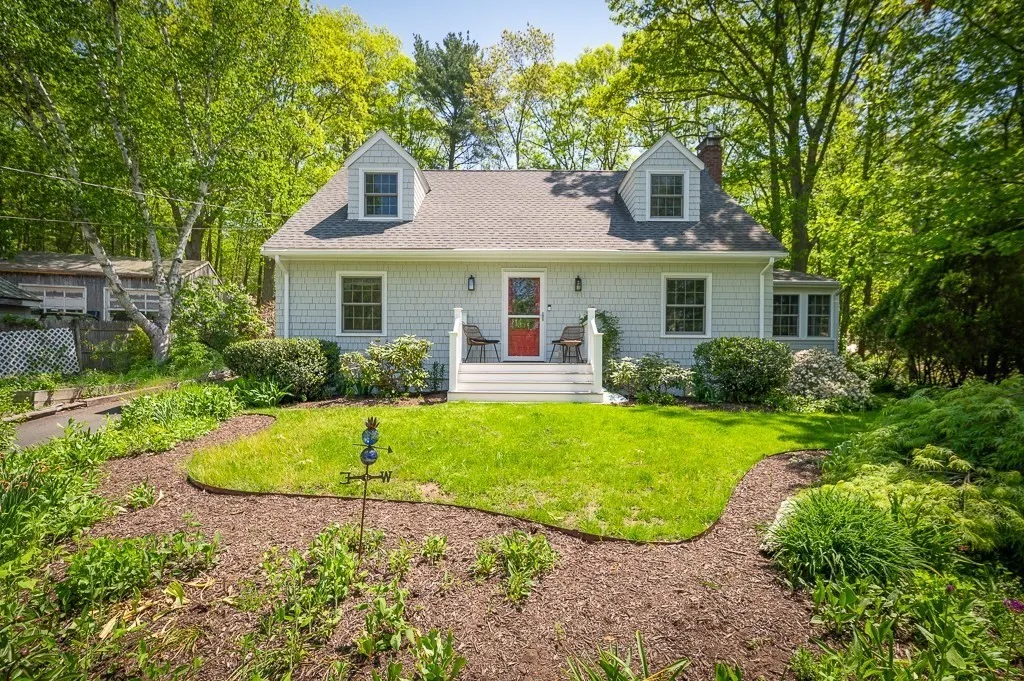
- StyleCape
- Year Built1962
- Taxes$ 6134
- Price$ 1,099,000
- Bedrooms4
- Full Bathrooms2
- Half Bathrooms0
- Sqr Footage2084
- Lot Size0.28 Acres
Data Source:
Massachusetts MLS Property Info Network (MLSPIN)
Property Description
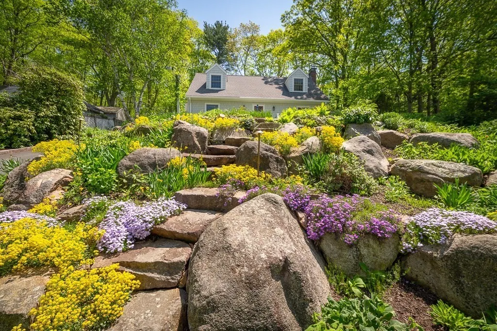
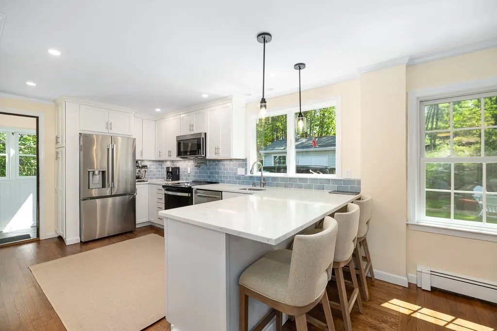
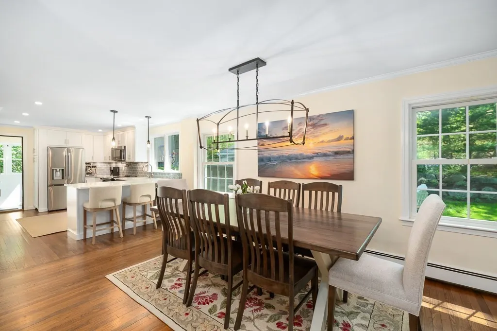
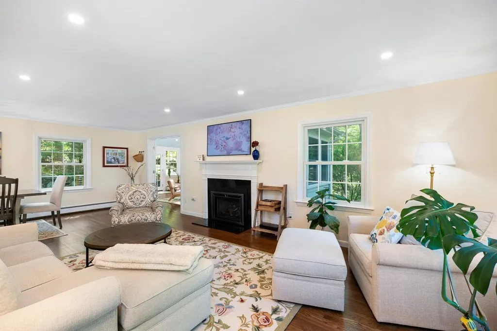
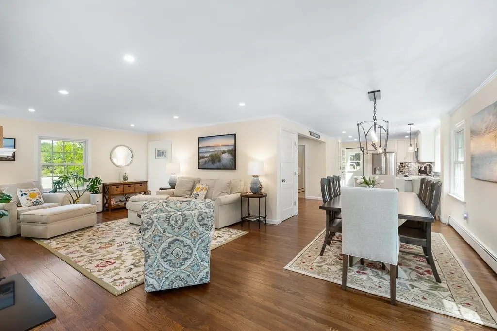
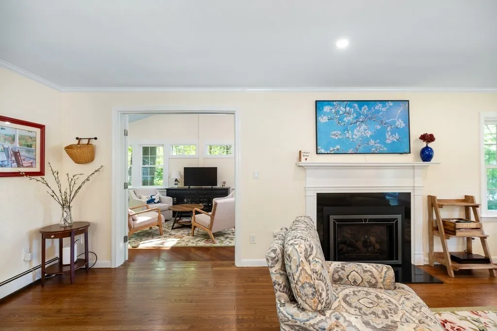
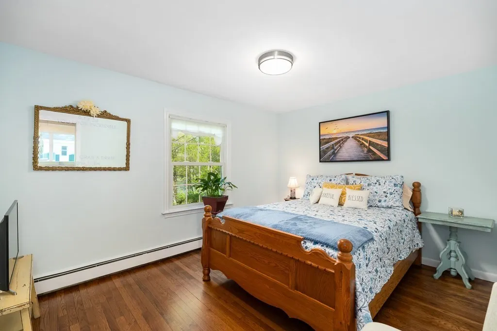
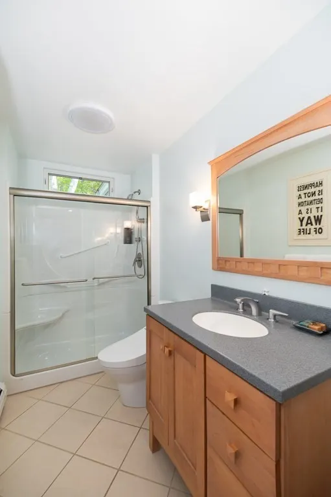
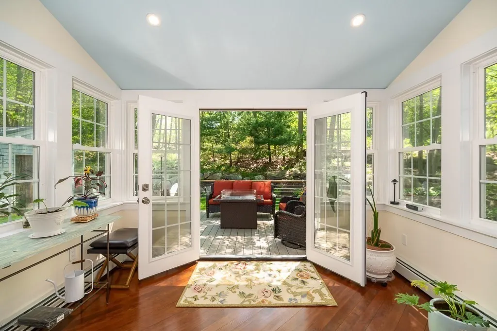
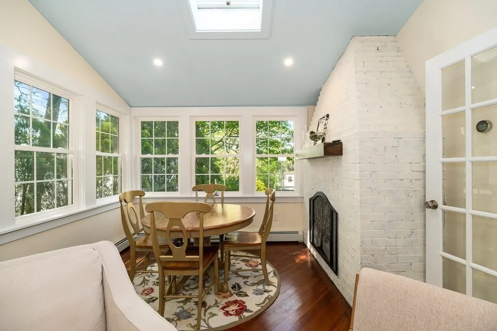
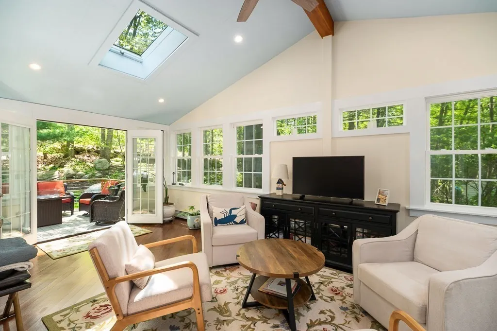
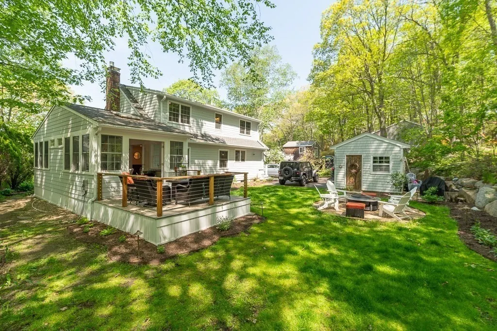
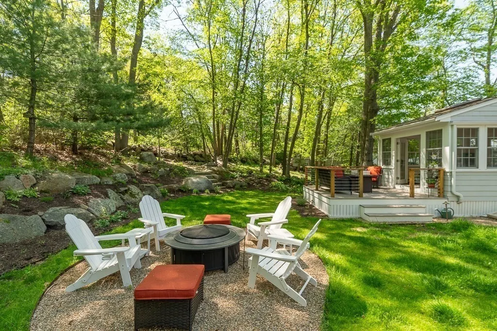
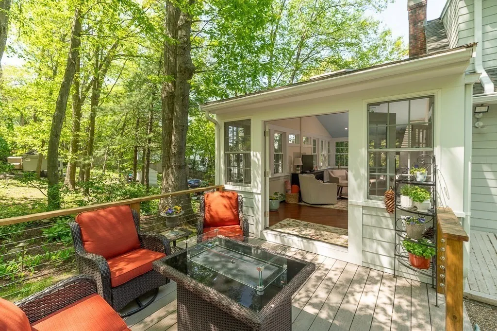
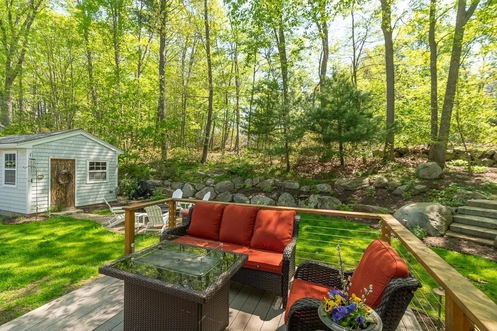
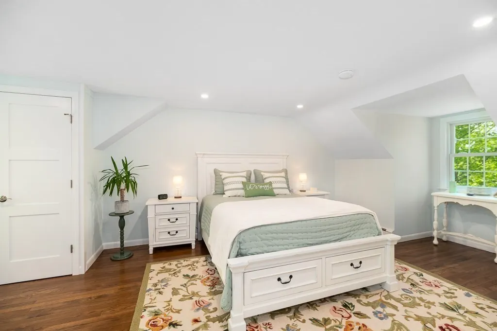
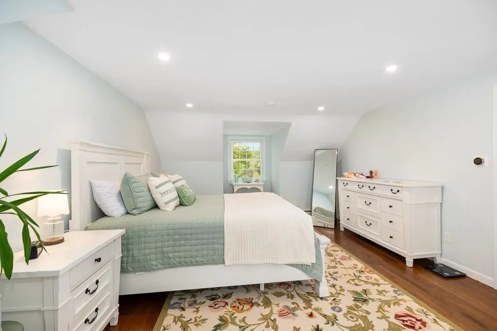
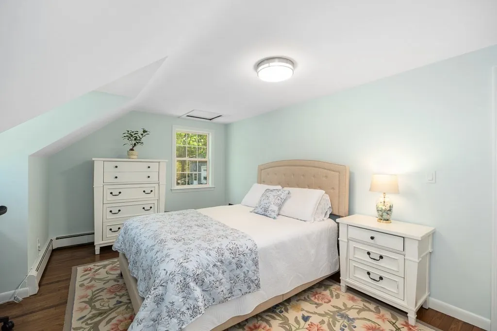
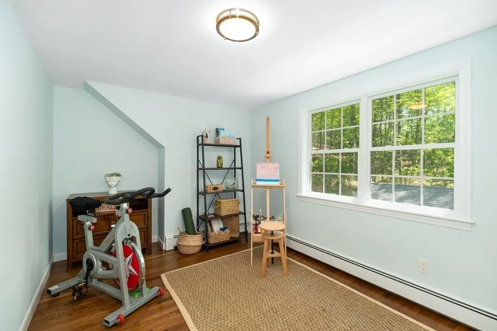
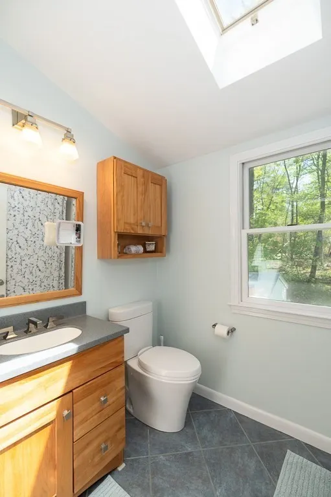
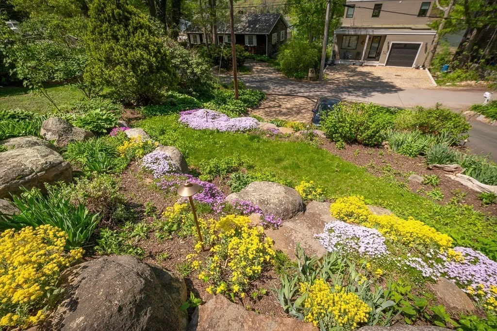
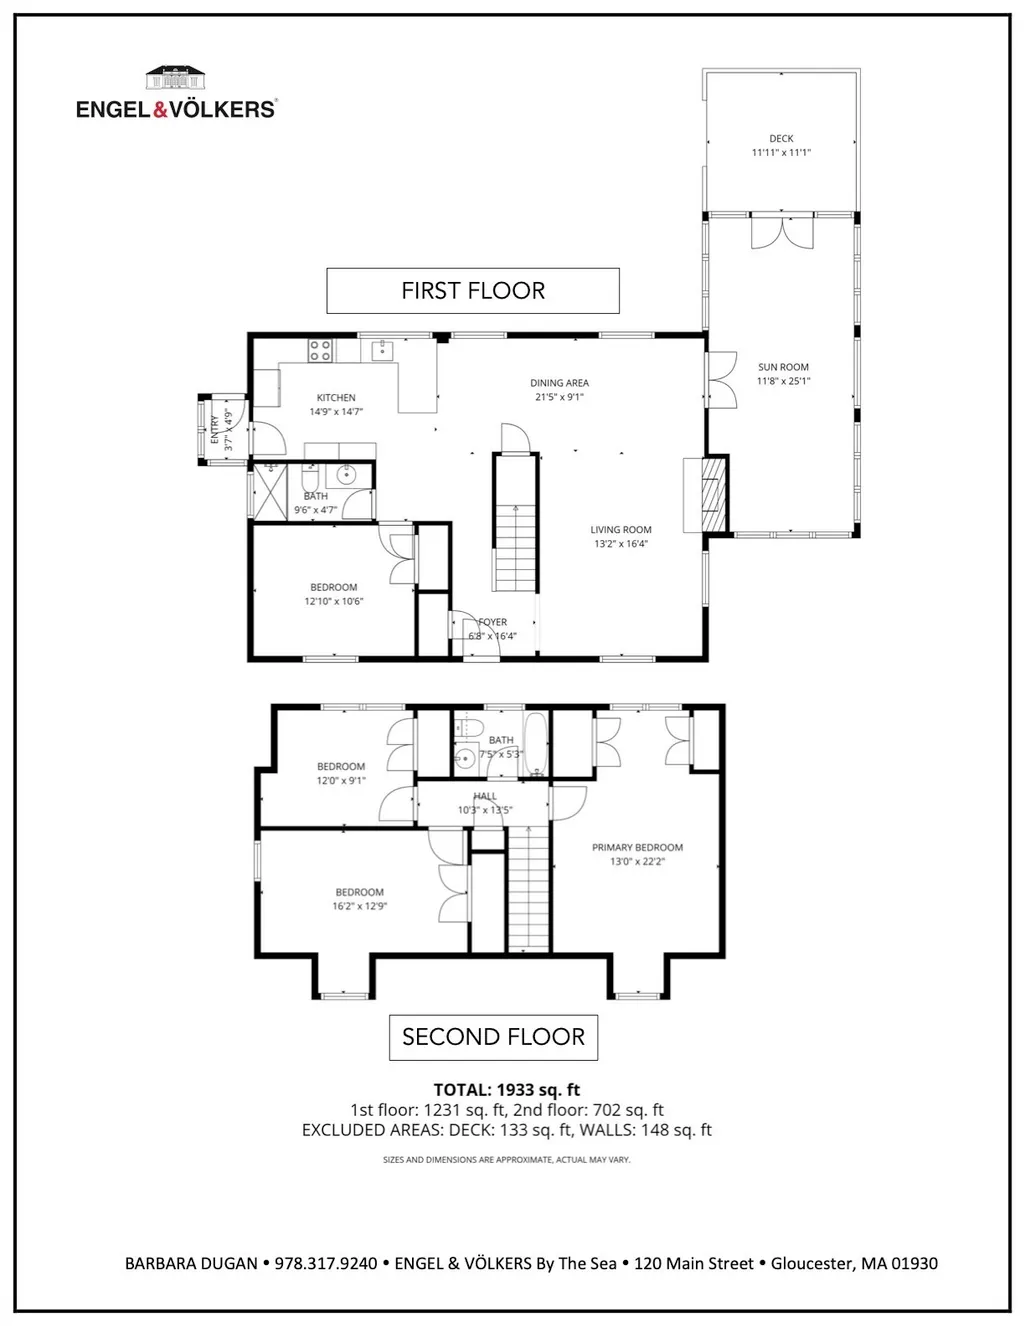
This beautifully maintained home has been extensively updated, offering true move-in-ready living. The 1st floor features a stunning chef’s kitchen with quartz countertops, custom cabinetry, and quality finishes throughout. Also on the main level are a spacious bedroom, dining area, front-to-back living room with a new gas fireplace, full bath, and an exceptional sunroom overlooking the expansive deck and backyard. Upstairs, you'll find a generously sized primary bedroom, two additional bedrooms, and a second full bath. A standout feature is the 12' x 20' shed with electricity and plumbing, offering exciting potential as a guest suite, in-law space, private office, studio, or workshop. Just steps from the property, enjoy deeded/shared access to the scenic Little River (which flows into the Annisquam), where you can swim, launch kayaks or paddleboards, go clamming, or simply take in the water views and coastal charm that make this location so desirable.
| Price History | |
|---|---|
| 5/26/2026 | Listed $1,175,000 |
| 7/17/2026 | 7$1,099,000 |
General Features
| Sewer | Public Sewer |
|---|---|
| Heating | Central,Baseboard,Oil |
| Cooling | Window Unit(s) |
| Utilities | for Electric Range |
| Roof | Shingle |
| Appliances | Water Heater,Range,Dishwasher,Refrigerator |
| Zoning | R-20 |
| Patio/Porch Features | Deck - Exterior,Porch - Enclosed,Patio |
| Architectural Style | Cape |
| Construction Materials | Frame |
| Year Built | 1962 |
| Electric | 200+ Amp Service |
| Property Subtype | Single Family Residence |
| Tax Year | 2026 |
| Parcel Number | 1904400 |
| County | Essex |
| Property Type | Residential |
| HOA | No |
| Garage Y/N | No |
| Waterview | Yes |
| Total Rooms | 8 |
| Full Baths | 2 |
| Status | Active |
| Directions | 128 to Essex Ave,approx 1 mi. to left on Woodward Ave. .3 mile to 43 Woodward |
| City | Gloucester |
| Senior Community Y/N | No |
| MLS Area | West Gloucester |
| Lot Size Units | Acres |
| Lot Size Square Feet | 12144 |
| Property Attached Y/N | No |
| Year Built Details | Renovated Since |
| Tax Annual Amount | 6134 |
| Home Warranty Y/N | No |
| Property Condition | Updated/Remodeled |
| Building Area Units | Square Feet |
| Primary Bedroom Level | Second |
| Standard Status | Active |
| Year Built Source | Public Records |
| Tax Assessed Value | 658900 |
| Certified Treated | Unknown |
Interior Features
| Interior Amenities | Cathedral Ceiling(s),Ceiling Fan(s),Recessed Lighting,Sun Room |
|---|---|
| Basement | Full,Interior Entry,Bulkhead |
| Flooring | Tile,Hardwood,Flooring - Hardwood |
| Total Fireplaces | 1 |
| Fireplace Features | Living Room |
| Kitchen Level | First |
| Air Conditioning Y/N | Yes |
| Heating Y/N | Yes |
| Window Features | Skylight(s) |
| Fireplace Y/N | Yes |
| Above Grade Finished Area | 2084 |
| Laundry Features | In Basement |
| Total Bedrooms | 4 |
| Living Room Level | First |
| LivingAreaSource | Public Record |
| Kitchen Features | Flooring - Hardwood,Countertops - Stone/Granite/Solid,Kitchen Island,Recessed Lighting,Remodeled,Lighting - Pendant |
| Total Baths | 2 |
| Living Room Features | Flooring - Hardwood,Recessed Lighting |
| Bedroom 4 Features | Flooring - Hardwood |
| Bedroom 3 Features | Flooring - Hardwood |
| Bedroom 2 Features | Flooring - Hardwood |
| Dining Room Features | Flooring - Hardwood,Lighting - Pendant |
| Kitchen Area | 225 |
| Kitchen Length | 15 |
| Kitchen Width | 15 |
| Primary on Main | 208 |
| Second Bedroom Length | 16 |
| Second Bedroom Width | 13 |
| Bedroom 3 Area | 108 |
| Bedroom 3 Length | 12 |
| Bedroom 3 Width | 9 |
| Bedroom 4 Area | 132 |
| Bedroom 4 Length | 12 |
| Bedroom 4 Width | 11 |
| Dining Room Area | 21 |
| Dining Room Width | 9 |
| Living Room Area | 208 |
| Living Room Length | 13 |
| Living Room Width | 16 |
| Primary Bedroom Area | 286 |
| Primary Bedroom Features | Vaulted Ceiling(s),Flooring - Hardwood,Recessed Lighting |
| Primary Bedroom Length | 13 |
| Primary Bedroom Width | 22 |
| Dining Room Level | First |
| Dining Room Area | 189 |
| Bedroom 4 Level | First |
| Bedroom 3 Level | Second |
| Second Bedroom Level | Second |
| Bathroom 1 Level | First |
| Bathroom 2 Level | Second |
Exterior Features
| Exterior Amenities | Porch - Enclosed,Patio,Storage,Garden |
|---|---|
| Parking Features | Paved Drive,Off Street,Paved |
| Lot Features | Wooded |
| Water Source | Public |
| Total Parking | 5 |
| Lot Size Area | 0.28 |
| Foundation Details | Concrete Perimeter |
| Spa | No |
| Building Area Total | 2084 |
| Lot Size Acres | 0.28 |
| Waterfront Y/N | No |
| Foundation Area | 999 |
| Road Frontage Type | Public |
Amenities
- Foreclosure
- Views
- Short Sale
- New Construction
- Adult 55+
- Lease To Own
- No HOA Fees
- Furnished
- Primary On Main
- Air Conditioning
- Seller Finance
- Green
- Fixer Upper
- Horse
- Golf
- Fireplace
- Deck
- Garage
- Basement
- Pool
Property vs Single Family Average in 01930
Price
Taxes
Year Built
Visits
 Massachusetts MLS Property Info Network (MLSPIN) - The property listing data and information set forth herein were provided to MLS Property Information Network, Inc. from third party sources, including sellers, lessors and public records, and were compiled by MLS Property Information Network, Inc. The property listing data and information are for the personal, non commercial use of consumers having a good faith interest in purchasing or leasing listed properties of the type displayed to them and
 IDX information is provided exclusively for consumers personal, non-commercial use and may not be used for any purpose other than to identify prospective properties consumers may be interested in purchasing. Information is deemed reliable but is not guaranteed. © 2026 State-Wide Multiple Listing Service. All rights reserved.
