
Price Reduction - Waterfront
Address
36 Areys Lane, Orleans, MA
Price
$ 4,295,000
Property Attributes
- MLS#73494776
- TypeSingle Family
- Listing Status Active
- CountyBARNSTABLE
- CityOrleans
- AreaSouth Orleans
- Zip02653
- StyleContemporary
- Year Built1942
- Taxes$ 22200
- Price$ 4,295,000

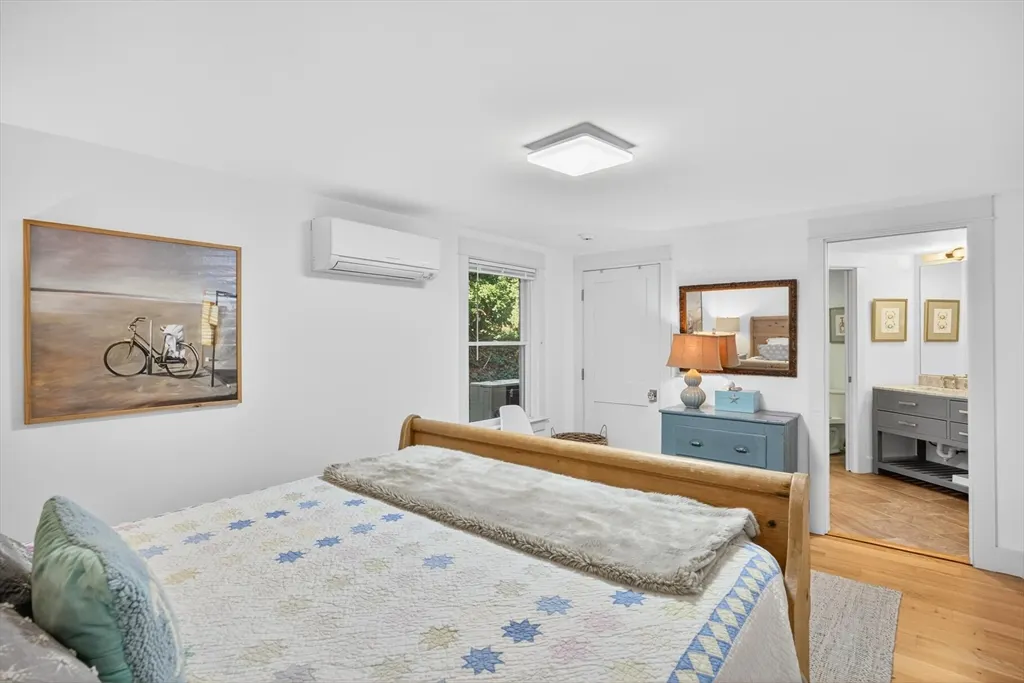
- Bedrooms5
- Full Bathrooms4
- Half Bathrooms2
- Sqr Footage4316
- Lot Size1.13 Acres
Data Source:
Massachusetts MLS Property Info Network (MLSPIN)
Property Description
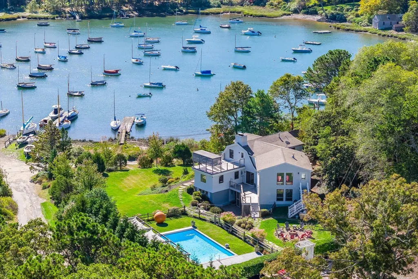
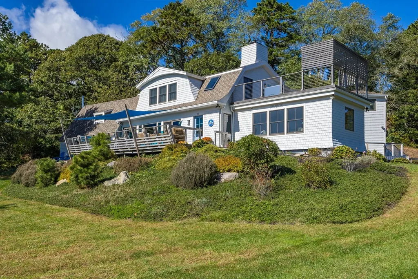
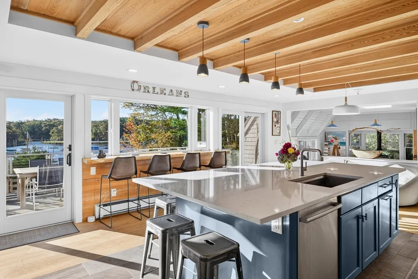
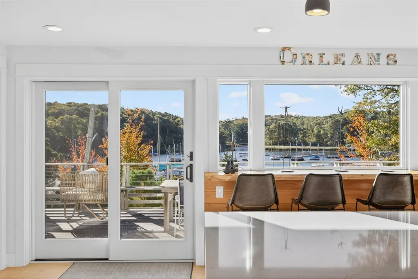
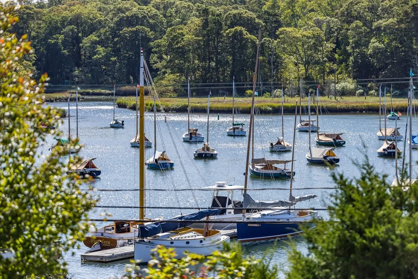
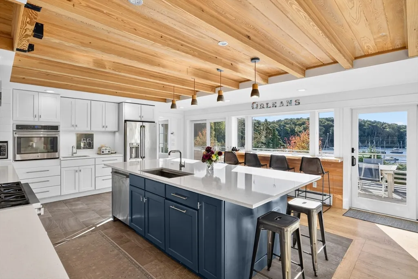
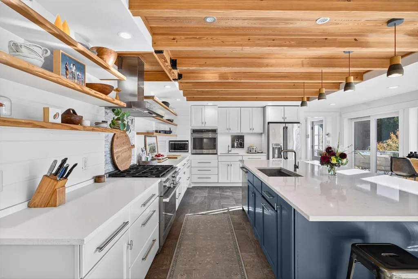
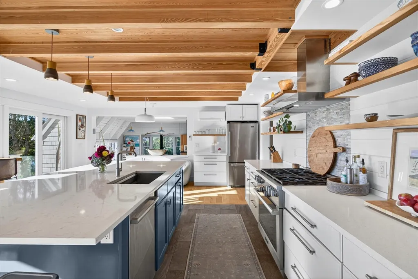
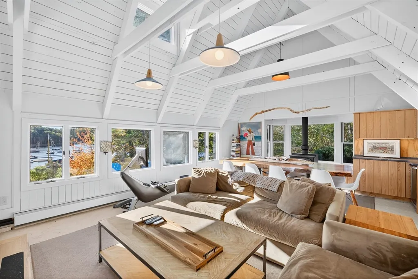
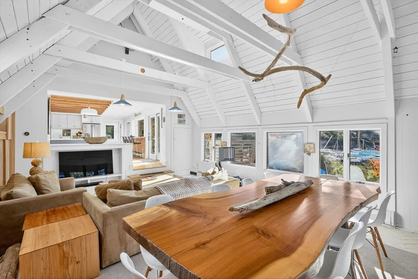

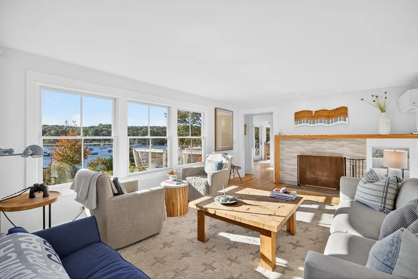
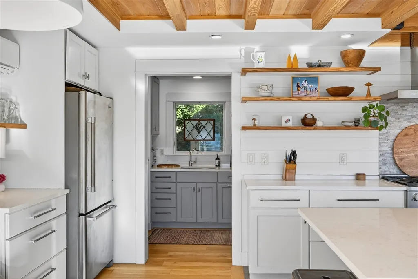
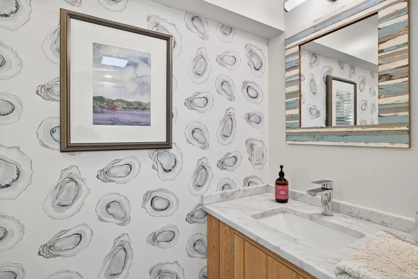
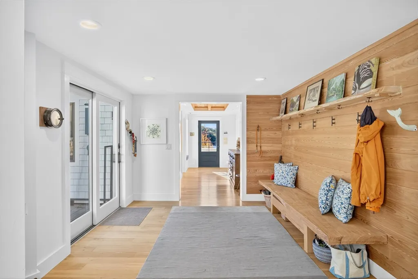
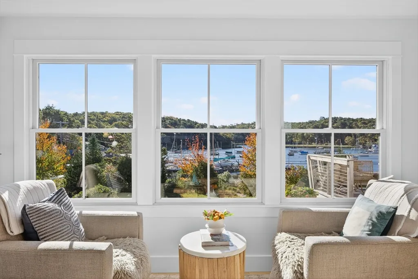

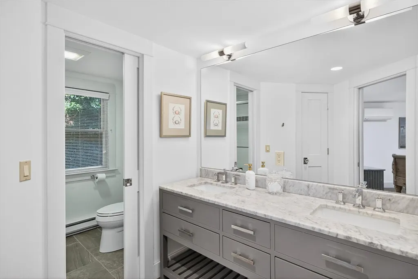
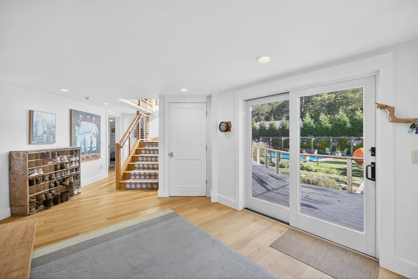
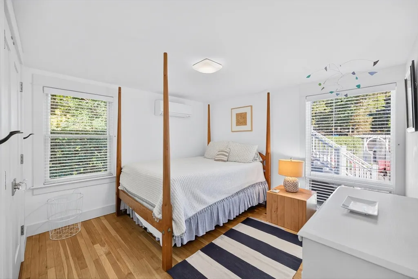
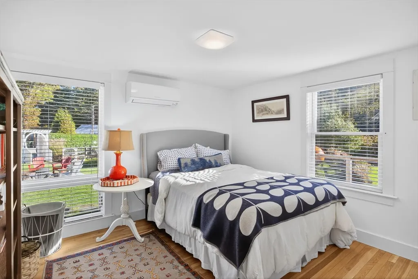
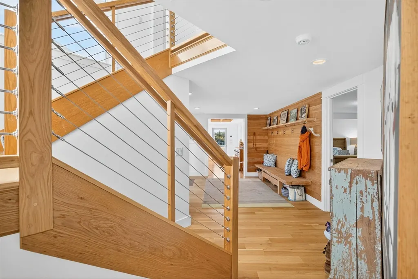
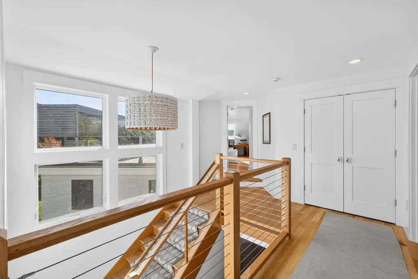
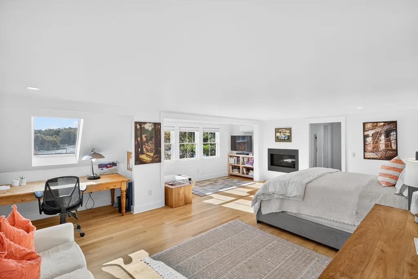
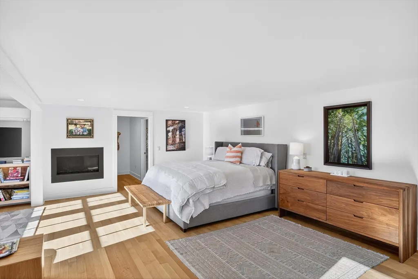
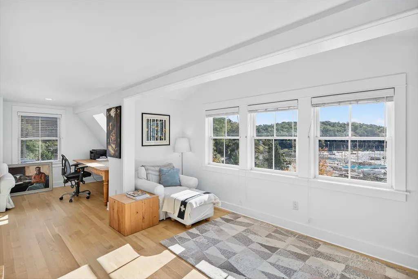
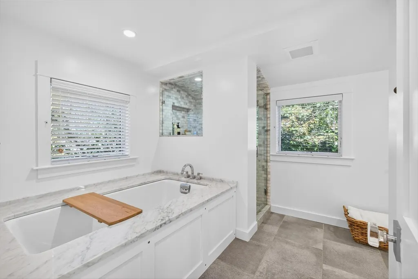
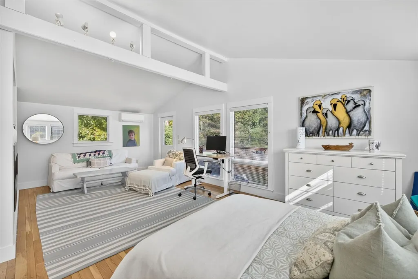
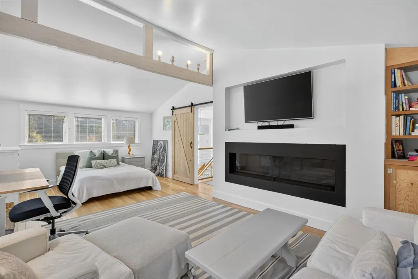

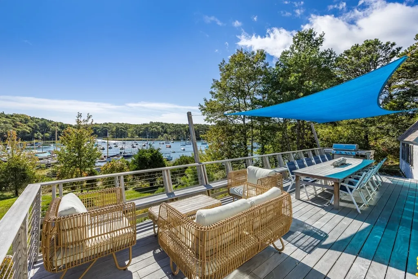
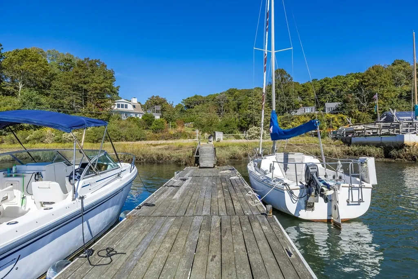
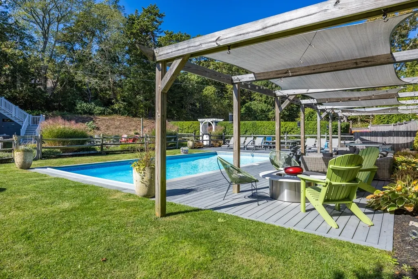
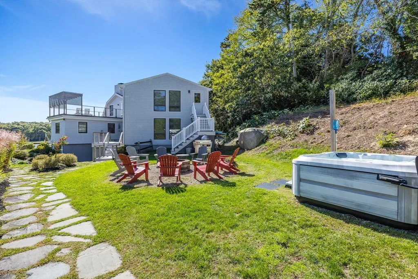

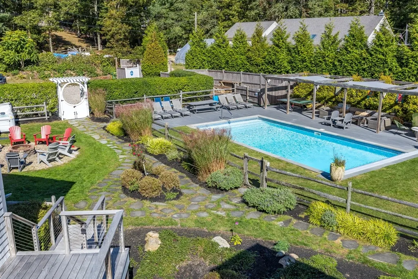
Welcome to 'Summer Salt', a stunning retreat where elegant coastal living meets timeless Cape Cod charm. Thoughtfully renovated, this exquisite home combines sophistication and ease, perfect for family gatherings or entertaining guests in style inside and out. Sweeping views of Arey's Pond and your own private deep water dock with easy access to Pleasant Bay. Beautiful grounds with a saltwater pool, a hot tub, and a large deck for gatherings or peaceful enjoyment. A must-see if you are a boater, looking for a great investment, or want to enjoy summers on the Cape with your family and friends.
| Price History | |
|---|---|
| 4/1/2026 | Listed $4,495,000 |
| 8/27/2026 | 5$4,295,000 |
General Features
| Sewer | Private Sewer |
|---|---|
| Heating | Baseboard,Heat Pump,Oil |
| Cooling | Wall Unit(s),Heat Pump |
| Roof | Shingle |
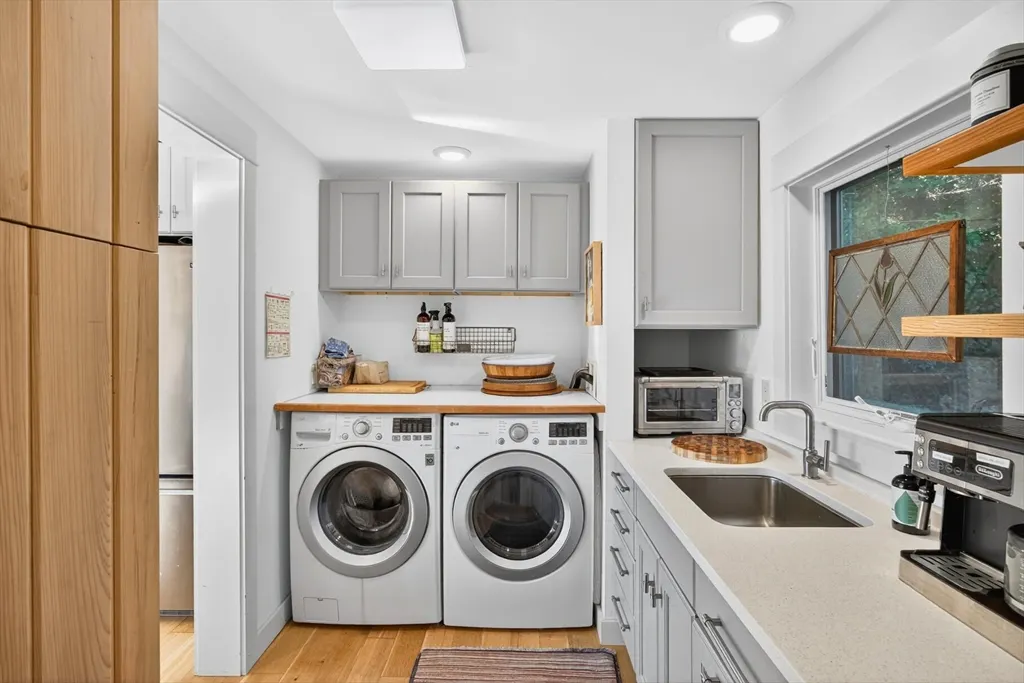
| Appliances | Water Heater,Range,Oven,Dishwasher,Microwave,Refrigerator,Washer,Dryer |
| Zoning | R |
| Patio/Porch Features | Deck,Deck - Roof,Deck - Wood,Patio |
| Architectural Style | Contemporary |
| Pool Features | In Ground |
| Year Built | 1942 |
| Electric | 200+ Amp Service |
| View | Scenic View(s) |
| Property Subtype | Single Family Residence |
| Tax Year | 2025 |
| Parcel Number | M:062.0 B:0048 L:0000.0,2364790 |
| Waterfront Features | Waterfront,Pond,Dock/Mooring,Frontage,Deep Water Access,Marina,1/2 to 1 Mile To Beach |
| Community Features | Marina |
| County | Barnstable |
| Property Type | Residential |
| HOA | No |
| Garage Y/N | No |
| Waterview | Yes |
| Total Rooms | 10 |
| Full Baths | 4 |
| Status | Active |
| Directions | Route 28 to Arey's Lane,driveway is off of Cygnet Lane |
| City | Orleans |
| Senior Community Y/N | No |
| MLS Area | South Orleans |
| Lot Size Units | Acres |
| Lot Size Square Feet | 49223 |
| Property Attached Y/N | No |
| Year Built Details | Actual |
| Tax Annual Amount | 22200 |
| Home Warranty Y/N | No |
| Building Area Units | Square Feet |
| Primary Bedroom Level | Second |
| Standard Status | Active |
| Year Built Source | Public Records |
| Tax Assessed Value | 3557700 |
| Certified Treated | Unknown |
Interior Features

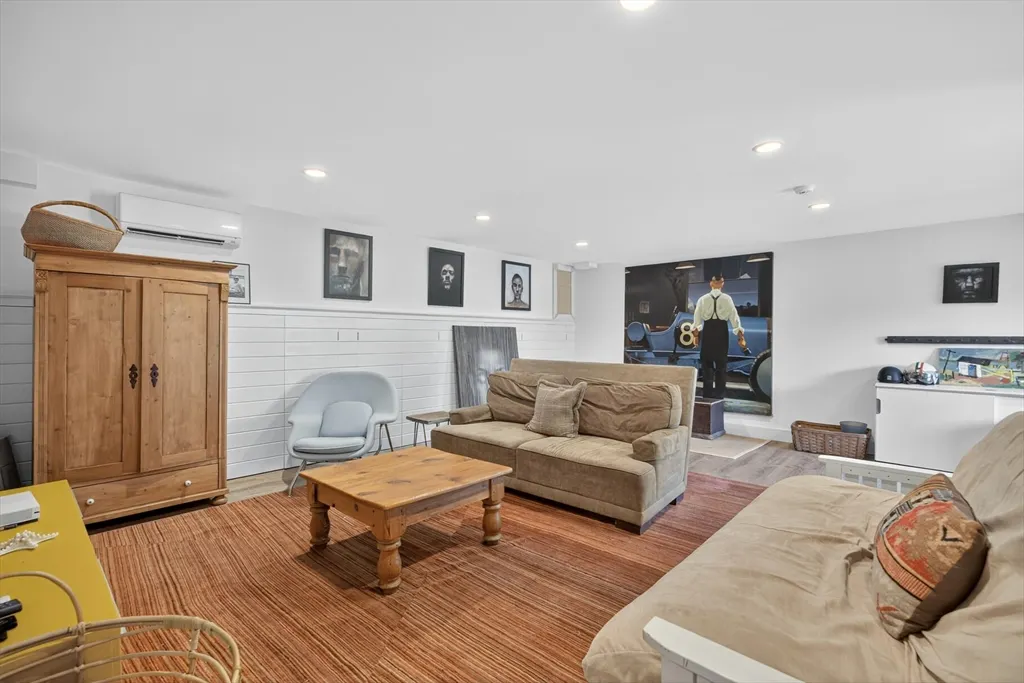
| Basement | Full,Finished,Walk-Out Access,Interior Entry |
|---|---|
| Flooring | Wood,Tile,Hardwood,Stone / Slate,Brick |
| Total Fireplaces | 4 |
| Kitchen Level | First |
| Air Conditioning Y/N | Yes |
| Heating Y/N | Yes |
| Window Features | Insulated Windows |
| Fireplace Y/N | Yes |
| Above Grade Finished Area | 4316 |
| Half Baths | 2 |
| Laundry Features | First Floor |
| Total Bedrooms | 5 |
| Living Room Level | First |
| LivingAreaSource | Public Record |
| Total Baths | 6 |
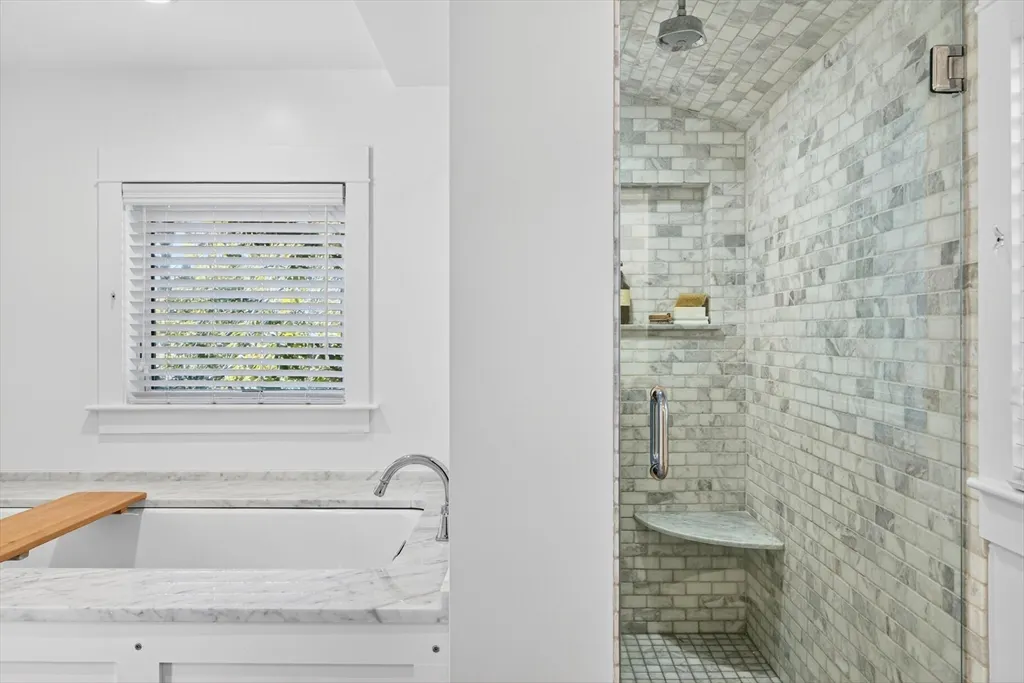
| Primary Bathroom Features | Yes |
| Family Room Level | Basement |
| Dining Room Level | First |
| Bedroom 5 Level | Second |
| Bedroom 4 Level | First |
| Bedroom 3 Level | First |
| Second Bedroom Level | First |
| Bathroom 1 Level | First |
| Bathroom 2 Level | Second |
| Bathroom 3 Level | Second |
Exterior Features
| Exterior Amenities | Deck,Deck - Roof,Deck - Wood,Patio,Pool - Inground,Rain Gutters,Professional Landscaping,Outdoor Shower |
|---|---|
| Parking Features | Off Street,Driveway |
| Lot Features | Gentle Sloping |
| Water Source | Public |
| Total Parking | 4 |
| Lot Size Area | 1.13 |
| Foundation Details | Concrete Perimeter |
| Spa | No |
| Building Area Total | 4316 |
| Lot Size Acres | 1.13 |
| Road Surface Type | Unimproved |
| Waterfront Y/N | Yes |
| Road Frontage Type | Public |
Amenities
- Foreclosure
- Views
- Short Sale
- New Construction
- Adult 55+
- Lease To Own
- No HOA Fees
- Furnished
- Primary On Main
- Air Conditioning
- Seller Finance
- Green
- Fixer Upper
- Horse
- Golf
- Fireplace
- Deck
- Garage
- Basement
- Pool
Property vs Single Family Average in 02653
Price
Taxes
Year Built
Visits
 Massachusetts MLS Property Info Network (MLSPIN) - The property listing data and information set forth herein were provided to MLS Property Information Network, Inc. from third party sources, including sellers, lessors and public records, and were compiled by MLS Property Information Network, Inc. The property listing data and information are for the personal, non commercial use of consumers having a good faith interest in purchasing or leasing listed properties of the type displayed to them and
 IDX information is provided exclusively for consumers personal, non-commercial use and may not be used for any purpose other than to identify prospective properties consumers may be interested in purchasing. Information is deemed reliable but is not guaranteed. © 2026 State-Wide Multiple Listing Service. All rights reserved.
