
New Construction - Golf Course
Address
335 Salem St, North Andover, MA
Price
$ 1,199,000
Property Attributes
- MLS#73486580
- TypeSingle Family
- Listing Status Active
- CountyESSEX
- CityNorth Andover
- Zip01845
- StyleColonial
- Year Built2026
- Taxes$ 5624
- Price$ 1,199,000
- Bedrooms4
- Full Bathrooms2
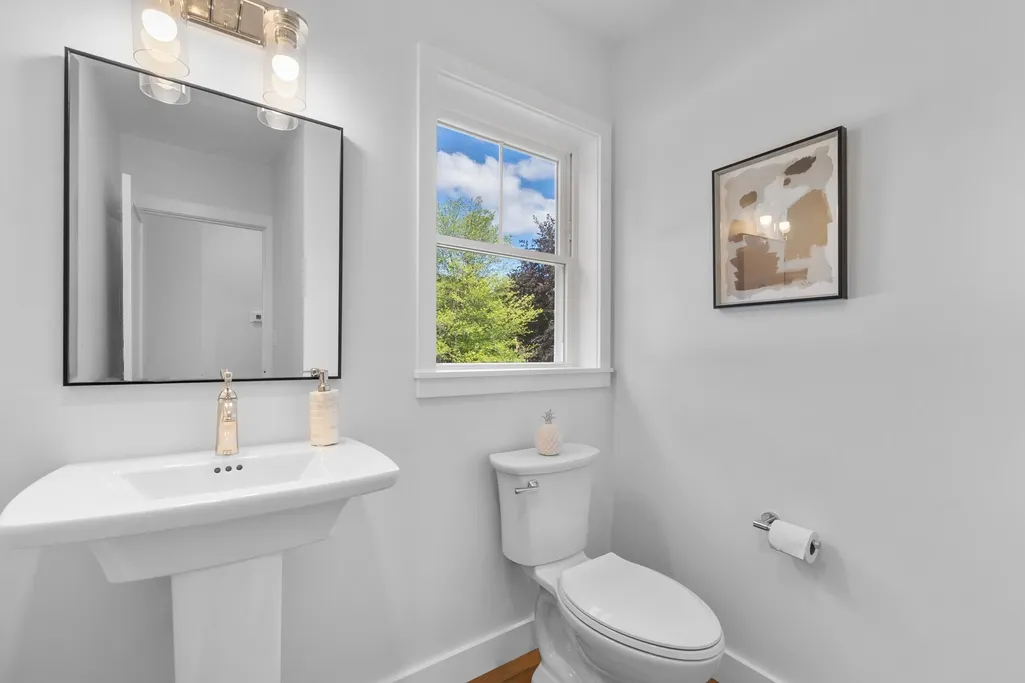
- Half Bathrooms1
- Sqr Footage3221
- Lot Size0.58 Acres
Data Source:
Massachusetts MLS Property Info Network (MLSPIN)
Property Description
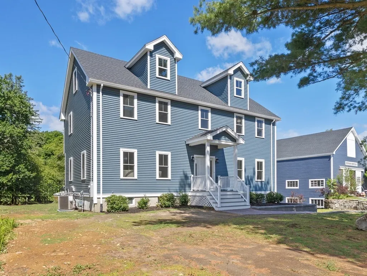
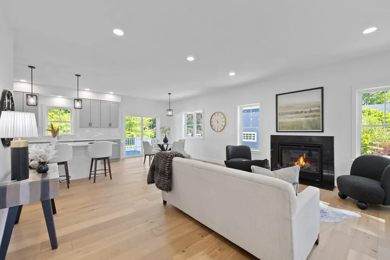
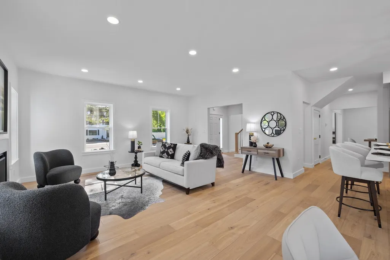
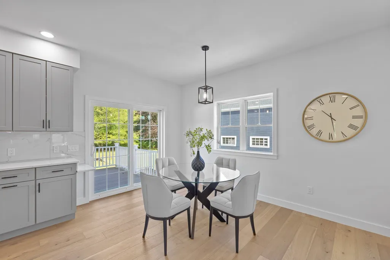
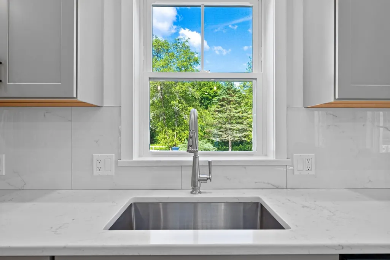
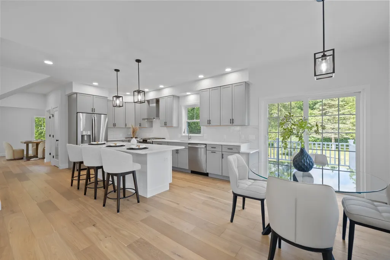
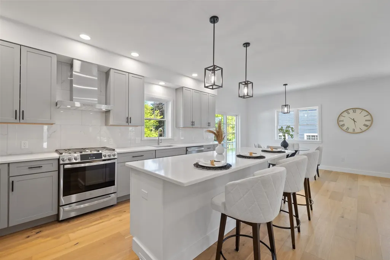
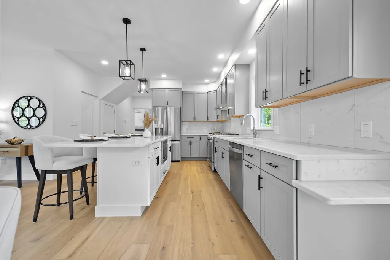
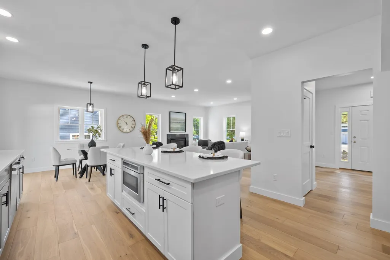
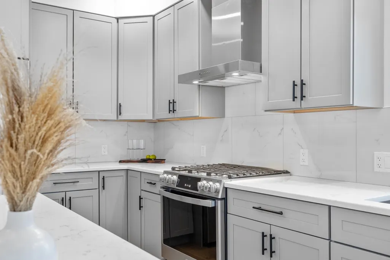
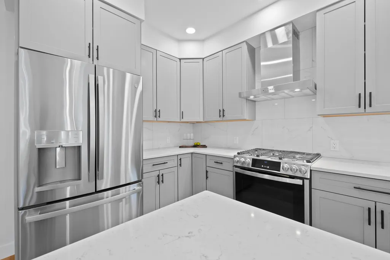
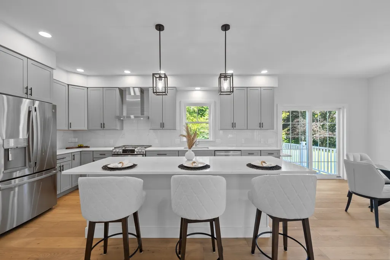
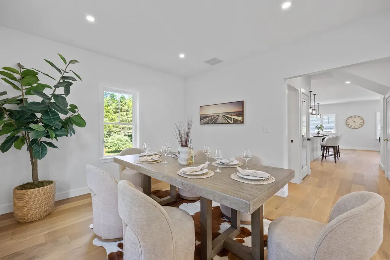
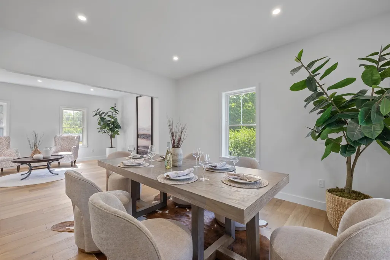
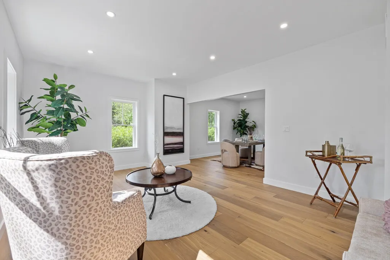
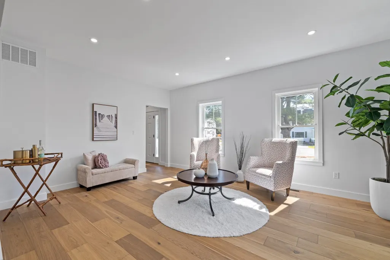
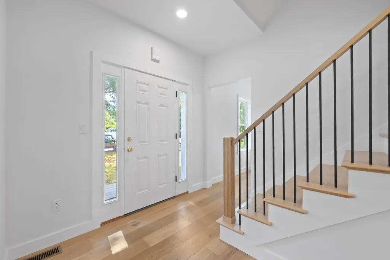
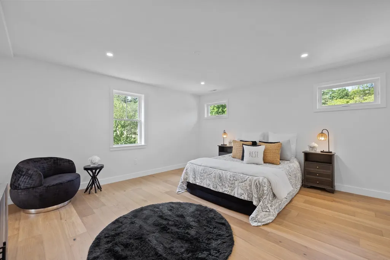
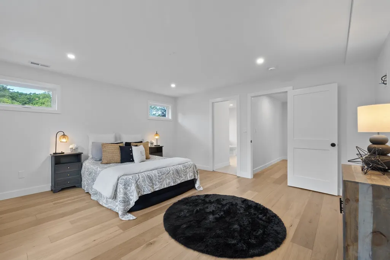
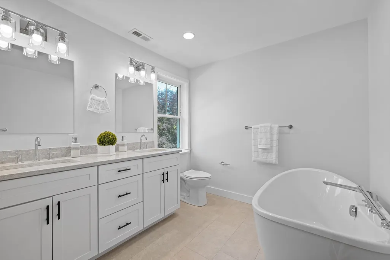
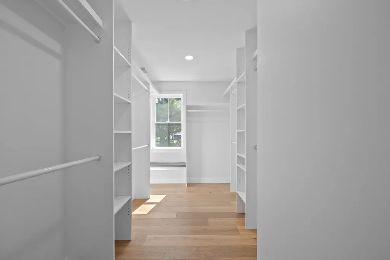
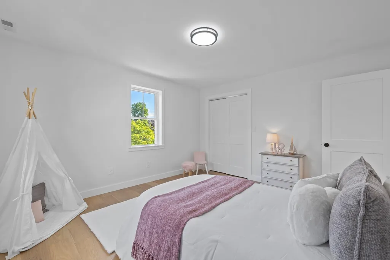
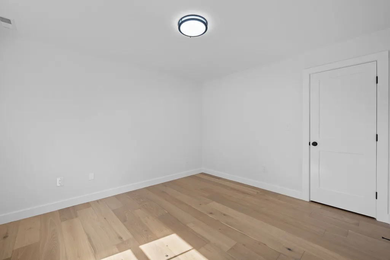
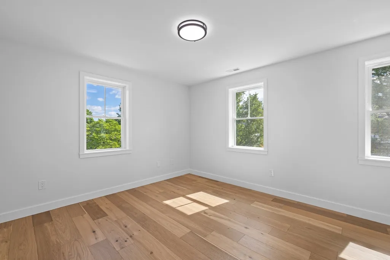
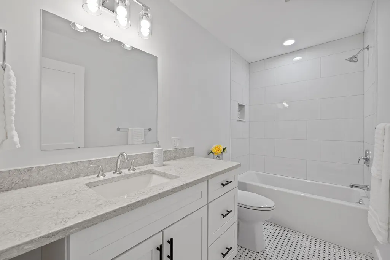
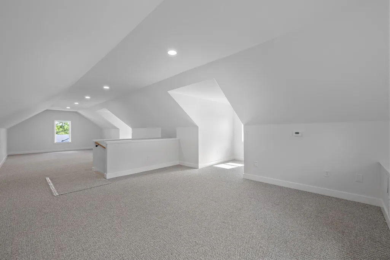
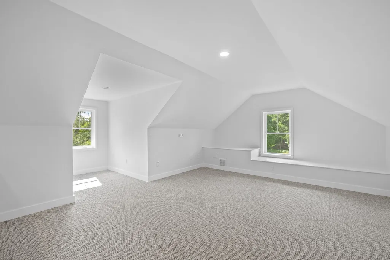
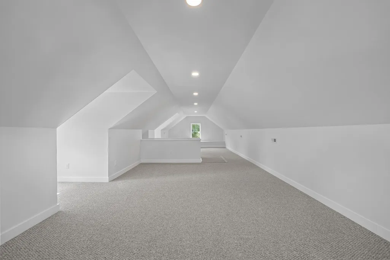
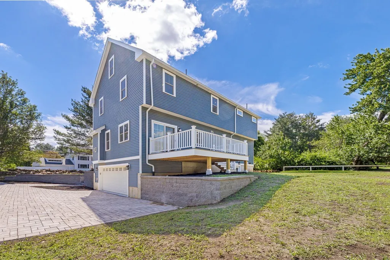
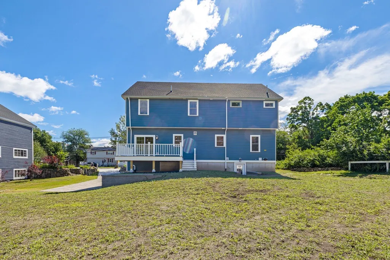
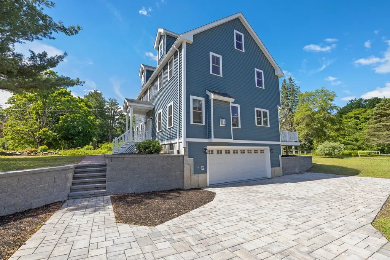
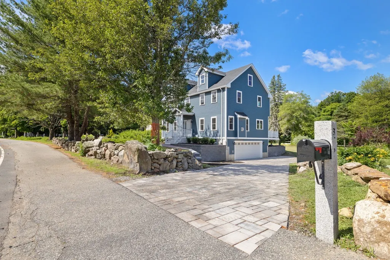
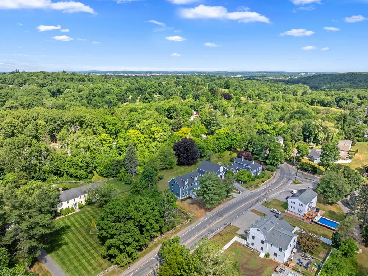
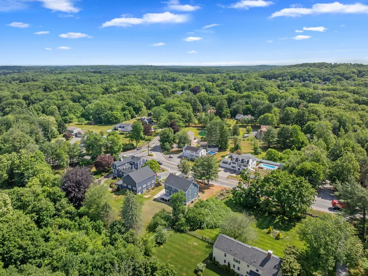
STUNNING NEW CONSTRUCTION COLONIAL NEAR NORTH ANDOVER’S HISTORIC OLD CENTER! This 4-bedroom, 2.5-bath luxury home offers over 3,200 SF on a 0.58-acre lot. First floor features hardwood floors, fireplaced living room, dining area, spacious family room, and private den. Gourmet kitchen boasts custom cabinetry, center island, and stainless appliances. Upstairs, the primary suite includes a walk-in closet and spa-inspired bath with heated floors. Vaulted third-floor bonus room offers flexible space. Home is wired for a future car charger, solar conduit from basement to attic, transfer switch with second gas line for generator, prewired with cable/Cat6, and epoxy-finished basement and garage floors. Central air, 2-car garage, and peaceful backyard complete this home near parks, shopping, schools, and highways. Approved circular driveway available at buyer's expense. Plans approved by the Town of North Andover. DON’T MISS THE OPPORTUNITY TO OWN THIS BEAUTIFUL NEW HOME!
| Elementary School | Middle School | High School |
|---|---|---|
| Annie L Sargent School Elementary School | North Andover Middle School | North Andover High School |
| Price History | |
|---|---|
| 3/13/2026 | Listed $1,299,900 |
| 5/4/2026 | 4$1,249,900 |
| 6/8/2026 | 5$1,199,000 |
General Features
| Sewer | Public Sewer |
|---|---|
| Heating | Forced Air,Natural Gas |
| Cooling | Central Air |
| Roof | Shingle |
| Appliances | Range,Dishwasher,Disposal,Microwave,Refrigerator |
| Zoning | R3 |
| Garage Spaces | 2 |
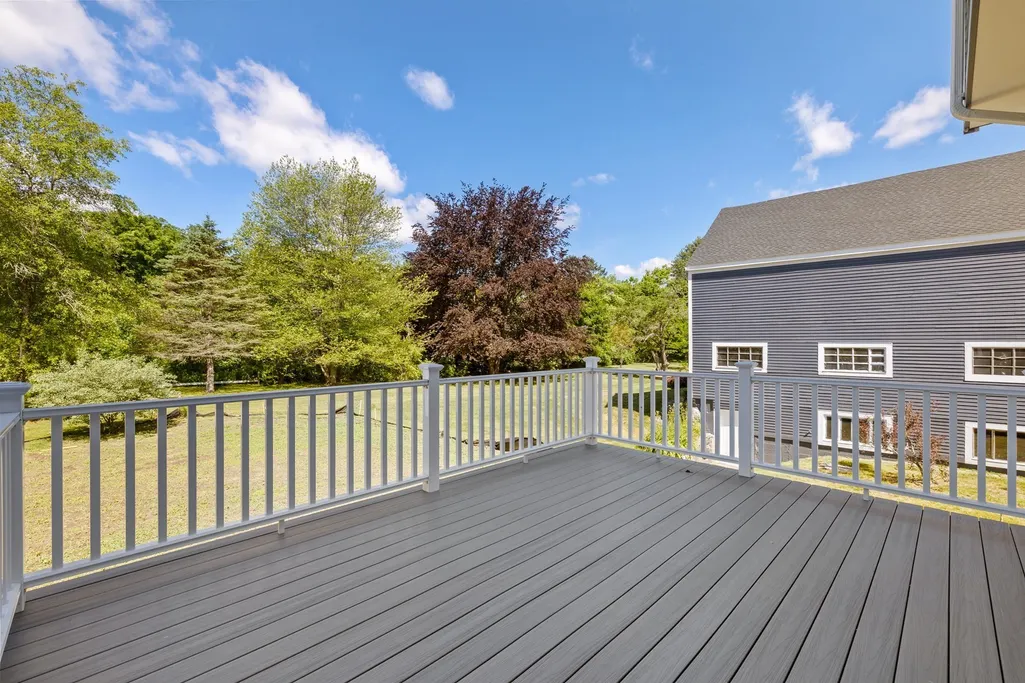
| Patio/Porch Features | Deck |
| Architectural Style | Colonial |
| Construction Materials | Frame |
| Year Built | 2026 |
| Property Subtype | Single Family Residence |
| Tax Year | 2025 |
| Parcel Number | M:00037 B:D0054 L:00000,5226829 |
| Community Features | Shopping,Park,Walk/Jog Trails,Golf,Medical Facility,Conservation Area,Highway Access,House of Worship,Private School,Public School,University |
| County | Essex |
| Property Type | Residential |
| HOA | No |
| Attached Garage | Yes |
| Garage Y/N | Yes |
| Waterview | No |
| Total Rooms | 9 |
| Full Baths | 2 |
| Status | Active |
| Directions | Near intersection of Appleton St and Salem St |
| High School | North Andover High School |
| City | North Andover |
| Disclosures | Buyers responsible for own due diligence. Approved circular driveway available at buyer's expense. |
| Senior Community Y/N | No |
| Lot Size Units | Acres |
| Lot Size Square Feet | 25361 |
| Carport Y/N | No |
| Elementary School | Annie L Sargent School |
| Property Attached Y/N | No |
| Year Built Details | Actual |
| Tax Annual Amount | 5624 |
| Home Warranty Y/N | No |
| Middle/Junior High School | North Andover Middle School |
| Building Area Units | Square Feet |
| Primary Bedroom Level | Second |
| Standard Status | Active |
| Year Built Source | Public Records |
| Tax Assessed Value | 499500 |
| Certified Treated | None |
Interior Features
| Interior Amenities | Recessed Lighting,Slider,Vaulted Ceiling(s),Bonus Room |
|---|---|
| Basement | Full,Unfinished |
| Flooring | Tile,Carpet,Hardwood,Flooring - Hardwood,Flooring - Wall to Wall Carpet |
| Total Fireplaces | 1 |
| Fireplace Features | Living Room |
| Kitchen Level | First |
| Air Conditioning Y/N | Yes |
| Heating Y/N | Yes |
| Fireplace Y/N | Yes |
| Above Grade Finished Area | 3221 |
| Half Baths | 1 |
| Laundry Features | Flooring - Hardwood,Recessed Lighting,Second Floor |
| Total Bedrooms | 4 |
| Living Room Level | First |
| LivingAreaSource | Public Record |
| Kitchen Features | Closet/Cabinets - Custom Built,Flooring - Hardwood,Countertops - Stone/Granite/Solid,Kitchen Island,Recessed Lighting |
| Total Baths | 3 |
| Primary Bathroom Features | Yes |
| Living Room Features | Flooring - Hardwood,Recessed Lighting |
| Bedroom 4 Features | Closet,Flooring - Hardwood,Lighting - Overhead |
| Bedroom 3 Features | Closet,Flooring - Hardwood,Lighting - Overhead |
| Bedroom 2 Features | Closet,Flooring - Hardwood,Lighting - Overhead |
| Dining Room Features | Flooring - Hardwood,Recessed Lighting |
| Kitchen Area | 182 |
| Kitchen Length | 14 |
| Kitchen Width | 13 |
| Primary on Main | 168 |
| Second Bedroom Length | 14 |
| Second Bedroom Width | 12 |
| Bedroom 3 Area | 228 |
| Bedroom 3 Length | 19 |
| Bedroom 3 Width | 12 |
| Bedroom 4 Area | 132 |
| Bedroom 4 Length | 12 |
| Bedroom 4 Width | 11 |
| Dining Room Area | 13 |
| Dining Room Width | 12 |
| Family Room Area | 234 |
| Family Room Length | 18 |
| Living Room Area | 221 |
| Living Room Length | 17 |
| Living Room Width | 13 |
| Primary Bedroom Area | 240 |
| Primary Bedroom Features | Walk-In Closet(s),Flooring - Hardwood,Recessed Lighting |
| Primary Bedroom Length | 16 |
| Primary Bedroom Width | 15 |
| Family Room Width | 13 |
| Family Room Level | First |
| Family Room Features | Flooring - Hardwood,Recessed Lighting |
| Dining Room Level | First |
| Dining Room Area | 156 |
| Bedroom 4 Level | Second |
| Bedroom 3 Level | Second |
| Second Bedroom Level | Second |
| Bathroom 1 Level | Second |
| Bathroom 2 Level | Second |
| Bathroom 3 Level | First |
Exterior Features
| Exterior Amenities | Deck |
|---|---|
| Parking Features | Attached,Under,Off Street |
| Lot Features | Gentle Sloping |
| Water Source | Public |
| Total Parking | 5 |
| Lot Size Area | 0.58 |
| Foundation Details | Concrete Perimeter |
| Spa | No |
| Building Area Total | 3221 |
| Lot Size Acres | 0.58 |
| Waterfront Y/N | No |
| Covered Spaces | 2 |
Amenities
- Foreclosure
- Views
- Short Sale
- New Construction
- Adult 55+
- Lease To Own
- No HOA Fees
- Furnished
- Primary On Main
- Air Conditioning
- Seller Finance
- Green
- Fixer Upper
- Horse
- Golf
- Fireplace
- Deck
- Garage
- Basement
- Pool
Property vs Single Family Average in 01845
Price
Taxes
Year Built
Visits
 Massachusetts MLS Property Info Network (MLSPIN) - The property listing data and information set forth herein were provided to MLS Property Information Network, Inc. from third party sources, including sellers, lessors and public records, and were compiled by MLS Property Information Network, Inc. The property listing data and information are for the personal, non commercial use of consumers having a good faith interest in purchasing or leasing listed properties of the type displayed to them and
 IDX information is provided exclusively for consumers personal, non-commercial use and may not be used for any purpose other than to identify prospective properties consumers may be interested in purchasing. Information is deemed reliable but is not guaranteed. © 2026 State-Wide Multiple Listing Service. All rights reserved.
