
Open House Sat, Sep 26th 11:00 AM - 01:00 PM



Address
225 Rice City Road, Coventry, RI
Price
$ 799,999
Property Attributes
- MLS#1422944
- TypeSingle Family
- Listing Status Active
- CountyKent
- CityCoventry
- NeighborhoodGreene
- Zip02827
- Style
- Year Built2021
- Price$ 799,999
- Bedrooms4
- Full Bathrooms3
- Half Bathrooms1
- Sqr Footage2646
- Lot Size5 Acres
Data Source:
Rhode Island Statewide MLS (RIAR)
Property Description
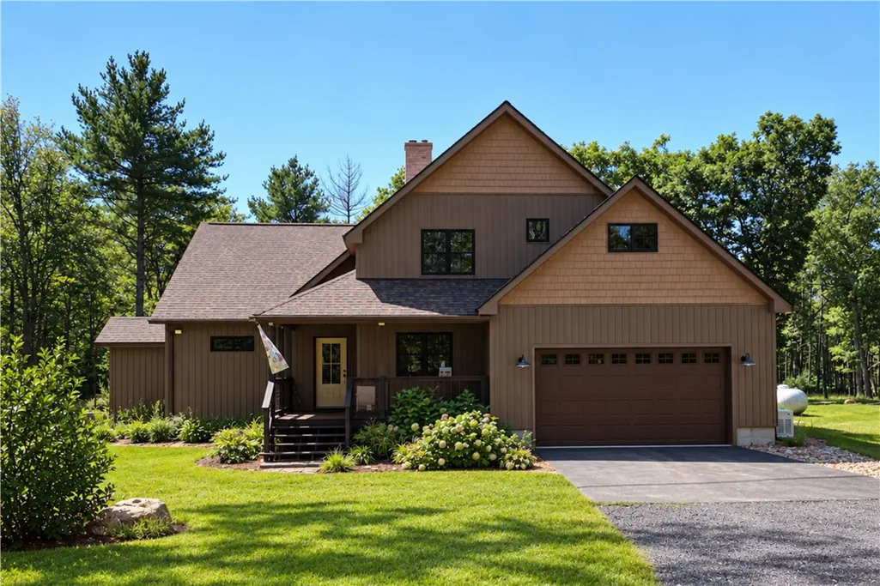
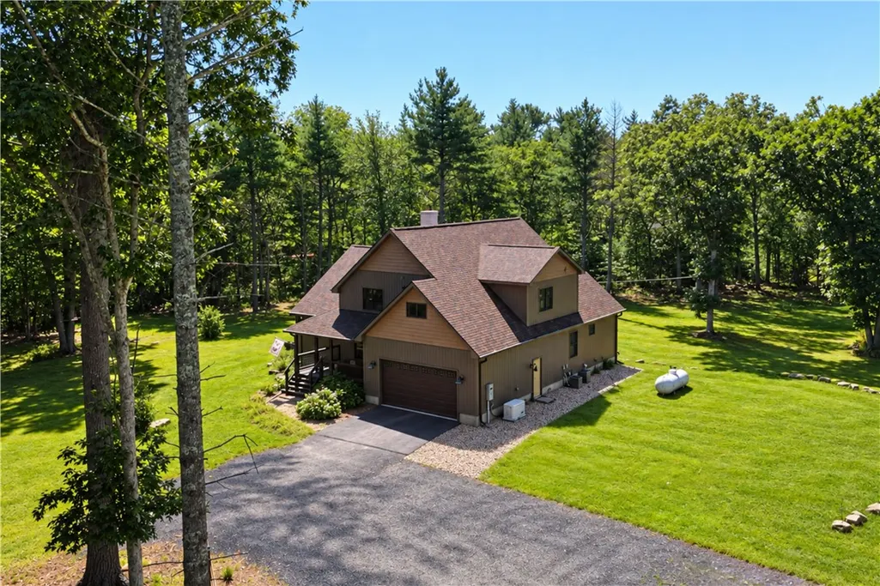
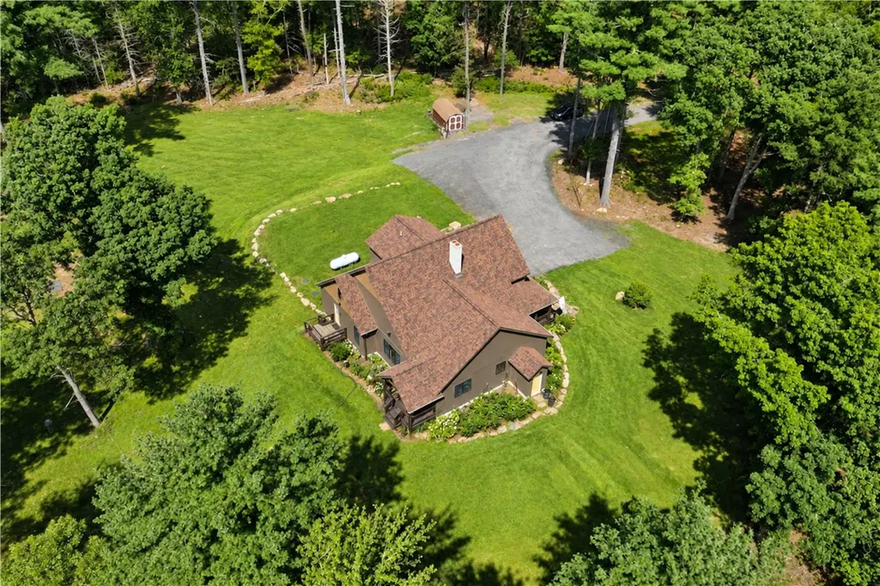
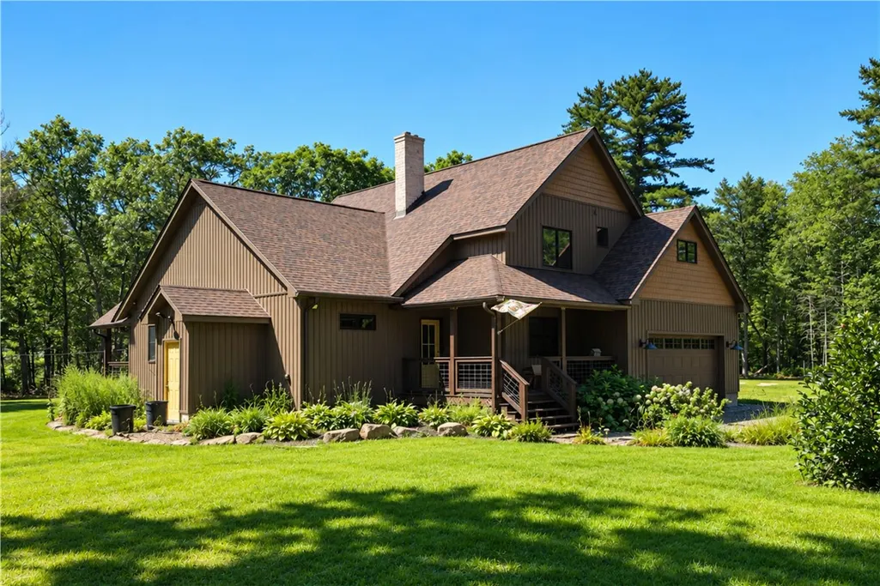
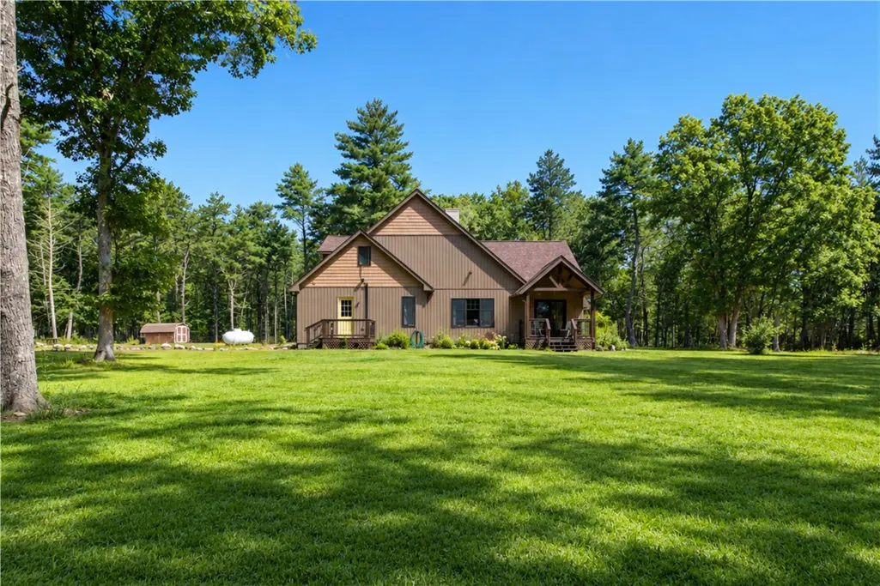
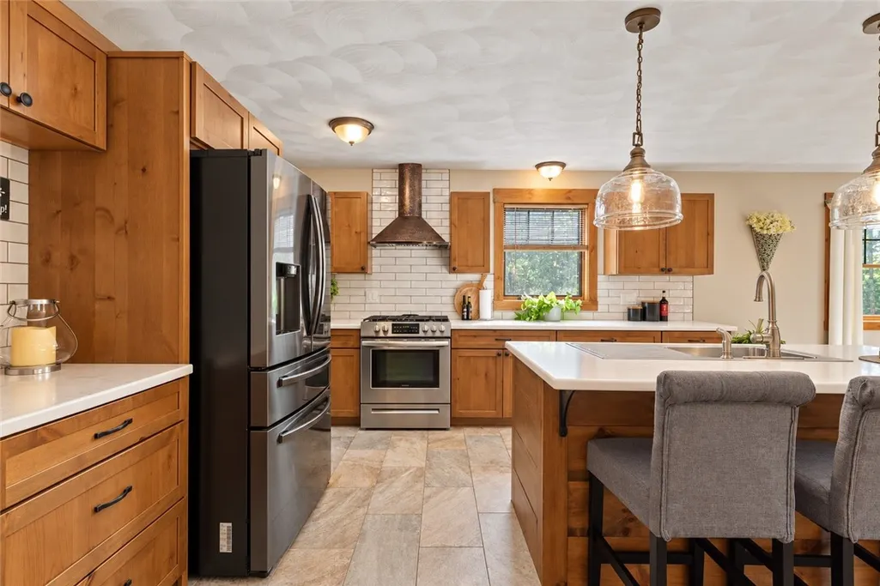
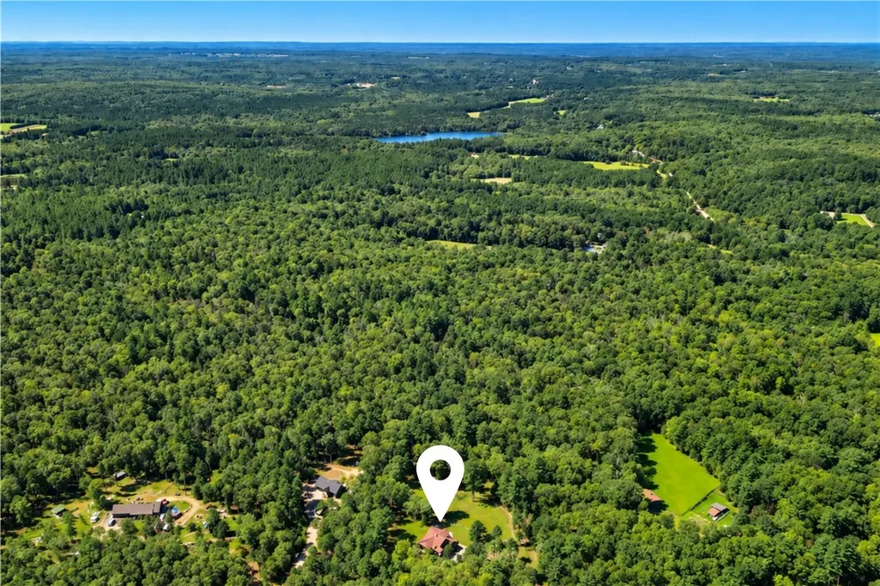
Exceptional quality built Craftsman Farmhouse features 4 generous bedrooms, 3.5 baths includes 2 primary bedroom suites on the 1st and 2nd floors, open floor plan with solid oak hardwoods and tile thru out, Gorgeous solid Alderwood custom kitchen plus a large walk in pantry, coffee bar, and an attractive Copper hood over the range. Spacious cathedral living room with a handsome floor to ceiling stone woodburning fireplace plus a home office, 1st floor laundry room with dog washing station and 2 car attached garage. This home has been built with high efficiency hydro heat/air, spray foam insulation, plus a whole house automatic Generac generator and attractive black Anderson windows and special hardware, front & back covered porches & maintenance free siding. Privately set on 5 acres of land! Located on a dead end country road off Plainfield pike in Western Coventry!
| Price History | |
|---|---|
| 9/22/2026 | Listed $799,999 |
General Features
| Sewer | Septic Tank |
|---|---|
| Heating | Forced Air,Propane |
| Cooling | Central Air |
| Possession | Negotiable |
| Zoning | res |
| Garage Spaces | 2 |
| Patio/Porch Features | Porch |
| Construction Materials | Plaster,Vinyl Siding |
| Year Built | 2021 |
| Electric | Circuit Breakers,Generator |
| Stories Count | 2 |
| Levels | Two |
| Property Subtype | Single Family Residence |
| Tax Year | 2025 |
| County | Kent |
| New Construction | false |
| Property Type | Residential |
| Attached Garage | true |
| Subdivision Name | Greene |
| Garage Y/N | true |
| Total Rooms | 8 |
| Full Baths | 3 |
| Status | Active |
| City | Coventry |
| Senior Community Y/N | false |
| Lot Size Units | Square Feet |
| Lot Size Square Feet | 217800 |
| Land Lease Y/N | false |
| Standard Status | Active |
| Tax Lot | 83 |
| Property Sub Type Additional | Single Family Residence |
Interior Features
| Interior Amenities | Attic,Cathedral Ceiling(s),High Ceilings,Storage,Stall Shower,Tub Shower,Vaulted Ceiling(s) |
|---|---|
| Basement | Exterior Entry,Full,Interior Entry,Unfinished |
| Flooring | Ceramic Tile,Hardwood |
| Total Fireplaces | 1 |
| Fireplace Features | Stone |
| Total Stories | 2 |
| Basement (Y/N) | true |
| Air Conditioning Y/N | true |
| Heating Y/N | true |
| Window Features | Thermal Windows |
| Fireplace Y/N | true |
| Half Baths | 1 |
| Total Bedrooms | 4 |
| LivingAreaSource | Owner |
| Total Baths | 4 |
Exterior Features
| Exterior Amenities | Porch |
|---|---|
| Parking Features | Attached,Garage |
| Water Source | Well |
| Total Parking | 4 |
| Lot Size Area | 217800 |
| Foundation Details | Concrete Perimeter |
| Building Area Total | 2646 |
| Lot Size Acres | 5 |
| Covered Spaces | 2 |
| Horse Y/N | true |
| Horse Amenities | Horses Allowed |
Amenities
- Foreclosure
- Views
- Short Sale
- New Construction
- Adult 55+
- Lease To Own
- No HOA Fees
- Furnished
- Primary On Main
- Air Conditioning
- Seller Finance
- Green
- Fixer Upper
- Horse
- Golf
- Fireplace
- Deck
- Garage
- Basement
- Pool
Property vs Single Family Average in 02827
Price
Year Built
 Massachusetts MLS Property Info Network (MLSPIN) - The property listing data and information set forth herein were provided to MLS Property Information Network, Inc. from third party sources, including sellers, lessors and public records, and were compiled by MLS Property Information Network, Inc. The property listing data and information are for the personal, non commercial use of consumers having a good faith interest in purchasing or leasing listed properties of the type displayed to them and
 IDX information is provided exclusively for consumers personal, non-commercial use and may not be used for any purpose other than to identify prospective properties consumers may be interested in purchasing. Information is deemed reliable but is not guaranteed. © 2026 State-Wide Multiple Listing Service. All rights reserved.
