
Price Reduction - Fixer Upper - Golf Course
Address
32 Equestrian Way, Cranston, RI
Price
$ 1,500,000
Property Attributes
- MLS#1418265
- TypeSingle Family
- Listing Status Active
- CountyProvidence
- CityCranston
- NeighborhoodEquestrian Estates Western Cranston
- Zip02921
- Style
- Year Built1785
- Taxes$ 20963
- Price$ 1,500,000
- Bedrooms5
- Full Bathrooms5
- Half Bathrooms1
- Sqr Footage4000
- Lot Size7.875 Acres
Data Source:
Rhode Island Statewide MLS (RIAR)
Property Description
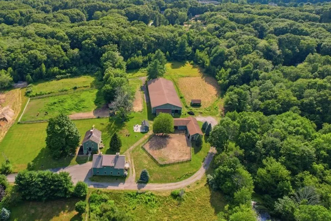
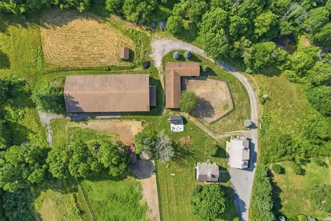
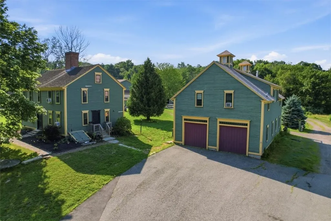
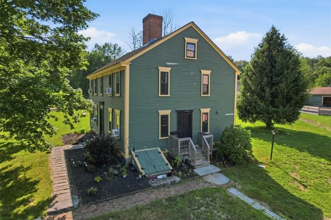
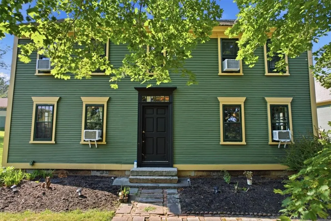
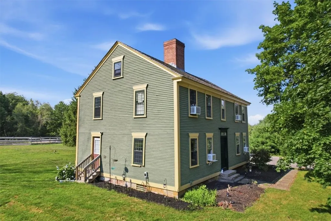
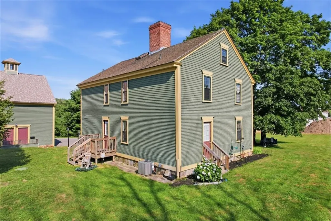
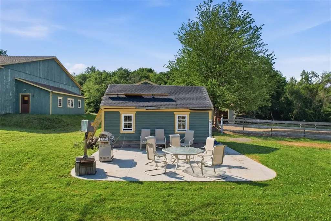
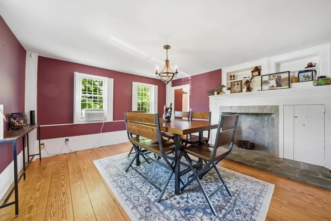
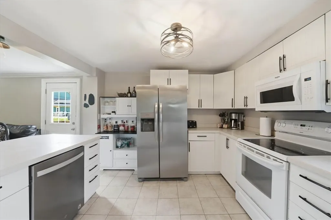
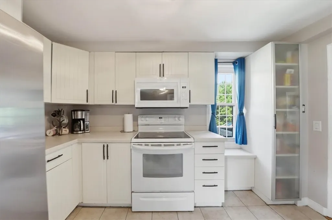
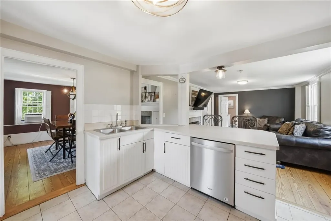
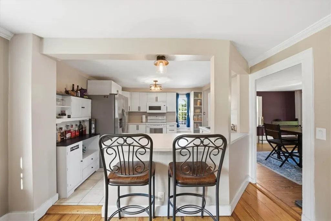
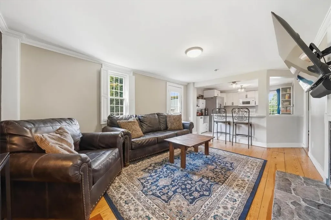
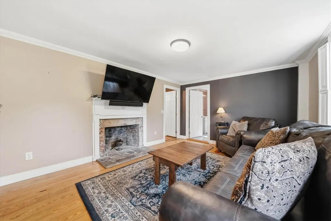
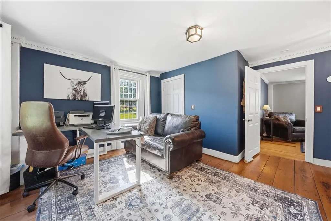
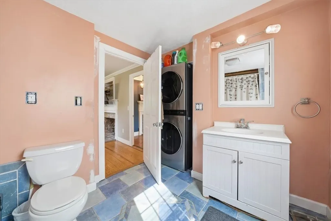
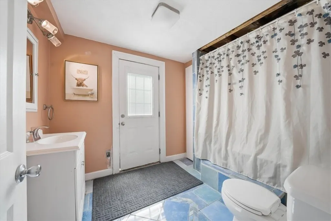
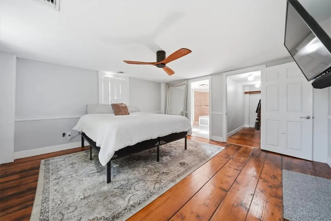
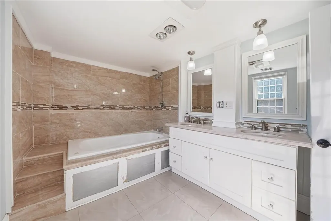
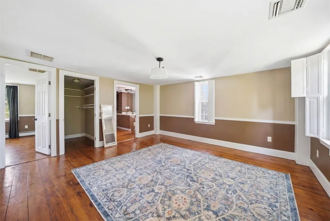
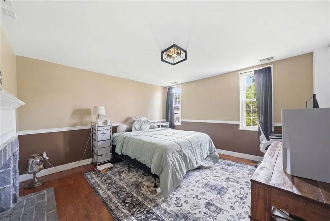
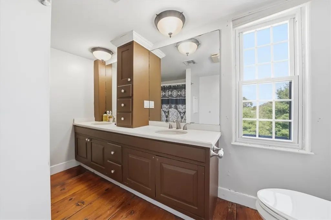
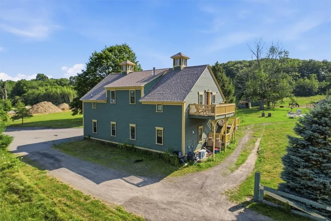
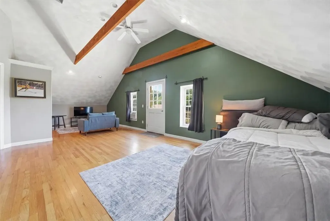
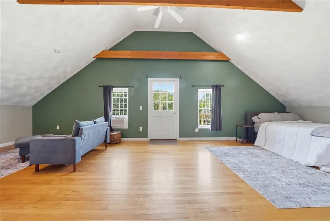
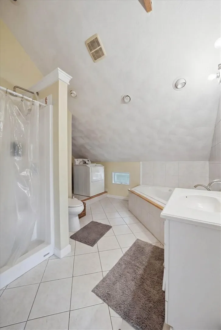
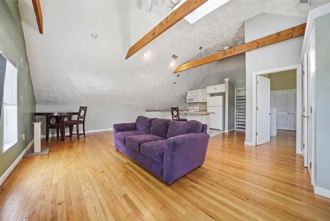
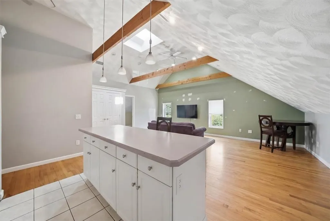
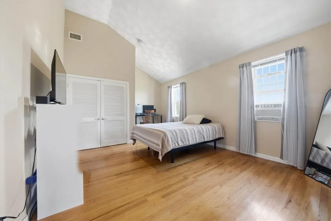
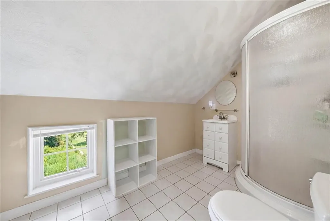
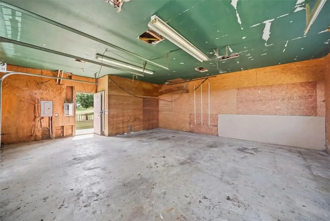
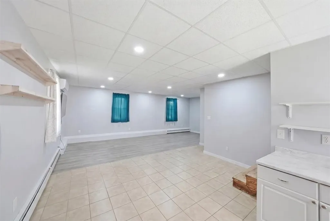
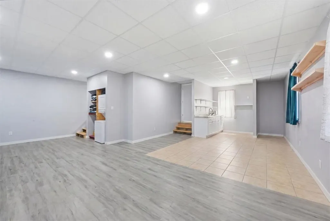
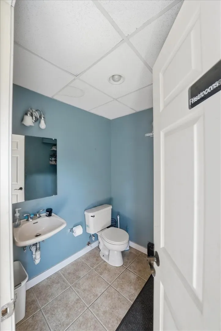
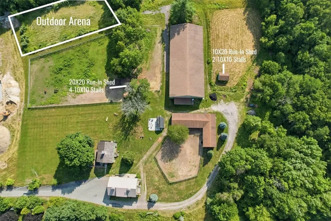
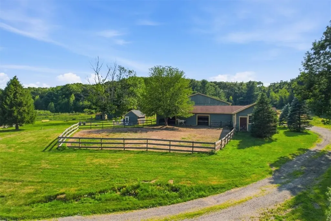
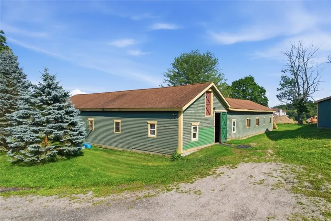
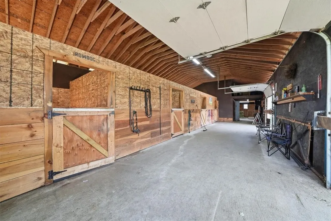
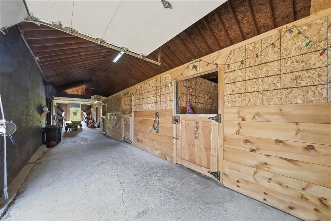
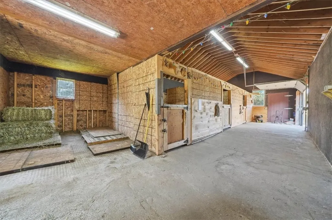
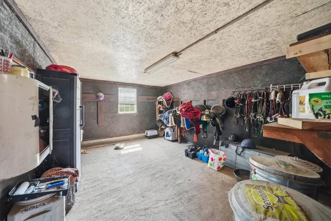
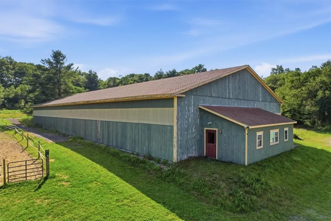
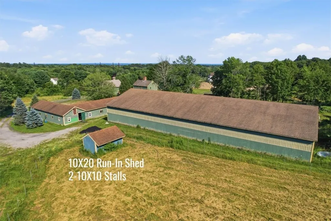
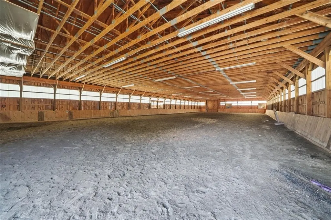
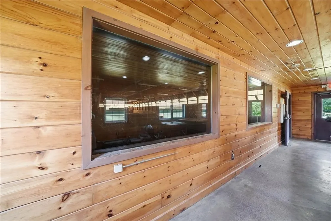
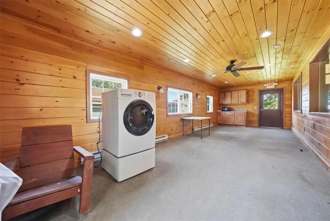
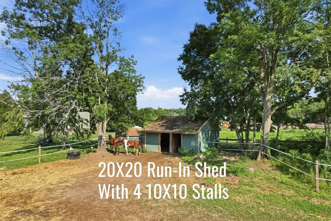
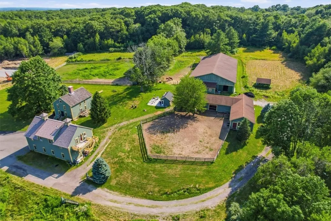
An Equestrian Dream & Private Retreat unlike anything else! Set as the crown jewel at the end of a quiet Equestrian Estates cul-de-sac, this nearly 8-acre Western Cranston sanctuary blends centuries-old character with privacy, pastoral surroundings & unmatched flexibility. The main residence is the circa-1785 Jonathan Knight House w/ 3 4 bedrooms, 3 full baths, wide-plank floors, walk-in closets, a modern kitchen & 6 impressive stone fireplaces. The established Equestrian Center includes a 10,000-sf indoor arena w/ new footing & heated observation room, outdoor arena, 3,000-sf barn w/ 7 new 12x12 matted stalls, wide grooming aisles, tack room, office & hayloft for 300 bales + several paddocks & run-ins. The huge detached building offers a 720-sf garage w/ 2 tall doors & room for 4 5 vehicles, a vast 1st-floor open flex space w/ kitchenette, laundry, public restroom & roughed-in bath, plus a gorgeous 1,200sf 2-bedroom, 2-bath apartment above (requires updated ADU approval). A backyard studio/party shed w/ concrete patio, parking for 20+, city sewer, underground utilities & a looping internal drive add to the possibilities. A true private sanctuary w/ remarkable access & convenience all less than 15 minutes from TF Green Airport. A true storybook setting, this remarkable property has movie-star credentials it served as an on-location setting for the 2025 holiday film "Christmas at Fields Ranch." Make this YOUR legacy property with room to live, ride, gather & dream!
| Price History | |
|---|---|
| 7/27/2026 | Listed $1,800,000 |
| 8/25/2026 | 8$1,650,000 |
| 9/12/2026 | 9$1,500,000 |
General Features
| Sewer | Connected,Public Sewer |
|---|---|
| Heating | Baseboard,Central,Electric,Forced Air,Propane,Oil,Radiant,Steam,Zoned |
| Cooling | Central Air,1 Unit,Window Unit(s) |
| Utilities | Sewer Connected,Underground Utilities |
| Possession | Negotiable |
| Zoning | A80 |
| Garage Spaces | 5 |
| Patio/Porch Features | Deck |
| Construction Materials | Drywall,Plaster,Clapboard,Wood Siding |
| Year Built | 1785 |
| Electric | 200+ Amp Service,Circuit Breakers,Underground |
| Stories Count | 2 |
| Levels | Two |
| Property Subtype | Single Family Residence |
| Tax Year | 2026 |
| Community Features | Golf,Highway Access,Near Schools,Other,Recreation Area,Restaurant,Shopping,See Remarks |
| County | Providence |
| New Construction | false |
| Property Type | Residential |
| Attached Garage | false |
| Subdivision Name | Equestrian Estates Western Cranston |
| Garage Y/N | true |
| Other Structures | Barn(s),Guest House,Outbuilding |
| Total Rooms | 11 |
| Full Baths | 5 |
| Status | Active |
| City | Cranston |
| Senior Community Y/N | false |
| Lot Size Units | Square Feet |
| Lot Size Square Feet | 343035 |
| Land Lease Y/N | false |
| Tax Annual Amount | 20963 |
| Property Condition | Fixer |
| Virtual Tour | https://tour.RiLiving.com/32-Equestrian-Way-Cranston-RI-02921 |
| Standard Status | Active |
| Tax Assessed Value | 1443800 |
| Tax Lot | 11 |
| Property Sub Type Additional | Single Family Residence |
Interior Features
| Interior Amenities | Attic,Cathedral Ceiling(s),High Ceilings,Interior Steps,Permanent Attic Stairs,Storage,Skylights,Stall Shower,Tub Shower,Vaulted Ceiling(s) |
|---|---|
| Basement | Exterior Entry,Full,Interior Entry,Unfinished |
| Flooring | Ceramic Tile,Hardwood |
| Total Fireplaces | 6 |
| Fireplace Features | Masonry,Stone |
| Total Stories | 2 |
| Basement (Y/N) | true |
| Air Conditioning Y/N | true |
| Heating Y/N | true |
| Window Features | Skylight(s) |
| Fireplace Y/N | true |
| Half Baths | 1 |
| Total Bedrooms | 5 |
| LivingAreaSource | Public Records |
| Total Baths | 6 |
Exterior Features
| Exterior Amenities | Deck,Paved Driveway |
|---|---|
| Fencing | Fenced |
| Parking Features | Detached,Garage,Garage Door Opener |
| Lot Features | Cul-De-Sac,Private,Secluded,Wooded |
| Water Source | Private,Well |
| Total Parking | 25 |
| Inclusions | Tax Record has shown 2 dwellings for numerous years (Main House and Garage with Separate Living Quarters upstairs). A new approval for an ADU will be required per Zoning. Ask listing agent for details. This home was nominated in 1999 to be on the National Register of Historic Places but is NOT listed or recorded. |
| Lot Size Area | 343035 |
| Foundation Details | Concrete Perimeter,Stone |
| Building Area Total | 4000 |
| Lot Size Acres | 7.875 |
| Covered Spaces | 5 |
| Horse Y/N | true |
| Horse Amenities | Horses Allowed,Stable(s) |
Amenities
- Foreclosure
- Views
- Short Sale
- New Construction
- Adult 55+
- Lease To Own
- No HOA Fees
- Furnished
- Primary On Main
- Air Conditioning
- Seller Finance
- Green
- Fixer Upper
- Horse
- Golf
- Fireplace
- Deck
- Garage
- Basement
- Pool
Property vs Single Family Average in 02921
Price
Taxes
Year Built
 Massachusetts MLS Property Info Network (MLSPIN) - The property listing data and information set forth herein were provided to MLS Property Information Network, Inc. from third party sources, including sellers, lessors and public records, and were compiled by MLS Property Information Network, Inc. The property listing data and information are for the personal, non commercial use of consumers having a good faith interest in purchasing or leasing listed properties of the type displayed to them and
 IDX information is provided exclusively for consumers personal, non-commercial use and may not be used for any purpose other than to identify prospective properties consumers may be interested in purchasing. Information is deemed reliable but is not guaranteed. © 2026 State-Wide Multiple Listing Service. All rights reserved.
