
Golf Course
Address
42 Thornton Way, North Kingstown, RI
Price
$ 9,950,000
Property Attributes
- MLS#1397112
- TypeSingle Family
- Listing Status Active
- CountyWashington
- CityNorth Kingstown
- Zip02852
- Style
- Year Built2014
- Taxes$ 45986
- Price$ 9,950,000
- Bedrooms4
- Full Bathrooms4
- Half Bathrooms2
- Sqr Footage8264
- Lot Size7.29 Acres
Data Source:
Rhode Island Statewide MLS (RIAR)
Property Description
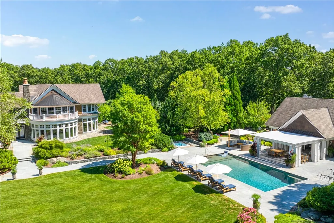
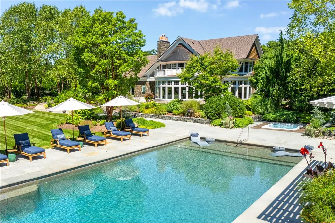
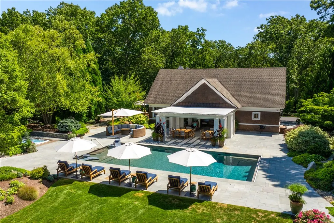
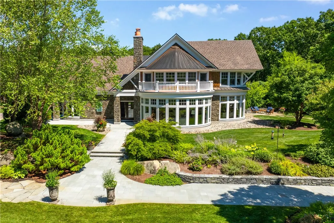
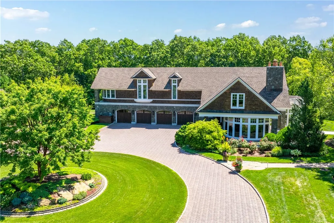
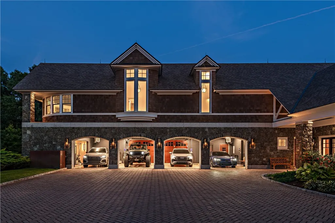
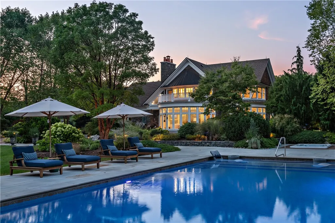
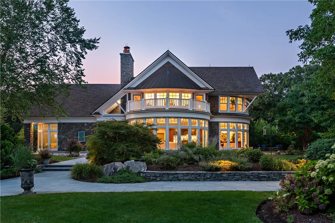
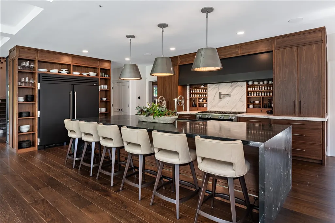
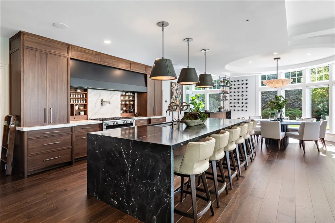
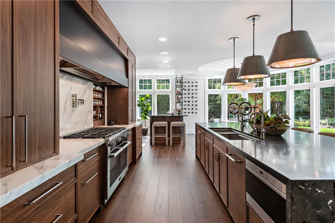
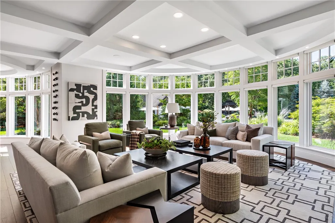
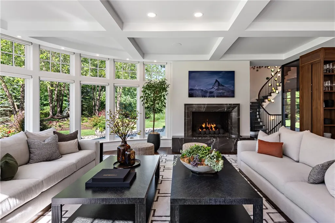
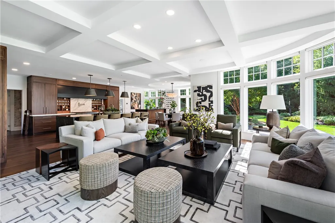
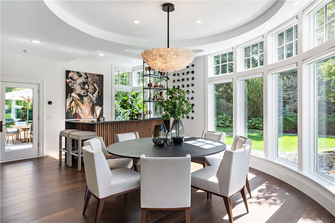
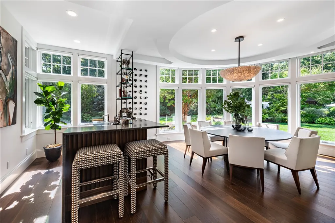
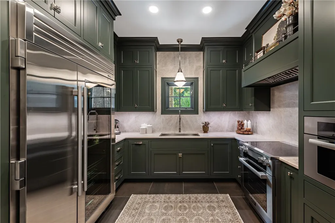
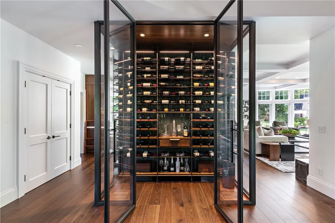
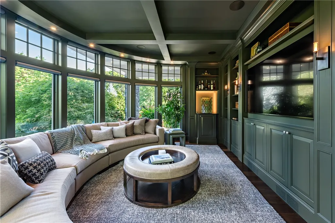
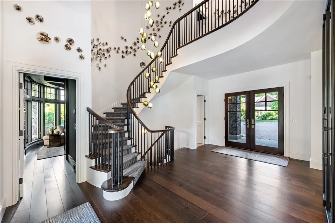
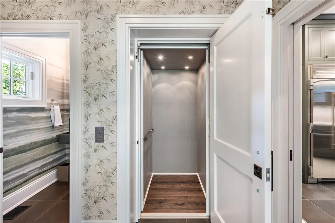
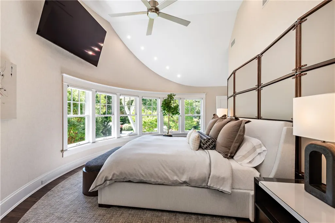
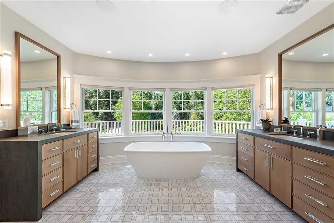
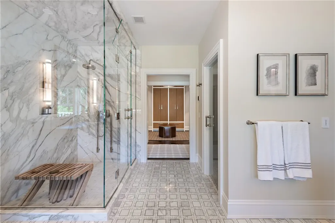
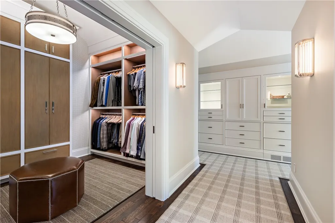
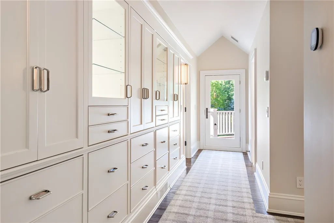
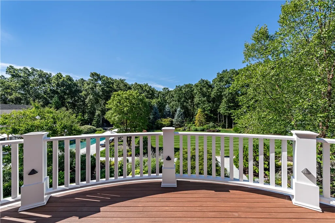
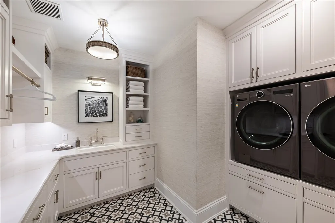
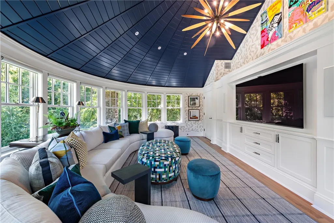
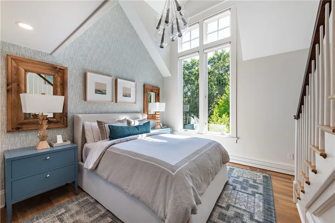
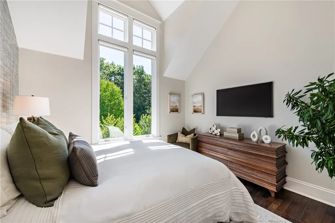
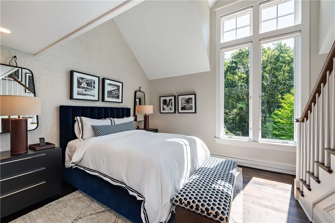
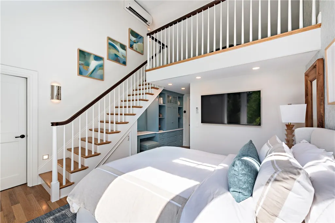
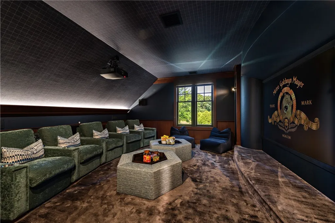
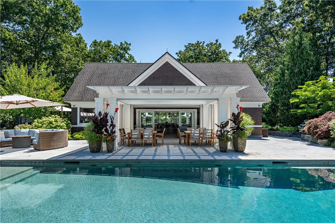
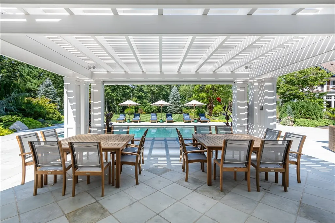
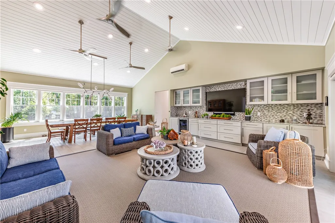
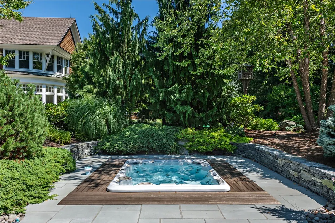
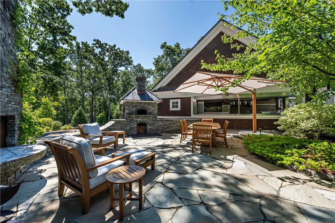
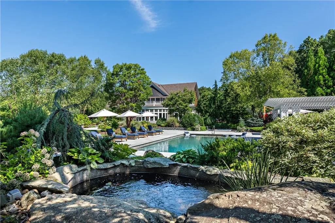
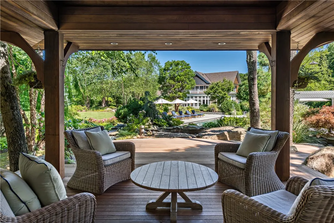
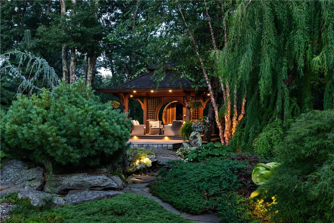
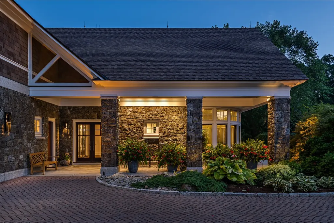
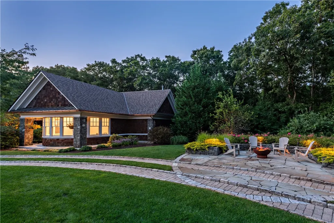
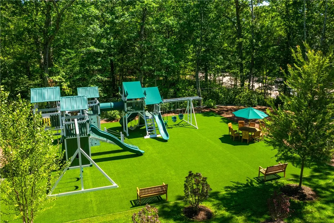
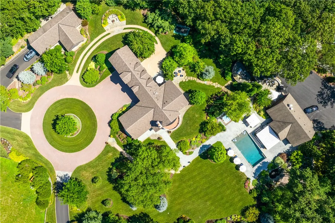
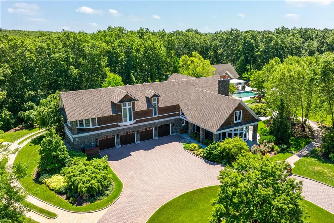
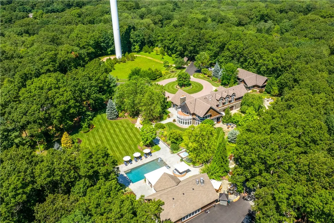
Sprawling Oaks," an incomparable trophy estate and seven acre private gated compound surrounded by hundreds of acres of conservation land. This exceptional property embodies the ultimate blend of privacy, luxury, and resort-style living, defined by stunning architecture and impeccable design. The main residence has been completely reimagined by Blakely Interior Design, showcasing Mac Davis flooring, wallpaper by Phillip Jeffries, and a dramatic two-story spiral staircase. The designer kitchen features custom walnut cabinetry, dual Waterstone faucets, and floor-to-ceiling windows that fill the home with natural light. Mature landscaping and specimen trees curated by Gates, Leighton & Associates. Designers including Waterworks and Holly Hunt contribute to the home's refined aesthetic. Perfect for entertaining, the grounds feature an in-ground saltwater pool, cabana with dual kitchens, bathroom, and laundry area. Additional resort-style amenities include a helipad, stone pizza oven, outdoor sauna, and chicken coop. A separate studio offers flexible use as an office, gym, yoga, or art space. Interior highlights include a home theater, elevator, and state-of-the-art security system. A four-bay garage accommodates car collections, while a separate industrial garage provides space for utility vehicles or boats. Ideally situated near private aviation facilities and Rhode Island's finest beaches, this estate was recently featured in Boston Home Magazine.
| Price History | |
|---|---|
| 10/8/2025 | Listed $11,500,000 |
| 6/17/2026 | 13$9,950,000 |
General Features
| Sewer | Septic Tank |
|---|---|
| Heating | Electric,Forced Air,Gas,Heat Pump,Radiant,Zoned |
| Cooling | Central Air,Heat Pump |
| Utilities | Underground Utilities |
| Possession | Negotiable |
| Zoning | NRC |
| Garage Spaces | 7 |
| Patio/Porch Features | Patio,Porch |
| Pool Features | In Ground,Salt Water |
| Security Features | Security System Owned |
| Construction Materials | Drywall,Shingle Siding,Wood Siding |
| Year Built | 2014 |
| Electric | 200+ Amp Service,Generator |
| Stories Count | 3 |
| Levels | Three Or More |
| Property Subtype | Single Family Residence |
| Tax Year | 2024 |
| Business Type | Other |
| Community Features | Golf,Highway Access,Marina,Near Hospital,Near Schools,Pool,Public Transportation,Recreation Area,Restaurant,Shopping,Tennis Court(s),Clubhouse |
| County | Washington |
| New Construction | false |
| Property Type | Residential |
| Attached Garage | true |
| Garage Y/N | true |
| Green Energy Generation | Wind |
| Other Structures | Guest House,Outbuilding |
| Total Rooms | 9 |
| Full Baths | 4 |
| Status | Active |
| City | North Kingstown |
| Senior Community Y/N | false |
| Lot Size Units | Square Feet |
| Lot Size Square Feet | 317552 |
| Spa Features | Hot Tub,Sauna |
| Land Lease Y/N | false |
| Tax Annual Amount | 45986 |
| Virtual Tour | https://youtu.be/d_L26Fsn3FA |
| Standard Status | Active |
| Tax Assessed Value | 4165400 |
| Tax Lot | 023 |
| Property Sub Type Additional | Single Family Residence |
Interior Features
| Interior Amenities | Bathtub,Interior Steps,Stall Shower,Tub Shower,Elevator,Furnished,Jetted Tub,Cable TV |
|---|---|
| Basement | Full,Interior Entry,Unfinished |
| Flooring | Ceramic Tile,Hardwood,Marble,Carpet |
| Furnished Y/N | Furnished |
| Total Fireplaces | 1 |
| Fireplace Features | Gas,Marble,Stone |
| Total Stories | 3 |
| Basement (Y/N) | true |
| Air Conditioning Y/N | true |
| Heating Y/N | true |
| Window Features | Thermal Windows |
| Fireplace Y/N | true |
| Half Baths | 2 |
| Total Bedrooms | 4 |
| LivingAreaSource | Other |
| Total Baths | 6 |
Exterior Features
| Exterior Amenities | Porch,Patio,Barbecue,Sprinkler/Irrigation,Paved Driveway |
|---|---|
| Fencing | Fenced,Security |
| Parking Features | Attached,Built In,Detached,Garage,Garage Door Opener |
| Lot Features | Cul-De-Sac,Private,Paved,Secluded,Sprinkler System,Wooded |
| Water Source | Connected,Public,Well |
| Total Parking | 19 |
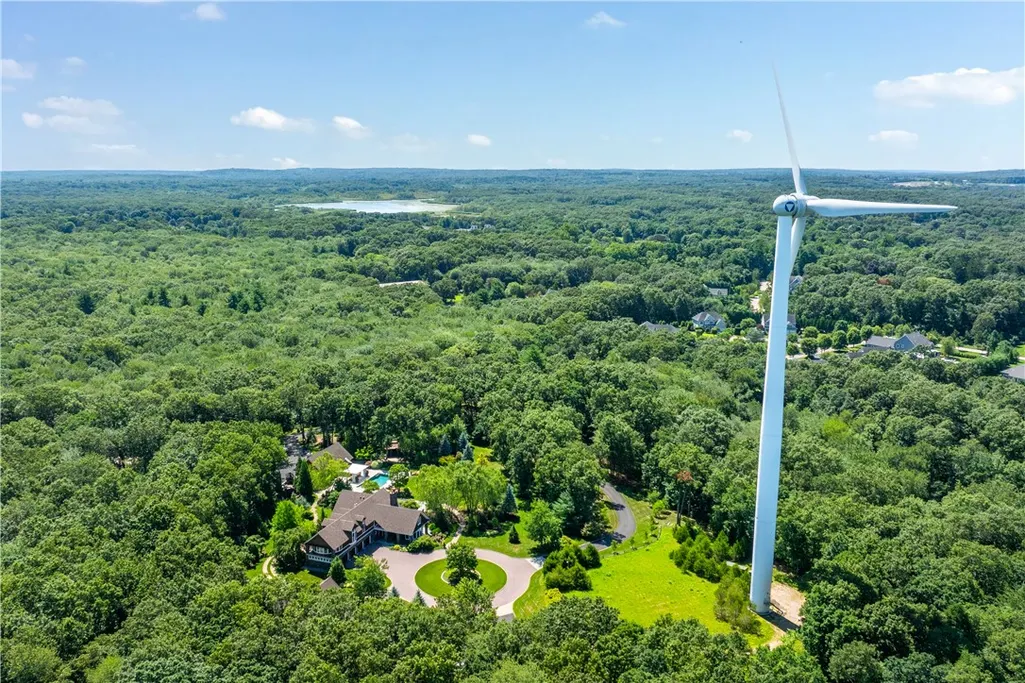
| Inclusions | Please request incorporated list of seller exclusions that may be available for purchase outside of transaction. At the purchaser's option, the wind turbine located on the property can be purchased for a fee of $2.5 million in addition to the purchase price or have it removed for a fee of $2.5 million in addition to the purchase price. Otherwise, the property will be sold subject to the lease agreement and the purchaser will receive the rent for the duration of the lease. |
| Lot Size Area | 317552 |
| Foundation Details | Concrete Perimeter,Slab |
| Spa | true |
| Building Area Total | 8264 |
| Lot Size Acres | 7.29 |
| Covered Spaces | 7 |
| Other Equipment | Intercom |
| Horse Y/N | true |
| Horse Amenities | Horses Allowed |
Amenities
- Foreclosure
- Views
- Short Sale
- New Construction
- Adult 55+
- Lease To Own
- No HOA Fees
- Furnished
- Primary On Main
- Air Conditioning
- Seller Finance
- Green
- Fixer Upper
- Horse
- Golf
- Fireplace
- Deck
- Garage
- Basement
- Pool
Property vs Single Family Average in 02852
Price
Taxes
Year Built
 Massachusetts MLS Property Info Network (MLSPIN) - The property listing data and information set forth herein were provided to MLS Property Information Network, Inc. from third party sources, including sellers, lessors and public records, and were compiled by MLS Property Information Network, Inc. The property listing data and information are for the personal, non commercial use of consumers having a good faith interest in purchasing or leasing listed properties of the type displayed to them and
 IDX information is provided exclusively for consumers personal, non-commercial use and may not be used for any purpose other than to identify prospective properties consumers may be interested in purchasing. Information is deemed reliable but is not guaranteed. © 2026 State-Wide Multiple Listing Service. All rights reserved.
